Skip main navigation
Sold for $868,750
  • $868,750

    3700 39th St NW APT B176, Washington, DC 20016

    3beds
    1,598sqft
    Condominium
    Built in 1942
    -- sqft lot
    $868,500 Zestimate®
    $544/sqft
    $4,702 Estimated rent

    Home value

    $868,500

    $825,000 - $912,000

    $4,702/mo

    Zestimate® history
    Loading
    Loading...

    Owner options

    List your home for rent

    $4,702/mo

    Rent Zestimate®

    Find your next renter with Zillow Rental Manager. Plus, with online applications, you can quickly screen prospective tenants – for free.

    Learn more

    $4,702/mo

    Rent Zestimate®

    Refinance and save

    $4,143/mo

    Est. payment

    Refinancing to a lower rate could help reduce your monthly payments and save thousands over the life of the loan.

    See today's rates

    $4,143/mo

    Est. payment

    Explore your selling options

    Work with a Zillow partner agent

    Leverage their expertise and Zillow's premium Showcase listings to get your home seen by more buyers.

    Get started

    List with your own agent

    Get your home in front of millions of buyers by listing it on Zillow.

    Learn how to do it

    Sell it yourself

    Take full control of how buyers see your home on Zillow by listing For Sale by Owner (FSBO).

    List your home

    What's special

    Bordering glover archbold parkAdditional storage roomPicnic areasOversized third bedroomDedicated laundry roomTwo thoughtfully designed levelsHigh-efficiency low-boy water heater
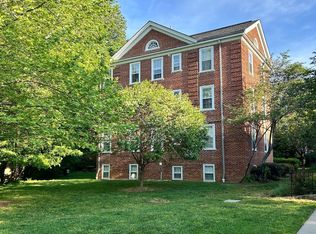
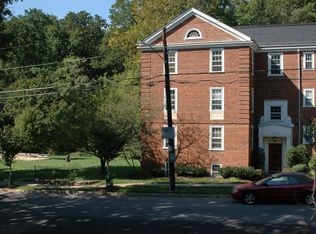
    OFFER DEADLINE: Tues. June 9th at 12PM Welcome to 3700 39th Street NW #B176 - an exceptionally rare opportunity to own one of the largest and most coveted residences in the highly sought-after McLean Gardens community. This expansive three-bedroom, two-bathroom home spans nearly 1,600 square feet across two thoughtfully designed levels and lives more like a private townhouse, complete with its own separate rear entrance - a highly coveted and seldom available feature. Bathed in natural light from three exposures, this distinctive residence seamlessly combines historic charm with sophisticated modern updates. Rich 8-inch engineered walnut flooring with acoustic underlayment, elegant crown molding, abundant windows, and energy-efficient LED recessed lighting create a warm and inviting atmosphere throughout. The renovated kitchen is both stylish and functional, featuring black granite countertops, stainless steel appliances, under-cabinet lighting, and wood-plank porcelain tile flooring. The beautifully refreshed primary bath offers a spa-like retreat with a newly installed vanity, sink, mirror, and lighting. Generously sized bedrooms offer exceptional comfort and storage, enhanced by custom Elfa closet systems. The versatile lower level provides remarkable flexibility, featuring a spacious family room, oversized third bedroom, full bathroom, dedicated laundry room, and an additional storage room. Recent improvements include a new Energy Star full-size washer and dryer, high-efficiency low-boy water heater, porcelain hexagon tile flooring, a wireless security system, modern cable railing, refurbished double-hung windows with new hardware, new storm windows, cordless window treatments, and updated Decora light switches and receptacles throughout. Set amid 23 acres of beautifully landscaped grounds and bordering Glover Archbold Park, McLean Gardens offers a unique blend of peaceful, park-like living and unmatched urban convenience. One of Washington's most beloved residential communities, McLean Gardens provides a serene retreat within the city while remaining moments from everyday necessities and neighborhood favorites. Residents enjoy access to a community pool, picnic areas, and expansive, well-landscaped green spaces. Just steps away, Newark Street Park features community gardens, tennis courts, a playground, and a dog park. Nearby City Ridge offers an exceptional collection of shopping, dining, and wellness amenities, including Wegmans, Tatte, Acqua Bistecca, Taco Bamba, and Equinox. Neighborhood favorites such as 2 Amys, Cactus Cantina, Starbucks, and Giant are also just moments away. Ideally located less than one mile from the Tenleytown Metro, approximately one mile from the Cleveland Park Metro, and under 10 miles from Ronald Reagan Washington National Airport, this home offers outstanding accessibility for commuting, travel, and everyday convenience. Rarely does a residence of this size, character, and quality become available in McLean Gardens. Combining the feel of a private townhome with extensive modern upgrades and access to one of Washington's most treasured communities, 3700 39th St NW #B176 presents a truly exceptional opportunity to experience the very best of NW DC living.

    Zillow last checked:

    Listing updated:

    Listed by:

    Allison Underwood 703-489-9258,

    Long & Foster Real Estate, Inc.

    Bought with:

    Allison Underwood, 0225276230

    Long & Foster Real Estate, Inc.

    Source: Bright MLS,MLS#: DCDC2266640MLS Logo

    Facts & features

    Interior

    Bedrooms & bathrooms
    • Bedrooms: 3
    • Bathrooms: 2
    • Full bathrooms: 2
    • Main level bathrooms: 1
    • Main level bedrooms: 2
    Heating
    • Central, Electric
    Cooling
    • Central Air, Electric
    Appliances
    • Included: Microwave, Dishwasher, Disposal, Dryer, Exhaust Fan, Ice Maker, Intercom, Oven/Range - Electric, Refrigerator, Stainless Steel Appliance(s), Washer, Water Dispenser, Water Heater, ENERGY STAR Qualified Washer, Electric Water Heater
    • Laundry: Washer In Unit, Dryer In Unit, In Unit
    Features
    • Bathroom - Tub Shower, Bathroom - Walk-In Shower, Crown Molding, Dining Area, Entry Level Bedroom, Floor Plan - Traditional, Recessed Lighting
    • Flooring: Engineered Wood, Tile/Brick
    • Windows: Double Hung, Screens, Storm Window(s), Window Treatments
    • Has basement: No
    • Has fireplace: No
    • Common walls with other units/homes: No One Below,1 Common Wall
    Interior area
    • Total structure area: 1,598
    • Total interior livable area: 1,598 sqft
    • Finished area above ground: 1,598

    Property

    Parking
    • Parking features: On Street, Parking Lot
    • Has uncovered spaces: Yes
    Accessibility
    • Accessibility features: None
    Features
    • Levels: Two
    • Stories: 2
    • Pool features: Community
    • Has view: Yes
    • View description: Trees/Woods, Garden, Park/Greenbelt
    Lot
    • Features: Chillum-Urban Land Complex
    Details
    • Additional structures: Above Grade
    • Parcel number: 1798//2284
    • Zoning: RA-1
    • Zoning description: Residential
    • Special conditions: Standard
    • Other equipment: Intercom

    Construction

    Type & style
    • Home type: Condo
    • Architectural style: Traditional
    • Property subtype: Condominium
    • Attached to another structure: Yes
    Materials
    • Brick
    Condition
    • Excellent
    • New construction: No
    • Year built: 1942
    • Major remodel year: 2024

    Utilities & green energy

    • Sewer: Public Sewer
    • Water: Public
    Green energy
    • Energy efficient items: Appliances, Lighting

    Community & neighborhood

    Security
    • Security features: Main Entrance Lock, Security System, Smoke Detector(s), Carbon Monoxide Detector(s)
    Location
    • Region: Washington
    • Subdivision: Mclean Gardens

    HOA & financial

    HOA
    • Has HOA: No
    • Amenities included: Picnic Area, Pool, Meeting Room, Party Room
    • Services included: Common Area Maintenance, Maintenance Grounds, Management, Pool(s), Reserve Funds, Snow Removal, Trash, Water
    • Association name: Mclean Gardens Condominium Association
    Other fees
    • Condo and coop fee: $1,050 monthly

    Other

    Other facts
    • Listing agreement: Exclusive Right To Sell
    • Listing terms: Conventional,Cash,Negotiable
    • Ownership: Condominium

    Price history

    DateEventPrice
    6/29/2026Sold$868,750+2.5%$544/sqft
    Source: Bright MLS #DCDC2266640 Report a problem
    6/22/2026Pending sale$847,500$530/sqft
    Source: Bright MLS #DCDC2266640 Report a problem
    6/9/2026Contingent$847,500$530/sqft
    Source: Bright MLS #DCDC2266640 Report a problem
    6/5/2026Listed for sale$847,500+9%$530/sqft
    Source: Bright MLS #DCDC2266640 Report a problem
    7/22/2024Sold$777,500+53.1%$487/sqft
    Source: Public Record Report a problem
    10/3/2006Sold$508,000+174.6%$318/sqft
    Source: Public Record Report a problem
    4/1/1994Sold$185,000$116/sqft
    Source: Public Record Report a problem

    Public tax history

    YearProperty taxesTax assessment
    2025$4,510 +114.3%$636,060 +1.7%
    2024$2,105 +1.3%$625,160 +2.4%
    2023$2,078 +0.6%$610,310 +1.3%
    2022$2,065 +4.6%$602,480 +6.2%
    2021$1,975 -4.2%$567,550 +1.2%
    2020$2,061 +6.2%$560,750 +5.8%
    2018$1,941 +0.6%$530,020 +0.7%
    2017$1,930 +1.6%$526,560 +1.5%
    2016$1,900 +1.5%$518,850 +1.3%
    2015$1,873 +5.4%$512,140 +4.8%
    2014$1,778 +3.5%$488,550 +3.2%
    2013$1,719 +0.3%$473,490 +0.6%
    2012$1,713 $470,640
    2011$1,713 -0.9%$470,640 -0.8%
    2010$1,729 -5.3%$474,250 -4.6%
    2009$1,825 -28%$497,010
    2007$2,535 -21.1%$497,010 +17%
    2006$3,213 -1.4%$424,920 +12.6%
    2005$3,259 +5.1%$377,490 +4.6%
    2004$3,101 $361,040 +8.6%
    2003-- $332,380 +30%
    2002-- $255,680 +52.4%
    2001-- $167,790

    Find assessor info on the county website

    Neighborhood: McLean Gardens

    Nearby schools

    GreatSchools rating
    Schools provided by the listing agent
    • Elementary: Hearst
    • Middle: Deal
    • High: Jackson-reed
    • District: District Of Columbia Public Schools

    Source: Bright MLS. This data may not be complete. We recommend contacting the local school district to confirm school assignments for this home.

    Get a cash offer in 3 minutes
    Find out how much your home could sell for in as little as 3 minutes with a no-obligation cash offer.
    Estimated market value
    $868,500
    Get a cash offer in 3 minutes
    Find out how much your home could sell for in as little as 3 minutes with a no-obligation cash offer.
    Estimated market value
    $868,500