Skip main navigation
Sold for $575,000
  • $575,000

    3700 39th St NW APT D178, Washington, DC 20016

    2beds
    861sqft
    Condominium
    Built in 1942
    -- sqft lot
    $557,100 Zestimate®
    $668/sqft
    $3,064 Estimated rent

    Home value

    $557,100

    $529,000 - $585,000

    $3,064/mo

    Zestimate® history
    Loading
    Loading...

    Owner options

    List your home for rent

    $3,064/mo

    Rent Zestimate®

    Find your next renter with Zillow Rental Manager. Plus, with online applications, you can quickly screen prospective tenants – for free.

    Learn more

    $3,064/mo

    Rent Zestimate®

    Refinance and save

    $2,742/mo

    Est. payment

    Refinancing to a lower rate could help reduce your monthly payments and save thousands over the life of the loan.

    See today's rates

    $2,742/mo

    Est. payment

    Explore your selling options

    Work with a Zillow partner agent

    Leverage their expertise and Zillow's premium Showcase listings to get your home seen by more buyers.

    Get started

    List with your own agent

    Get your home in front of millions of buyers by listing it on Zillow.

    Learn how to do it

    Sell it yourself

    Take full control of how buyers see your home on Zillow by listing For Sale by Owner (FSBO).

    List your home

    What's special

    Dog parkCathedral commonsSecure doorGrocery and shopping optionsMultiple picnic areasPicnic areasAdditional storage
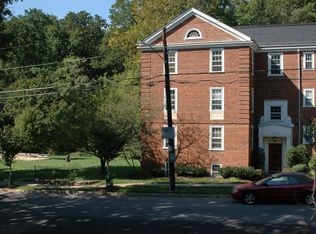
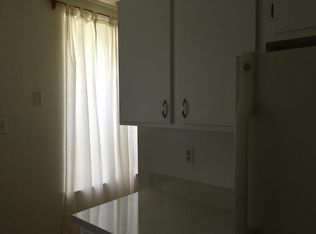
    Open Houses - Saturday & Sunday, May 4th & 5th 1:00-3:00 This McLean Garden condo is wonderfully situated in the neighborhood, adjacent to Glover-Archbold Park with easy access to the nature trails just behind the building. Main entry to the building is through a secure door with an intercom to the unit. When you step into the unit, large windows throughout the living areas flood the open space with natural light and beautiful views of the park, open lawn and picnic areas surrounding the building. This 2-bedroom 1-bath condo has been lovingly cared for over the years. Many upgrades include hardwood floors, new energy-efficient lighting and plumbing fixtures, fully updated electrical panel, custom Elfa closet systems and ceiling fans in the bedrooms, to name a few. The kitchen features white cabinets with granite countertops and ceramic tile floor. The utility room has been renovated to fit a full-size side by side washer and dryer, as well as the water heater and HVAC unit. Additional storage is located on the ground floor. This highly coveted property is pet-friendly and located in the Hearst, Deal, and Jackson-Reed (formerly Wilson) school districts. Walking distance to Tenleytown-AU Metro station, Metro bus transportation, the brand-new Wegmans and Tatte at City Ridge, Cathedral Commons, and many great restaurants, grocery and shopping options. This neighborhood offers ample green lawns, playgrounds, swimming pool, multiple picnic areas with grills, as well as easy access to the Newark St tennis courts, community gardens, dog park, and so much more! Note: The building is scheduled for the community-wide window repair project in 2025.

    Zillow last checked:

    Listing updated:

    Listed by:

    Margaret M Hudak 202-271-2212,

    Long & Foster Real Estate, Inc.

    Bought with:

    Stephen Carpenter-Israel, 91329

    Buyers Edge Co., Inc.

    Source: Bright MLS,MLS#: DCDC2139914MLS Logo

    Facts & features

    Interior

    Bedrooms & bathrooms
    • Bedrooms: 2
    • Bathrooms: 1
    • Full bathrooms: 1
    • Main level bathrooms: 1
    • Main level bedrooms: 2
    Basement
    • Area: 0
    Heating
    • Forced Air, Electric
    Cooling
    • Central Air, Electric
    Appliances
    • Included: Dishwasher, Washer, Oven/Range - Electric, Microwave, Disposal, Electric Water Heater
    • Laundry: Washer In Unit, Dryer In Unit, In Unit
    Features
    • Ceiling Fan(s), Dining Area, Floor Plan - Traditional, Kitchen - Galley, Bathroom - Tub Shower
    • Flooring: Wood, Carpet, Ceramic Tile
    • Windows: Double Hung, Storm Window(s)
    • Has basement: No
    • Has fireplace: No
    Interior area
    • Total structure area: 861
    • Total interior livable area: 861 sqft
    • Finished area above ground: 861
    • Finished area below ground: 0

    Property

    Parking
    • Parking features: On Street
    • Has uncovered spaces: Yes
    Accessibility
    • Accessibility features: None
    Features
    • Levels: One
    • Stories: 1
    • Exterior features: Street Lights
    • Pool features: Community
    • Has view: Yes
    • View description: Garden
    Lot
    • Features: Adjoins - Public Land, Backs - Parkland, Backs - Open Common Area, Chillum-Urban Land Complex
    Details
    • Additional structures: Above Grade, Below Grade
    • Parcel number: 1798//2286
    • Zoning: R1
    • Special conditions: Standard
    • Other equipment: Intercom

    Construction

    Type & style
    • Home type: Condo
    • Architectural style: Traditional
    • Property subtype: Condominium
    • Attached to another structure: Yes
    Materials
    • Brick
    Condition
    • Very Good
    • New construction: No
    • Year built: 1942

    Utilities & green energy

    • Sewer: Public Sewer
    • Water: Public

    Community & neighborhood

    Security
    • Security features: Main Entrance Lock
    Community
    • Community features: Pool
    Location
    • Region: Washington
    • Subdivision: Chevy Chase

    HOA & financial

    Other fees
    • Condo and coop fee: $514 monthly

    Other

    Other facts
    • Listing agreement: Exclusive Right To Sell
    • Ownership: Condominium

    Price history

    DateEventPrice
    5/31/2024Sold$575,000+2.9%$668/sqft
    Source: Bright MLS #DCDC2139914 Report a problem
    5/7/2024Pending sale$559,000$649/sqft
    Source: Bright MLS #DCDC2139914 Report a problem
    5/3/2024Listed for sale$559,000+22.9%$649/sqft
    Source: Bright MLS #DCDC2139914 Report a problem
    5/16/2018Sold$455,000+1.1%$528/sqft
    Source: Public Record Report a problem
    3/23/2018Listed for sale$449,900-2%$523/sqft
    Source: Central Properties, Llc, #1000294096 Report a problem
    12/8/2017Listing removed$459,000$533/sqft
    Source: Central Properties, Llc, #1004069771 Report a problem
    11/4/2017Price change$459,000-2.1%$533/sqft
    Source: Central Properties, Llc, #1004069771 Report a problem
    9/18/2017Pending sale$469,000$545/sqft
    Source: Central Properties, LLC, #DC10014883 Report a problem
    7/26/2017Listed for sale$469,000+13%$545/sqft
    Source: Central Properties, LLC, #DC10014883 Report a problem
    7/30/2007Sold$415,000+23%$482/sqft
    Source: Public Record Report a problem
    5/6/2003Sold$337,500+137.7%$392/sqft
    Source: Public Record Report a problem
    7/14/1994Sold$142,000$165/sqft
    Source: Public Record Report a problem

    Public tax history

    YearProperty taxesTax assessment
    2025$2,966 +0.1%$454,470 +0.8%
    2024$2,963 -0.6%$450,810 +0.3%
    2023$2,982 -4.2%$449,470 -2.5%
    2022$3,111 +9.5%$460,780 +8.7%
    2021$2,842 -1.5%$423,980 +2.1%
    2020$2,886 +3.9%$415,220 +3.8%
    2018$2,776 +1.8%$399,970 +1.7%
    2017$2,727 +0.5%$393,230 +0.6%
    2016$2,713 +0.5%$390,850 +0.5%
    2015$2,698 -0.4%$388,820 -0.1%
    2014$2,710 +3.8%$389,040 +3.4%
    2013$2,611 +1.4%$376,280 +1.6%
    2012$2,575 $370,470
    2011$2,575 -2.7%$370,470 -2.2%
    2010$2,646 -5.8%$378,760 -4.9%
    2009$2,810 -17.7%$398,090 +2.7%
    2007$3,413 +73.1%$387,800 +20.9%
    2006$1,971 -5.3%$320,650 +25.9%
    2005$2,081 +11.8%$254,770 +9.9%
    2004$1,861 +13.4%$231,900 +6.2%
    2003$1,642 +25%$218,260 +30%
    2002$1,313 +32.2%$167,895 +25.8%
    2001$993 $133,456

    Find assessor info on the county website

    Neighborhood: McLean Gardens

    Nearby schools

    GreatSchools rating
    Schools provided by the listing agent
    • Elementary: Hearst
    • Middle: Deal
    • High: Wilson Senior
    • District: District Of Columbia Public Schools

    Source: Bright MLS. This data may not be complete. We recommend contacting the local school district to confirm school assignments for this home.

    Get a cash offer in 3 minutes
    Find out how much your home could sell for in as little as 3 minutes with a no-obligation cash offer.
    Estimated market value
    $557,100
    Get a cash offer in 3 minutes
    Find out how much your home could sell for in as little as 3 minutes with a no-obligation cash offer.
    Estimated market value
    $557,100