Welcome to Mission Village, a 55+ Community located in Riverside. This 2016 Clayton Manufactured Home has 3 bedrooms and 2 bathrooms. The large living room is bright and airy from the natural light coming in from the windows, and opens to the kitchen and dining area. The kitchen has white shaker cabinets, plenty of counter space, a kitchen island with additional drawers and cabinets, stainless steel appliances: dishwasher, oven/range, built-in microwave oven, and refrigerator. The kitchen flows to the dining area that is spacious and has enough room for a 6-seat table and chairs. The guest bedrooms are nicely sized and share the guest bathroom that has a shower/tub. The primary bedroom is generously sized and has a walk-in closet and an adjoining bathroom with a walk-in shower, built-in shelving for linens and towels. Additional features of the home: the front windows have plantation shutters, there is flooring and fans throughout, a laundry room that comes with a full-size washer and dryer and overhead cabinets, a smart thermostat, and outside there is vinyl fencing and a large shed. Mission Village has a Beautiful recently remodeled clubhouse with a large fully equipped kitchen, table and chairs for you to host your special event. Outside there is a pool and spa. Don’t hesitate on this one, there are not many manufactured homes available in Riverside at this year and price!
For sale
Listed by: Janice Lynn Shumaker- Swanson, • Judith Shumaker • Contact: 909-437-6670
$199,900
3700 Buchanan Ave #212, Riverside, CA 92503
3beds
1,344sqft
Manufactured Home
Built in 2016
-- sqft lot
$199,100 Zestimate®
$149/sqft
$-- HOA
What's special
- 7 days
- 208
- 8
Zillow last checked:
Listing updated:
Listed by:
Judith Shumaker DRE #01964722 909-437-6670,
Janice Lynn Shumaker- Swanson,
Source: CRMLS,MLS#: IG26189417 Originating MLS: California Regional MLS
Originating MLS: California Regional MLSFacts & features
Interior
Bedrooms & bathrooms
- Bedrooms: 3
- Bathrooms: 2
- Full bathrooms: 2
Rooms
- Room types: Kitchen, Laundry, Living Room, Primary Bathroom, Primary Bedroom
Bathroom
- Features: Bathroom Exhaust Fan, Tub Shower, Walk-In Shower
Kitchen
- Features: Kitchen Island, Kitchen/Family Room Combo
Heating
- Central
Cooling
- Central Air
Appliances
- Included: Dishwasher, Free-Standing Range, Disposal, Gas Oven, Gas Range, Gas Water Heater, Microwave, Refrigerator, Dryer, Washer
- Laundry: Washer Hookup, Gas Dryer Hookup, Laundry Room
Features
- Ceiling Fan(s)
Interior area
- Total interior livable area: 1,344 sqft
Property
Features
- Levels: One
- Stories: 1
- Entry location: Side
- Patio & porch: Covered, Front Porch
- Pool features: Community
- Has spa: Yes
- Spa features: Community
- Park: Mission Village
Lot
- Features: 0-1 Unit/Acre
Details
- Parcel number: 009730674
- On leased land: Yes
- Lease amount: $1,450
- Special conditions: Standard
Construction
Type & style
- Home type: MobileManufactured
- Property subtype: Manufactured Home
Materials
- Foundation: Pier Jacks
Condition
- Year built: 2016
Utilities & green energy
- Sewer: Public Sewer
- Water: Public
Community & HOA
Community
- Features: Suburban, Pool
- Senior community: Yes
Location
- Region: Riverside
Financial & listing details
- Price per square foot: $149/sqft
- Tax assessed value: $73,754
- Date on market: 9/17/2026
- Listing terms: Cash,Cash to New Loan
Estimated market value
$199,100
$189,000 - $209,000
Not available
Price history
| Date | Event | Price |
|---|---|---|
| 9/17/2026 | Listed for sale | $199,900+48.1%$149/sqft |
Source:  CRMLS #IG26189417 Report a problem CRMLS #IG26189417 Report a problem | ||
| 11/2/2020 | Listing removed | $135,000$100/sqft |
Source: eXp Realty of California Inc #OC20149634 Report a problem | ||
| 7/28/2020 | Listed for sale | $135,000$100/sqft |
Source: eXp Realty of California Inc #OC20149634 Report a problem | ||
Public tax history
| Year | Property taxes | Tax assessment |
|---|---|---|
| 2026 | -- | $73,754 +6.4% |
| 2025 | $847 +3.3% | $69,290 +2% |
| 2024 | $820 -4.7% | $67,932 -4% |
| 2023 | $860 +6.5% | $70,747 +2% |
| 2022 | $808 -17.3% | $69,360 -23.7% |
| 2021 | $977 +1.7% | $90,921 +1% |
| 2020 | $960 +1.5% | $89,989 +2% |
| 2019 | $946 +1.6% | $88,225 +2% |
| 2018 | $931 | $86,496 +2% |
| 2017 | -- | $84,800 |
Find assessor info on the county website
Monthly payment
Climate risks
Neighborhood: La Sierra South
- $170,8002 bd2 ba1.3k sqft3700 Buchanan St SPACE 44, Riverside, CA 92503Off Market
- $94,6002 bd2 ba960 sqft3700 Buchanan St SPACE 46, Riverside, CA 92503Off Market
- $71,0002 bd1 ba800 sqft3700 Buchanan St SPACE 51, Riverside, CA 92503Off Market
- $122,0002 bd1 ba756 sqft3700 Buchanan St SPACE 64, Riverside, CA 92503Off Market
Similar homes
- $229,9002 bd2 ba1.5k sqft3500 Buchanan St #196, Riverside, CA 92503For Sale
 MLS ID #IG26187745, Judith Shumaker, Janice Lynn Shumaker- Swanson,. CRMLS
 - $174,9004 bd2 ba1.3k sqft3701 Fillmore St Space 112, Riverside, CA 92505For Sale
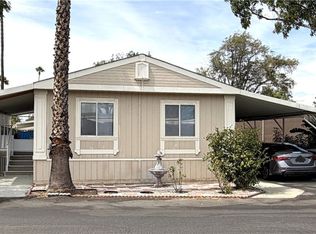 MLS ID #IG26190627, Judith Shumaker, Janice Lynn Shumaker- Swanson,. CRMLS
 - $155,0002 bd2 ba1.4k sqft3500 Buchanan St #70, Riverside, CA 92503For Sale
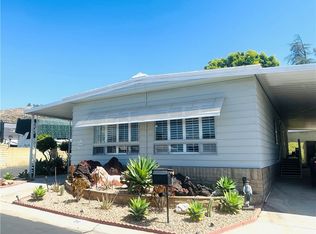 MLS ID #OC26157508, Kim Hegeduis, Pacific Homes RE. CRMLS
 - $125,5553 bd2 ba1.2k sqft3700 Buchanan St Space 72, Riverside, CA 92503For Sale
 MLS ID #IV26196821, MARIA ELENA SERAFIN, NATIONAL REALTY GROUP. CRMLS
