Welcome to your dream coastal escape! This north-facing 2-bedroom, 2-bathroom condo at The Sanctuary at False Cape spans 1,410 square feet of pristine living space, fantastically configured for modern luxury and turnkey rental potential. The bright, open layout is filled with natural light, showcasing a beautiful kitchen complete with sleek granite countertops and premium stainless steel appliances wonderful for casual dining or entertaining. Retreat to the primary bedroom, which boasts an elegant ensuite bathroom and direct access onto the private deck. Living here feels like a year-round vacation with premium resort amenities right at your fingertips. Step out onto the oceanfront boardwalk, stay fit in the top-tier fitness centers, or unwind at one of the sparkling pools. For effortless outdoor dining, each pool area features fully equipped grilling stations, with the main "A" building pool located just 20 yards from your door. The community also features comprehensive civic rooms and a quiet library. Offering a seamless blend of high-end personal enjoyment and investment potential, come see why living your very best beachy life is right here in Sandbridge.
For sale
$379,000
3700 Sandpiper Rd APT 114, Virginia Beach, VA 23456
2beds
1,410sqft
Condominium
Built in 2006
-- sqft lot
$377,200 Zestimate®
$269/sqft
$1,165/mo HOA
What's special
Sparkling poolsPrivate deckOceanfront boardwalkBeautiful kitchenSleek granite countertopsPremium stainless steel appliances
- 5 days
- 201
- 7
Zillow last checked:
Listing updated:
Listed by:
Patrick Barton,
Sandbridge Life Realty Group 757-447-3600
Source: REIN Inc.,MLS#: 10659325
Facts & features
Interior
Bedrooms & bathrooms
- Bedrooms: 2
- Bathrooms: 2
- Full bathrooms: 2
Rooms
- Room types: 1st Floor BR, 1st Floor Primary BR, Assigned Storage, Breakfast Area, PBR with Bath, Utility Closet
Heating
- Heat Pump
Cooling
- Heat Pump
Appliances
- Included: Dishwasher, Disposal, Dryer, Microwave, Electric Range, Refrigerator, Washer, Electric Water Heater
Features
- Bar, Walk-In Closet(s), Ceiling Fan(s), Entrance Foyer, Pantry
- Flooring: Ceramic Tile, Laminate/LVP
- Windows: Window Treatments
- Has fireplace: No
Interior area
- Total interior livable area: 1,410 sqft
Video & virtual tour
Property
Parking
- Total spaces: 1
- Parking features: Parking Gar, 1 Space, Assigned
- Has garage: Yes
Accessibility
- Accessibility features: Accessible Elevator Installed, Accessible Hallway(s), Level Flooring, Main Floor Laundry
Features
- Levels: One
- Stories: 1
- Patio & porch: Deck
- Pool features: None, Association
- Fencing: None
- Has view: Yes
- View description: Beach, Ocean
- Has water view: Yes
- Water view: Beach,Ocean
- Waterfront features: Not Waterfront
Details
- Parcel number: 24327356570114
- Zoning: B4
Construction
Type & style
- Home type: Condo
- Architectural style: Traditional
- Property subtype: Condominium
- Attached to another structure: Yes
Materials
- Fiber Cement
- Foundation: Pile
- Roof: Metal
Condition
- New construction: No
- Year built: 2006
Utilities & green energy
- Sewer: City/County
- Water: City/County
- Utilities for property: Cable Hookup
Community & HOA
Community
- Subdivision: Sandbridge Beach
HOA
- Has HOA: No
- Amenities included: Elevator(s), Fitness Center, Landscaping, Pool, Sewer, Trash, Water
- Second HOA fee: $1,165 monthly
Location
- Region: Virginia Beach
Financial & listing details
- Price per square foot: $269/sqft
- Tax assessed value: $383,500
- Annual tax amount: $3,758
- Date on market: 10/26/2026
Estimated market value
$377,200
$358,000 - $396,000
$2,421/mo
Price history
Price history is unavailable.
Public tax history
| Year | Property taxes | Tax assessment |
|---|---|---|
| 2025 | $3,720 -1% | $383,500 +1% |
| 2024 | $3,759 +7% | $379,700 +7% |
| 2023 | $3,514 +11.6% | $354,900 +11.6% |
| 2022 | $3,147 -3.9% | $317,900 |
| 2021 | $3,274 -1% | $317,900 +3.6% |
| 2020 | $3,308 -4% | $307,000 -5.3% |
| 2019 | $3,446 +6% | $324,300 |
| 2018 | $3,251 -4.8% | $324,300 +0.9% |
| 2017 | $3,415 +5.3% | $321,400 +4% |
| 2016 | $3,245 | $309,000 |
| 2015 | $3,245 | $309,000 +19.4% |
| 2014 | $3,245 | $258,800 |
| 2013 | -- | $258,800 +20% |
| 2012 | -- | $215,600 -13% |
| 2011 | -- | $247,800 -5% |
| 2010 | -- | $260,900 -38% |
| 2007 | -- | $420,652 +3% |
| 2006 | -- | $408,400 |
Find assessor info on the county website
Monthly payment
Est. payment
Payment breakdown
Explore the cost of this home by adjusting the details. Changes won't be saved.Climate risks
Neighborhood: Sandbridge
Nearby schools
Schools provided by the listing agent
- Elementary: Red Mill Elementary
- Middle: Princess Anne Middle
- High: Kellam
Source: REIN Inc.. This data may not be complete. We recommend contacting the local school district to confirm school assignments for this home.
- $467,2003 bd2 ba1.5k sqft3700 Sandpiper Rd APT 101, Virginia Beach, VA 23456Off Market
- $473,4003 bd2 ba1 sqft3700 Sandpiper Rd APT 102, Virginia Beach, VA 23456Off Market
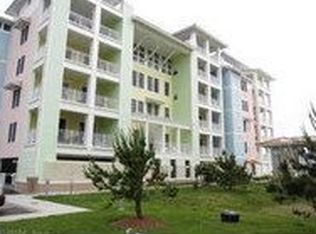
- $1,017,9004 bd4 ba1.9k sqft3700 Sandpiper Rd APT 103, Virginia Beach, VA 23456Off Market
- $705,0003 bd2 ba1.5k sqft3700 Sandpiper Rd APT 104, Virginia Beach, VA 23456Sold
Similar homes
- $339,9002 bd2 ba1.4k sqft3738 Sandpiper Rd APT 320B, Virginia Beach, VA 23456For Sale
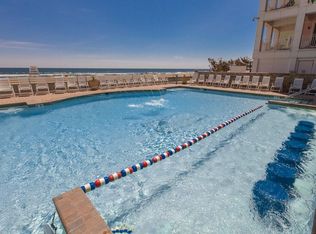 MLS ID #10659963, James Kelly. REIN Inc.
- $380,0003 bd2 ba1.6k sqft3738 Sandpiper Rd APT 414B, Virginia Beach, VA 23456For Sale
 MLS ID #10658964, Kimberly Kane. REIN Inc.
- $399,0002 bd2 ba1.2k sqft3201 Sandpiper Rd Unit C303, Virginia Beach, VA 23456For Sale
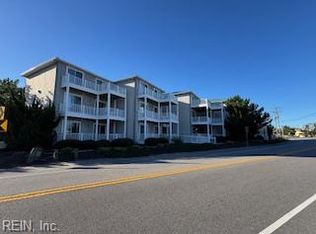 MLS ID #10660101, Darlene Moran. REIN Inc.
- $459,0003 bd2 ba1.5k sqft3700 Sandpiper Rd #220A, Virginia Beach, VA 23456For Sale
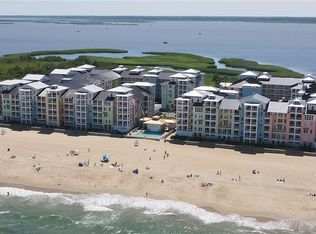 MLS ID #10659255, Timothy White. REIN Inc.
