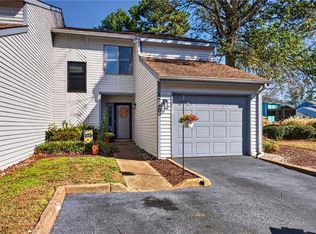
Imagine walking into one of your finest furniture, stores in town with tall ceilings, fireplace, kitchen with brand, new appliances, countertops, backsplash, and cabinetry the lighting in the house Seals the deal! You will not want to miss out on this one even the door knobs have been replaced. There is a built-in serving area with a real butcher block top. The doors have been replaced with lifetime warranty doors and all the screens are brand new.
For sale
Price cut: $20K (10/19)
$354,900
1817 Riddlesworth Dr, Virginia Beach, VA 23456
2beds
1,552sqft
Condominium
Built in 1999
-- sqft lot
$355,300 Zestimate®
$229/sqft
$447/mo HOA
What's special
Tall ceilingsLighting in the house
- 23 days
- 781
- 29
Zillow last checked:
Listing updated:
Listed by:
Jackie Ellis Dunbar,
RE/MAX Alliance 757-456-2345,
Steven Dunbar,
RE/MAX Alliance
Source: REIN Inc.,MLS#: 10656072
Facts & features
Interior
Bedrooms & bathrooms
- Bedrooms: 2
- Bathrooms: 3
- Full bathrooms: 2
- 1/2 bathrooms: 1
Rooms
- Room types: Breakfast Area, PBR with Bath, Utility Closet
Primary bedroom
- Level: Second
Bedroom
- Level: Second
Full bathroom
- Level: Second
Kitchen
- Level: First
Living room
- Level: First
Utility room
- Level: Second
Heating
- Forced Air, Natural Gas
Cooling
- Central Air
Appliances
- Included: Dishwasher, Dryer, Microwave, Electric Range, Refrigerator, Washer, Gas Water Heater
Features
- Cathedral Ceiling(s), Walk-In Closet(s), Ceiling Fan(s), Pantry
- Flooring: Carpet, Ceramic Tile, Laminate/LVP
- Windows: Window Treatments
- Attic: Scuttle
- Number of fireplaces: 1
- Fireplace features: Fireplace Gas-natural
Interior area
- Total interior livable area: 1,552 sqft
Video & virtual tour
Property
Parking
- Total spaces: 1
- Parking features: Garage Att 1 Car
- Attached garage spaces: 1
Features
- Levels: Two
- Stories: 2
- Patio & porch: Patio
- Pool features: None, Association
- Fencing: Back Yard,Privacy,Fenced
- Waterfront features: Not Waterfront
Details
- Parcel number: 24054037951817
- Zoning: PDH2
Construction
Type & style
- Home type: Condo
- Architectural style: Transitional
- Property subtype: Condominium
- Attached to another structure: Yes
Materials
- Vinyl Siding
- Foundation: Slab
- Roof: Asphalt Shingle
Condition
- New construction: No
- Year built: 1999
Utilities & green energy
- Sewer: City/County
- Water: City/County
- Utilities for property: Cable Hookup
Community & HOA
Community
- Subdivision: Castleton
HOA
- Has HOA: Yes
- Amenities included: Landscaping, Pool, Sewer, Trash, Water
- HOA fee: $64 monthly
- Second HOA fee: $383 monthly
Location
- Region: Virginia Beach
Financial & listing details
- Price per square foot: $229/sqft
- Tax assessed value: $303,700
- Annual tax amount: $2,946
- Date on market: 10/1/2026
Estimated market value
$355,300
$338,000 - $373,000
$2,396/mo
Price history
Price history is unavailable.
Public tax history
| Year | Property taxes | Tax assessment |
|---|---|---|
| 2025 | $2,946 +3.1% | $303,700 +5.3% |
| 2024 | $2,856 +5.9% | $288,500 +5.9% |
| 2023 | $2,696 +13.4% | $272,300 +13.4% |
| 2022 | $2,378 +10.5% | $240,200 +10.5% |
| 2021 | $2,152 -3.4% | $217,400 +8.1% |
| 2020 | $2,228 +9.2% | $201,200 -1.2% |
| 2019 | $2,041 | $203,600 |
| 2018 | $2,041 +5% | $203,600 +5% |
| 2017 | $1,944 +1.3% | $193,900 |
| 2016 | $1,920 -0.6% | $193,900 -0.6% |
| 2015 | $1,932 | $195,100 -1.7% |
| 2014 | $1,932 | $198,400 +11.1% |
| 2013 | -- | $178,600 -9.9% |
| 2012 | -- | $198,300 -4.2% |
| 2011 | -- | $207,100 -6.3% |
| 2010 | -- | $221,100 -7.5% |
| 2007 | -- | $239,064 +14.9% |
| 2006 | -- | $207,992 +23.9% |
| 2005 | -- | $167,920 +12.3% |
| 2004 | -- | $149,504 +7.8% |
| 2003 | -- | $138,744 +6.3% |
| 2002 | -- | $130,536 +5.4% |
| 2001 | -- | $123,880 |
Find assessor info on the county website
Monthly payment
Est. payment
Payment breakdown
Explore the cost of this home by adjusting the details. Changes won't be saved.Climate risks
Neighborhood: Princess Anne
Nearby schools
Schools provided by the listing agent
- Elementary: Strawbridge Elementary
- Middle: Corporate Landing Middle
- High: Landstown
Source: REIN Inc.. This data may not be complete. We recommend contacting the local school district to confirm school assignments for this home.
- $390,0003 bd3 ba2.1k sqft1800 Kensal Green Dr, Virginia Beach, VA 23456Off Market
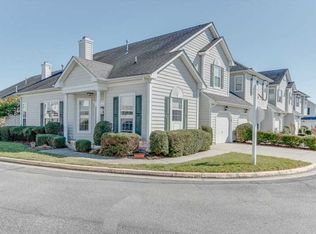
- $383,0003 bd2 ba1.9k sqft1801 Staple Inn Dr, Virginia Beach, VA 23456Off Market
- $340,0002 bd3 ba1.5k sqft1804 Kensal Green Dr, Virginia Beach, VA 23456Sold
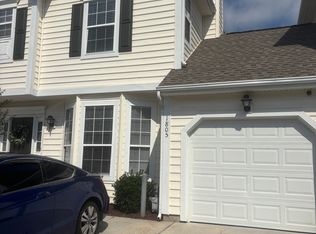
- $355,9003 bd3 ba1.5k sqft1805 Staple Inn Dr, Virginia Beach, VA 23456Off Market
Similar homes
- $379,9002 bd3 ba1.7k sqft4381 Turnworth Arch, Virginia Beach, VA 23456For Sale
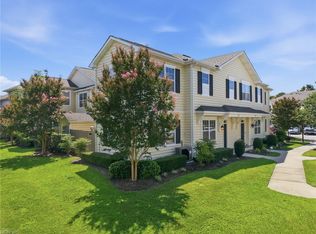 MLS ID #10659013, Mark Allen. REIN Inc.
- $364,9003 bd2 ba1.5k sqft3527 Winding Trail Cir, Virginia Beach, VA 23456For Sale
 MLS ID #10652740, Thomas Seddon. REIN Inc.
- $390,0003 bd3 ba1.7k sqft1645 Wynd Crest Way, Virginia Beach, VA 23456For Sale
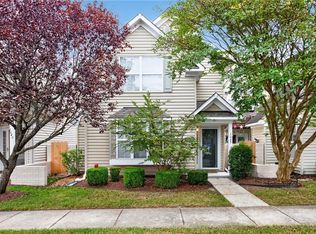 MLS ID #10655880, John Leu. REIN Inc.
- $384,9003 bd3 ba1.7k sqft1510 Colonnade Dr, Virginia Beach, VA 23451For Sale
 MLS ID #10657963, Diane Ragsdale. REIN Inc.
