Move-in ready, beautifully updated, and designed for easy living! Welcome to West Neck, where low-maintenance living meets comfort and style. This stunning upper-level condo offers extensive premium improvements! Enjoy an open, light-filled floor plan with gorgeous hardwood floors, spacious great room with fireplace, and beautifully remodeled kitchen featuring quartz countertops, custom cabinetry, and stainless appliances. The primary suite boasts a completely remodeled, spa-inspired bath with a curbless tile shower. All closets feature California Closet organizers! Relax on your covered porch overlooking picturesque village green space and gazebo. Extras include a 2022 generator, motorized shades, elevator-ready design, and huge 2-car garage with abundant storage. Enjoy West Neck's clubhouse, fitness center, vibrant social activities & optional pool. Why settle for a project when you can have it all? Schedule your private tour today and discover the exceptional lifestyle awaiting you!
For sale
$365,000
2849 Rose Garden Way, Virginia Beach, VA 23456
3beds
1,554sqft
Condominium
Built in 2004
-- sqft lot
$365,800 Zestimate®
$235/sqft
$495/mo HOA
What's special
Motorized shadesOpen light-filled floor planStainless appliancesBeautifully remodeled kitchenCompletely remodeled spa-inspired bathGorgeous hardwood floorsCustom cabinetry
- 34 days
- 665
- 39
Zillow last checked:
Listing updated:
Listed by:
Karen Adcock,
Keller Williams Town Center 757-499-5911
Source: REIN Inc.,MLS#: 10657545
Facts & features
Interior
Bedrooms & bathrooms
- Bedrooms: 3
- Bathrooms: 2
- Full bathrooms: 2
Rooms
- Room types: PBR with Bath, Utility Room
Heating
- Natural Gas, Programmable Thermostat
Cooling
- Central Air
Appliances
- Included: Dishwasher, Disposal, Dryer, Microwave, Electric Range, Refrigerator, Washer, Gas Water Heater
- Laundry: Dryer Hookup
Features
- Dual Entry Bath (Br & Hall), Primary Sink-Double, Walk-In Closet(s), Ceiling Fan(s), Entrance Foyer, Pantry
- Flooring: Ceramic Tile, Wood
- Windows: Window Treatments
- Attic: Scuttle
- Number of fireplaces: 1
- Fireplace features: Electric
Interior area
- Total interior livable area: 1,554 sqft
Video & virtual tour
Property
Parking
- Total spaces: 2
- Parking features: Garage Att 2 Car, Oversized, 2 Space, Driveway, Garage Door Opener
- Attached garage spaces: 2
- Has uncovered spaces: Yes
Accessibility
- Accessibility features: Curbless Shower, Accessible Hallway(s), Handheld Showerhead, Level Flooring, Main Floor Laundry
Features
- Levels: Two
- Stories: 2
- Patio & porch: Deck, Screened Porch
- Exterior features: Inground Sprinkler
- Pool features: None
- Fencing: None
- Waterfront features: Not Waterfront
Details
- Parcel number: 14935315232849
- Zoning: PDH1
- Other equipment: Backup Generator
Construction
Type & style
- Home type: Condo
- Architectural style: Transitional
- Property subtype: Condominium
- Attached to another structure: Yes
Materials
- Brick, Vinyl Siding
- Foundation: Slab
- Roof: Asphalt Shingle
Condition
- New construction: No
- Year built: 2004
Utilities & green energy
- Sewer: City/County
- Water: City/County
- Utilities for property: Cable Hookup
Community & HOA
Community
- Senior community: Yes
- Subdivision: West Neck
HOA
- Has HOA: Yes
- HOA fee: $70 monthly
- Second HOA fee: $425 monthly
Location
- Region: Virginia Beach
Financial & listing details
- Price per square foot: $235/sqft
- Tax assessed value: $314,300
- Annual tax amount: $3,049
- Date on market: 10/15/2026
Estimated market value
$365,800
$348,000 - $384,000
$2,463/mo
Price history
Price history is unavailable.
Public tax history
| Year | Property taxes | Tax assessment |
|---|---|---|
| 2025 | $3,049 +1.5% | $314,300 +3.6% |
| 2024 | $3,005 -0.1% | $303,500 -0.1% |
| 2023 | $3,009 +9.5% | $303,900 +9.5% |
| 2022 | $2,747 +13.6% | $277,500 +13.6% |
| 2021 | $2,419 -0.2% | $244,300 +11.7% |
| 2020 | $2,423 +22.3% | $218,800 +10.7% |
| 2019 | $1,981 | $197,600 |
| 2018 | $1,981 -1.4% | $197,600 -1.4% |
| 2017 | $2,009 +2.9% | $200,400 +1.6% |
| 2016 | $1,953 -36.8% | $197,300 -0.7% |
| 2015 | $3,091 | $198,600 +9.2% |
| 2014 | $3,091 | $181,800 +2.5% |
| 2013 | -- | $177,300 -3.3% |
| 2012 | -- | $183,300 -6.5% |
| 2011 | -- | $196,100 -2.1% |
| 2010 | -- | $200,400 -18% |
| 2007 | -- | $244,420 +23.2% |
| 2006 | -- | $198,340 +13.5% |
| 2005 | -- | $174,800 +13.4% |
| 2004 | -- | $154,144 |
Find assessor info on the county website
Monthly payment
Est. payment
Payment breakdown
Explore the cost of this home by adjusting the details. Changes won't be saved.Climate risks
Neighborhood: Princess Anne
Nearby schools
Schools provided by the listing agent
- Elementary: North Landing Elementary
- Middle: Landstown Middle
- High: Kellam
Source: REIN Inc.. This data may not be complete. We recommend contacting the local school district to confirm school assignments for this home.
- $369,9003 bd2 ba1.7k sqft2831 Rose Garden Way, Virginia Beach, VA 23456Sold

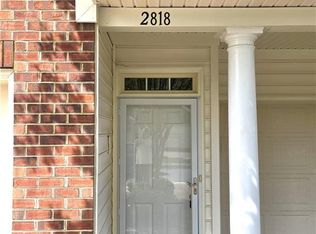
- $325,0003 bd2 ba1.5k sqft2818 Rose Garden Way, Virginia Beach, VA 23456Sold
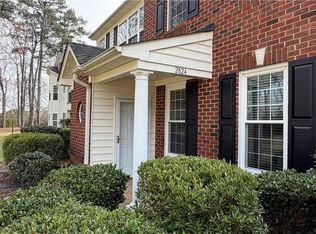
- $435,0003 bd2 ba1.7k sqft2824 Rose Garden Way, Virginia Beach, VA 23456Sold
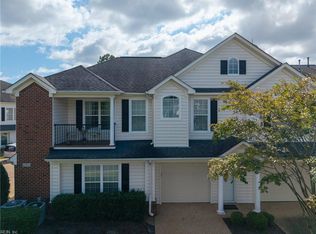
- $325,0003 bd2 ba1.5k sqft2889 Rose Garden Way, Virginia Beach, VA 23456For Sale
Similar homes
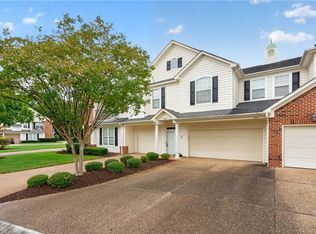
- $359,9003 bd2 ba1.5k sqft3433 Robins Nest Arch, Virginia Beach, VA 23456For Sale
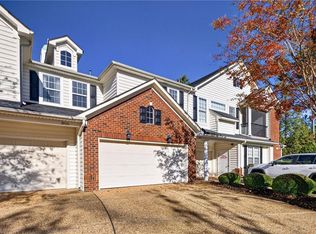 MLS ID #10662076, Denise Cowan. REIN Inc.
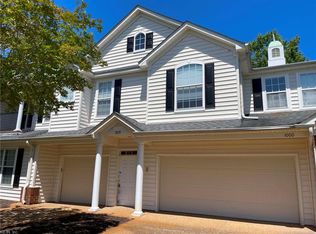
- $335,0003 bd2 ba1.5k sqft3407 Misty Dawn Ct, Virginia Beach, VA 23456For Sale
 MLS ID #10657573, Kathryn Sharpe. REIN Inc.
- $325,0003 bd2 ba1.5k sqft2889 Rose Garden Way, Virginia Beach, VA 23456For SaleMLS ID #10654176, Karen Adcock. REIN Inc.
- $325,0003 bd2 ba1.5k sqft2820 Majestic Oak Ct, Virginia Beach, VA 23456For Sale
 MLS ID #10645949, Ken Longo. REIN Inc.
