Don't miss the opportunity to live in the amenity rich and conveniently located community of Swann Cove. Only 4 Miles to Fenwick Island, close to numerous restaurants and Freeman Stage! This 4bedroom/2.5 bath home has an owners' suite on the first floor, a flex room for remote work or an extra bedroom, plus three bedrooms on the second floor. The living area is bright and open with cathedral ceilings, hardwood floors, breakfast bar and eating area. Enjoy the off-season relaxing in front of the fireplace in the great room. The screen porch is an added living space for entertaining and enjoying cook outs and yard games. Swann Cove fronts on Derrickson Creek with a day dock and picnic table for use while enjoying water activities. In addition, the community offers a clubhouse, workout room, pool and walking paths. Rentals of 7 days or longer are permitted. Capital Contribution Fee is $1,200.
Sold for $520,000
$520,000
37002 Owl Dr, Selbyville, DE 19975
4beds
2,200sqft
Single Family Residence
Built in 2004
7,841 Square Feet Lot
$537,300 Zestimate®
$236/sqft
$2,639 Estimated rent
Home value
$537,300
$510,000 - $570,000
$2,639/mo
Zestimate® history
Owner options
List your home for rent
$2,639/mo
Rent Zestimate®
Find your next renter with Zillow Rental Manager. Plus, with online applications, you can quickly screen prospective tenants – for free.
$2,639/mo
Rent Zestimate®
Refinance and save
$3,294/mo
Est. payment
Refinancing to a lower rate could help reduce your monthly payments and save thousands over the life of the loan.
$3,294/mo
Est. payment
Explore your selling options
Work with a Zillow partner agent
Leverage their expertise and Zillow's premium Showcase listings to get your home seen by more buyers.
Get startedList with your own agent
Get your home in front of millions of buyers by listing it on Zillow.
Learn how to do itSell it yourself
Take full control of how buyers see your home on Zillow by listing For Sale by Owner (FSBO).
List your homeWhat's special
Flex roomCathedral ceilingsDay dockWorkout roomClose to numerous restaurantsHardwood floors
Zillow last checked:
Listing updated:
Listed by:
CAMILLA CONLON 302-542-9601,
Jack Lingo - Rehoboth,
Co-Listing Team: Carrie Lingo Team, Co-Listing Agent: Carly Meluney 215-266-6336,
Jack Lingo - Lewes
Bought with:
Inese DONOFRIO, 665784
Coldwell Banker Realty
Source: Bright MLS,MLS#: DESU2046102
Facts & features
Interior
Bedrooms & bathrooms
- Bedrooms: 4
- Bathrooms: 3
- Full bathrooms: 2
- 1/2 bathrooms: 1
- Main level bathrooms: 2
- Main level bedrooms: 1
Rooms
- Room types: Bathroom 1, Bathroom 3
Basement
- Area: 0
Heating
- Heat Pump, Electric
Cooling
- Central Air, Electric
Appliances
- Included: Microwave, Built-In Range, Dishwasher, Disposal, Dryer, Oven/Range - Electric, Range Hood, Refrigerator, Washer, Water Heater, Electric Water Heater
Features
- Breakfast Area, Ceiling Fan(s), Dining Area, Entry Level Bedroom, Family Room Off Kitchen, Open Floorplan, Primary Bath(s), Recessed Lighting, Bathroom - Tub Shower, Walk-In Closet(s)
- Flooring: Carpet, Hardwood, Wood
- Has basement: No
- Has fireplace: No
Interior area
- Total structure area: 2,200
- Total interior livable area: 2,200 sqft
- Finished area above ground: 2,200
- Finished area below ground: 0
Property
Parking
- Total spaces: 12
- Parking features: Garage Faces Front, Garage Door Opener, Attached, Driveway, Off Street
- Attached garage spaces: 2
- Uncovered spaces: 4
Accessibility
- Accessibility features: Accessible Hallway(s), Accessible Entrance
Features
- Levels: One and One Half
- Stories: 1.5
- Pool features: Community
Lot
- Size: 7,841 Square Feet
- Dimensions: 70.00 x 125.00
Details
- Additional structures: Above Grade, Below Grade
- Parcel number: 53312.00724.00
- Zoning: MR
- Special conditions: Standard
Construction
Type & style
- Home type: SingleFamily
- Architectural style: Coastal
- Property subtype: Single Family Residence
Materials
- Frame, Vinyl Siding
- Foundation: Crawl Space
- Roof: Architectural Shingle
Condition
- Very Good
- New construction: No
- Year built: 2004
Utilities & green energy
- Sewer: Public Sewer
- Water: Public
- Utilities for property: Cable Available, Electricity Available, Sewer Available, Water Available
Community & HOA
Community
- Subdivision: Swann Cove
HOA
- Has HOA: Yes
- Amenities included: Clubhouse, Common Grounds, Fitness Center, Jogging Path, Picnic Area, Pier/Dock, Pool, Tot Lots/Playground, Water/Lake Privileges
- Services included: Common Area Maintenance, Management, Pool(s), Recreation Facility, Road Maintenance, Snow Removal
- HOA fee: $300 quarterly
Location
- Region: Selbyville
Financial & listing details
- Price per square foot: $236/sqft
- Tax assessed value: $474,600
- Annual tax amount: $1,197
- Date on market: 9/7/2023
- Listing agreement: Exclusive Right To Sell
- Ownership: Fee Simple
Price history
| Date | Event | Price |
|---|---|---|
| 12/15/2023 | Sold | $520,000-1%$236/sqft |
Source:  Bright MLS #DESU2046102 Report a problem Bright MLS #DESU2046102 Report a problem | ||
| 11/6/2023 | Pending sale | $525,000$239/sqft |
Source: Bright MLS #DESU2046102 Report a problem | ||
| 9/7/2023 | Listed for sale | $525,000+50%$239/sqft |
Source: Bright MLS #DESU2046102 Report a problem | ||
| 6/30/2018 | Sold | $350,000-6.6%$159/sqft |
Source: Agent Provided Report a problem | ||
| 4/17/2018 | Listed for sale | $374,900+34.9%$170/sqft |
Source: KELLER WILLIAMS REALTY #730584 Report a problem | ||
| 12/31/2012 | Sold | $278,000$126/sqft |
Source: Public Record Report a problem | ||
Public tax history
| Year | Property taxes | Tax assessment |
|---|---|---|
| 2025 | $1,016 -16.7% | $237,300 +705.8% |
| 2024 | $1,220 +0.1% | $29,450 |
| 2023 | $1,219 +1.6% | $29,450 |
| 2022 | $1,199 +3.1% | $29,450 |
| 2021 | $1,163 +4.7% | $29,450 |
| 2020 | $1,111 | $29,450 |
| 2019 | $1,111 +0.4% | $29,450 |
| 2018 | $1,106 -1% | $29,450 |
| 2017 | $1,116 +12.5% | $29,450 |
| 2016 | $992 -3% | $29,450 |
| 2015 | $1,023 +1.5% | $29,450 |
| 2014 | $1,007 -1.1% | $29,450 |
| 2013 | $1,018 +3.8% | $29,450 +2.4% |
| 2012 | $981 +1.5% | $28,750 |
| 2011 | $967 | $28,750 |
| 2010 | $967 +0.4% | $28,750 |
| 2009 | $963 | $28,750 |
| 2008 | -- | -- |
| 2007 | -- | -- |
| 2006 | -- | -- |
| 2005 | -- | -- |
| 2004 | -- | -- |
Find assessor info on the county website
Neighborhood: 19975
Nearby homes
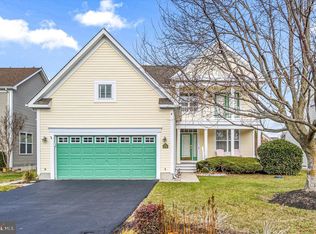
- $495,0003 bd3 ba2.2k sqft37004 Owl Dr, Selbyville, DE 19975Sold
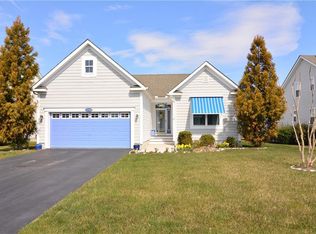
- $596,3004 bd1 ba2.2k sqft37000 Owl Dr, Selbyville, DE 19975Off Market
- $469,8003 bd3 ba1.5k sqft37006 Owl Dr, Selbyville, DE 19975Off Market

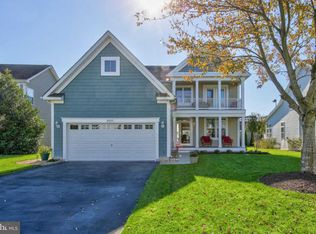
- $499,4003 bd3 ba2.2k sqft37005 Owl Dr, Selbyville, DE 19975Off Market
- $510,0004 bd3 ba2.2k sqft37007 Owl Dr, Selbyville, DE 19975Sold
- $602,4004 bd3 ba3k sqft36998 Owl Dr, Selbyville, DE 19975Off Market
- $520,3003 bd3 ba2.3k sqft37003 Owl Dr, Selbyville, DE 19975Off Market
- $481,0003 bd2 ba1.9k sqft37117 W Fenwick Blvd, Selbyville, DE 19975Off Market
Nearby schools
GreatSchools rating
- 8/10Showell (Phillip C.) Elementary SchoolGrades: K-5Distance: 6 mi
- 7/10Selbyville Middle SchoolGrades: 6-8Distance: 5.6 mi
- 6/10Indian River High SchoolGrades: 9-12Distance: 8.2 mi
Schools provided by the listing agent
- High: Indian Riv
- District: Indian River
Source: Bright MLS. This data may not be complete. We recommend contacting the local school district to confirm school assignments for this home.


Get pre-qualified for a loan
At Zillow Home Loans, we can pre-qualify you in as little as 5 minutes with no impact to your credit score.An equal housing lender. NMLS #10287.
Sell for more on Zillow
Get a Zillow Showcase℠ listing at no additional cost and you could sell for .
$537,300
2% more
+$10,746
With Zillow Showcase(estimated)
$548,046
- Delaware
- Sussex County
- Selbyville
- 19975
- 37002 Owl Dr
Nearby cities
Nearby zip codes
Other Selbyville Topics
