Skip main navigation
Off market
  • $504,300

    37005 Owl Dr, Selbyville, DE 19975

    3beds
    2,222sqft
    SingleFamily
    Built in 2004
    7,405 Square Feet Lot
    $504,300 Zestimate®
    $227/sqft
    $2,688 Estimated rent

    Home value

    $504,300

    $474,000 - $540,000

    $2,688/mo

    Zestimate® history
    Loading
    Loading...

    Owner options

    List your home for rent

    $2,688/mo

    Rent Zestimate®

    Find your next renter with Zillow Rental Manager. Plus, with online applications, you can quickly screen prospective tenants – for free.

    Learn more

    $2,688/mo

    Rent Zestimate®

    Refinance and save

    $3,015/mo

    Est. payment

    Refinancing to a lower rate could help reduce your monthly payments and save thousands over the life of the loan.

    See today's rates

    $3,015/mo

    Est. payment

    Explore your selling options

    Work with a Zillow partner agent

    Leverage their expertise and Zillow's premium Showcase listings to get your home seen by more buyers.

    Get started

    List with your own agent

    Get your home in front of millions of buyers by listing it on Zillow.

    Learn how to do it

    Sell it yourself

    Take full control of how buyers see your home on Zillow by listing For Sale by Owner (FSBO).

    List your home

    What's special

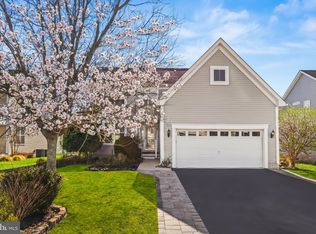
    Beautiful 3 bedroom 2-1/2 bath w/loft has been lovingly maintained by its original owners and it shows! Charming Sea Spray model in Swann Cove boasts maximum curb appeal, spacious open floor plan w/loads of natural light, first floor primary suite, and more. With plenty of amenities in this friendly community just 3 miles from the beach, this home will not disappoint!Inside, custom crown molding & handcrafted millwork add character, while easy-care ceramic tile & open floor plan w/fireplace & sunroom area make a welcome space for friends & family.Large first floor primary suite features a huge ensuite bathroom with soaking tub, roomy closets, and private doors leading to the screened porch. Flex room on the first floor would make a great home office, additional dining area, or guest room. Spacious screened porch with breezy ceiling fan adds protected outdoor living space perfect for entertaining while enjoying the beautiful backyard plantings & landscape. Upstairs find an airy loft, two bedrooms, one with upper deck access, 2nd bathroom, and a unique walk-in dressing room. Additional walk-in storage area over the garage offers tons of room for storage or future expansion. Two-car garage is drywalled with built-in storage cabinets, shelves, and work bench. Friendly Swann Cove is quiet yet convenient to shopping, restaurants, and our beautiful beaches! With neighborly sidewalks & trails, waterfront boardwalk & kayak launch, community pool & clubhouse, and reasonable HOA dues, this community has it all and this house won't last long!

    This property is not currently displayed as for sale or rent on Zillow. This may be different from what's on other websites or public sources.

    Facts & features

    Interior

    Bedrooms & bathrooms
    • Bedrooms: 3
    • Bathrooms: 3
    • Full bathrooms: 2
    • 1/2 bathrooms: 1
    Heating
    • Forced air, Heat pump
    Cooling
    • Central
    Features
    • Ceiling Fan(s), Window Treatments, Recessed Lighting, Walk-In Closet(s), Soaking Tub, Crown Molding, Carpet, Open Floorplan, Attic, Entry Level Bedroom, Formal/Separate Dining Room, Breakfast Area, Chair Railings, Tub Shower, Primary Bath(s)
    • Basement: Unfinished
    • Has fireplace: Yes
    Interior area
    • Total interior livable area: 2,222 sqft
    • Finished area below ground: 0

    Property

    Parking
    • Total spaces: 6
    • Parking features: Garage - Attached
    Features
    • Exterior features: Vinyl
    • Pool features: Community
    Lot
    • Size: 7,405 Square Feet
    Details
    • Parcel number: 533120071500
    • Special conditions: Standard

    Construction

    Type & style
    • Home type: SingleFamily
    • Architectural style: Coastal
    Materials
    • Foundation: Masonry
    • Roof: Shake / Shingle
    Condition
    • Year built: 2004

    Utilities & green energy

    • Utilities for property: Cable

    Community & HOA

    HOA
    • Has HOA: Yes
    • HOA fee: $66 monthly
    Location
    • Region: Selbyville

    Financial & listing details

    • Price per square foot: $227/sqft
    • Tax assessed value: $435,300
    • Annual tax amount: $944

    Price history

    DateEventPrice
    12/18/2020Sold$400,000+0.3%$180/sqft
    Source: Public Record Report a problem
    11/10/2020Pending sale$399,000$180/sqft
    Source: Keller Williams Realty #DESU172418 Report a problem
    11/5/2020Listed for sale$399,000$180/sqft
    Source: Keller Williams Realty #DESU172418 Report a problem

    Public tax history

    YearProperty taxesTax assessment
    2025$944 -29.3%$217,650 +581.2%
    2024$1,335 +0.1%$31,950
    2023$1,333 +2.6%$31,950
    2022$1,300 +3.1%$31,950
    2021$1,261 +2.7%$31,950
    2020$1,228 $31,950
    2019$1,228 +0.4%$31,950
    2018$1,223 +1%$31,950
    2017$1,210 +12.5%$31,950
    2016$1,076 -3%$31,950
    2015$1,109 +1.5%$31,950
    2014$1,092 -1.1%$31,950
    2013$1,104 +2.8%$31,950
    2012$1,074 +0.6%$31,950
    2011$1,068 $31,950
    2010$1,068 +0.4%$31,950
    2009$1,063 $31,950
    2008-- --
    2007-- --
    2006-- --
    2005-- --
    2004-- --
    Find assessor info on the county website

    Neighborhood: 19975

    Nearby schools

    GreatSchools rating
    Schools provided by the listing agent
    • District: INDIAN RIVER

    Source: The MLS. This data may not be complete. We recommend contacting the local school district to confirm school assignments for this home.

    Get pre-qualified for a loan
    At Zillow Home Loans, we can pre-qualify you in as little as 5 minutes with no impact to your credit score.

    An equal housing lender. NMLS #10287.

    Sell for more on Zillow
    Get a Zillow Showcase℠ listing at no additional cost and you could sell for .
    $504,300
    2% more
    +$10,086
    With Zillow Showcase(estimated)
    $514,386

