This is the dream home at the beach that you've been waiting for. Step inside to find a bright and open floor plan with soaring high ceilings and abundant natural light. On the main level, you'll enjoy the spacious family room centered around the fireplace, a roomy kitchen with coastal cabinetry, plenty of counter space, a breakfast bar perfect for those quick meals before hitting the beach, and a dining area for more formal sitdown meals. Also on the main level is the grand master suite, boasting plenty of natural light, a walk-in closet, and a roomy ensuite bath featuring his-and-her vanities, a soaking tub, and a tile shower. If you're looking for a fourth bedroom, extra living space, or a home office, the first floor den will suit all of those needs. On the second level you'll find two spacious guest bedrooms, one of which has private access to a balcony for added outdoor living, as well as a full guest bath and a loft space that is perfect as a living area, tv room, or fifth sleeping area for guests. Not only does this home offer plenty of space to spread out and entertain indoors, you'll also enjoy outdoor living with an expansive screened porch with retractable awnings, a country-style front porch, a paver patio for soaking up the sun and grilling, a private guest balcony, and a fully fenced back yard. Offered fully furnished with tasteful coastal decor, you'll be ready to jump right into the summer season, plus the sellers are offering a 1-year home warranty, giving you added peace of mind. The Swann Cove community offers resort-style amenities with a clubhouse, outdoor pool, fitness center, playground, walking paths, and a community boardwalk overlooking Dirickson Creek with picnic tables, a day dock, kayak launch, and crabbing pier, all for a very low HOA fee. Grocery and convenience stores are within walking distance, the beaches of Fenwick Island and North Ocean City are less than 4 miles from your home, Bayside Golf Club and The Freeman Stage Live Performances are 1 mile away, and for boaters, a marina is just 1.5 miles away. If you're looking for a place to call home or a beach retreat, central to all the beach happenings yet tucked into a community with all of the resort amenities, then you've found it at 37004 Owl Dr.
Sold for $495,000
$495,000
37004 Owl Dr, Selbyville, DE 19975
3beds
2,222sqft
Single Family Residence
Built in 2005
7,405 Square Feet Lot
$492,100 Zestimate®
$223/sqft
$2,629 Estimated rent
Home value
$492,100
$453,000 - $531,000
$2,629/mo
Zestimate® history
Owner options
List your home for rent
$2,629/mo
Rent Zestimate®
Find your next renter with Zillow Rental Manager. Plus, with online applications, you can quickly screen prospective tenants – for free.
$2,629/mo
Rent Zestimate®
Refinance and save
$3,429/mo
Est. payment
Refinancing to a lower rate could help reduce your monthly payments and save thousands over the life of the loan.
$3,429/mo
Est. payment
Explore your selling options
Work with a Zillow partner agent
Leverage their expertise and Zillow's premium Showcase listings to get your home seen by more buyers.
Get startedList with your own agent
Get your home in front of millions of buyers by listing it on Zillow.
Learn how to do itSell it yourself
Take full control of how buyers see your home on Zillow by listing For Sale by Owner (FSBO).
List your homeWhat's special
Community boardwalkOutdoor poolPicnic tablesFitness centerDay dockCrabbing pierKayak launch
Zillow last checked:
Listing updated:
Listed by:
RHONDA FRICK 302-236-1456,
Long & Foster Real Estate, Inc.,
Co-Listing Agent: Bethany Frick 302-519-7476,
Long & Foster Real Estate, Inc.
Bought with:
Dave Whittington, 520693
Coastal Life Realty Group LLC
Source: Bright MLS,MLS#: DESU2076368
Facts & features
Interior
Bedrooms & bathrooms
- Bedrooms: 3
- Bathrooms: 3
- Full bathrooms: 2
- 1/2 bathrooms: 1
- Main level bathrooms: 2
- Main level bedrooms: 1
Basement
- Area: 0
Heating
- Heat Pump, Electric
Cooling
- Central Air, Electric
Appliances
- Included: Electric Water Heater
Features
- Soaking Tub, Bathroom - Tub Shower, Ceiling Fan(s), Combination Kitchen/Dining, Dining Area, Entry Level Bedroom, Family Room Off Kitchen, Open Floorplan, Formal/Separate Dining Room, Kitchen Island, Pantry, Primary Bath(s), Recessed Lighting, Walk-In Closet(s)
- Flooring: Ceramic Tile, Carpet
- Windows: Window Treatments
- Has basement: No
- Number of fireplaces: 1
Interior area
- Total structure area: 2,222
- Total interior livable area: 2,222 sqft
- Finished area above ground: 2,222
- Finished area below ground: 0
Property
Parking
- Total spaces: 4
- Parking features: Garage Faces Front, Garage Door Opener, Inside Entrance, Driveway, Attached
- Attached garage spaces: 2
- Uncovered spaces: 2
Accessibility
- Accessibility features: 2+ Access Exits, Accessible Entrance, Low Pile Carpeting
Features
- Levels: Two
- Stories: 2
- Patio & porch: Deck, Patio, Porch, Screened
- Exterior features: Awning(s), Outdoor Shower, Sidewalks
- Pool features: Community
- Fencing: Full,Vinyl
Lot
- Size: 7,405 Square Feet
- Dimensions: 60.00 x 125.00
- Features: Cleared, Landscaped, Level
Details
- Additional structures: Above Grade, Below Grade
- Parcel number: 53312.00725.00
- Zoning: MR
- Special conditions: Standard
Construction
Type & style
- Home type: SingleFamily
- Architectural style: Coastal
- Property subtype: Single Family Residence
Materials
- Frame, Stick Built
- Foundation: Crawl Space
Condition
- Excellent
- New construction: No
- Year built: 2005
Utilities & green energy
- Sewer: Public Sewer
- Water: Public
Community & HOA
Community
- Security: Carbon Monoxide Detector(s), Main Entrance Lock, Smoke Detector(s)
- Subdivision: Swann Cove
HOA
- Has HOA: Yes
- Amenities included: Clubhouse, Common Grounds, Fitness Center, Jogging Path, Picnic Area, Pier/Dock, Pool, Tot Lots/Playground, Community Center
- Services included: Common Area Maintenance, Management, Pier/Dock Maintenance, Pool(s), Recreation Facility, Reserve Funds, Snow Removal
- HOA fee: $1,200 annually
- HOA name: SWANN COVE HOA
Location
- Region: Selbyville
Financial & listing details
- Price per square foot: $223/sqft
- Tax assessed value: $472,000
- Annual tax amount: $1,304
- Date on market: 1/2/2025
- Listing agreement: Exclusive Right To Sell
- Listing terms: Cash,Conventional
- Inclusions: Fully Furnished
- Exclusions: Security Cameras Excluding Ring Doorbell, Dogtag Wall Hanging In Dining Area, Personal Items.
- Ownership: Fee Simple
Price history
| Date | Event | Price |
|---|---|---|
| 8/5/2025 | Pending sale | $500,000+1%$225/sqft |
Source:  Bright MLS #DESU2076368 Report a problem Bright MLS #DESU2076368 Report a problem | ||
| 7/21/2025 | Sold | $495,000-1%$223/sqft |
Source: Bright MLS #DESU2076368 Report a problem | ||
| 6/19/2025 | Contingent | $500,000$225/sqft |
Source: Bright MLS #DESU2076368 Report a problem | ||
| 6/10/2025 | Listed for sale | $500,000$225/sqft |
Source: Bright MLS #DESU2076368 Report a problem | ||
| 5/20/2025 | Contingent | $500,000$225/sqft |
Source: Bright MLS #DESU2076368 Report a problem | ||
| 5/19/2025 | Price change | $500,000-3.5%$225/sqft |
Source: Bright MLS #DESU2076368 Report a problem | ||
| 1/2/2025 | Listed for sale | $517,900+41.9%$233/sqft |
Source:  Long & Foster Broker Feed #DESU2076368 Report a problem Long & Foster Broker Feed #DESU2076368 Report a problem | ||
| 6/21/2017 | Sold | $365,000-1.4%$164/sqft |
Source: Public Record Report a problem | ||
| 5/4/2017 | Listed for sale | $369,999$167/sqft |
Source: LONG AND FOSTER-BETHANY #720059 Report a problem | ||
Public tax history
| Year | Property taxes | Tax assessment |
|---|---|---|
| 2025 | $1,010 -22.7% | $236,000 +648% |
| 2024 | $1,306 +0.1% | $31,550 |
| 2023 | $1,305 +1.6% | $31,550 |
| 2022 | $1,284 +3.1% | $31,550 |
| 2021 | $1,245 +4.7% | $31,550 |
| 2020 | $1,189 | $31,550 |
| 2019 | $1,189 +0.4% | $31,550 |
| 2018 | $1,184 -1% | $31,550 |
| 2017 | $1,195 +12.5% | $31,550 |
| 2016 | $1,062 -3% | $31,550 |
| 2015 | $1,095 +1.5% | $31,550 |
| 2014 | $1,079 -1.1% | $31,550 |
| 2013 | $1,090 +2.7% | $31,550 |
| 2012 | $1,061 +0.6% | $31,550 |
| 2011 | $1,055 | $31,550 |
| 2010 | $1,055 +0.4% | $31,550 |
| 2009 | $1,051 | $31,550 |
| 2008 | -- | -- |
| 2007 | -- | -- |
| 2006 | -- | -- |
| 2005 | -- | -- |
| 2004 | -- | -- |
Find assessor info on the county website
Neighborhood: 19975
Nearby homes
- $473,2003 bd3 ba1.5k sqft37006 Owl Dr, Selbyville, DE 19975Off Market

- $520,0004 bd3 ba2.2k sqft37002 Owl Dr, Selbyville, DE 19975Sold
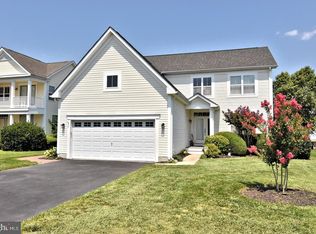
- $500,0003 bd3 ba2.3k sqft37008 Owl Dr, Selbyville, DE 19975Sold

- $596,0004 bd1 ba2.2k sqft37000 Owl Dr, Selbyville, DE 19975Off Market
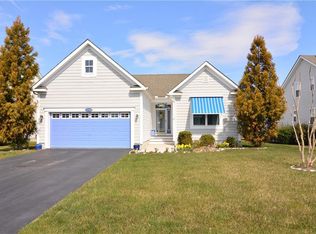
- $519,3004 bd-- ba2.5k sqft37009 Owl Dr, Selbyville, DE 19975Off Market
- $510,0004 bd3 ba2.2k sqft37007 Owl Dr, Selbyville, DE 19975Sold
- $547,8004 bd4 ba2.5k sqft36950 Trout Ter S, Selbyville, DE 19975Off Market
- $508,8003 bd3 ba2.2k sqft37005 Owl Dr, Selbyville, DE 19975Off Market
Nearby schools
GreatSchools rating
- 8/10Showell (Phillip C.) Elementary SchoolGrades: K-5Distance: 6 mi
- 7/10Selbyville Middle SchoolGrades: 6-8Distance: 5.6 mi
- 6/10Indian River High SchoolGrades: 9-12Distance: 8.2 mi
Schools provided by the listing agent
- District: Indian River
Source: Bright MLS. This data may not be complete. We recommend contacting the local school district to confirm school assignments for this home.


Get pre-qualified for a loan
At Zillow Home Loans, we can pre-qualify you in as little as 5 minutes with no impact to your credit score.An equal housing lender. NMLS #10287.
Sell for more on Zillow
Get a Zillow Showcase℠ listing at no additional cost and you could sell for .
$492,100
2% more
+$9,842
With Zillow Showcase(estimated)
$501,942
- Delaware
- Sussex County
- Selbyville
- 19975
- 37004 Owl Dr
Nearby cities
Nearby zip codes
Other Selbyville Topics
