Welcome to 3701 E Ida St, a brand-new construction home combining modern design, warm finishes, and a thoughtfully designed floor plan in Tampa. Offering 4 bedrooms, 2 bathrooms, approximately 1,478 sq. ft. of living space, and an attached 1-car garage, this home delivers the benefits of new construction without the long wait. Step inside to a bright, open-concept living space designed for both everyday living and entertaining. The centerpiece of the home is the beautifully designed kitchen featuring natural wood shaker-style cabinetry, brushed-gold hardware, quartz countertops, stainless-steel appliances, and an oversized center island offering generous prep and gathering space. The warm wood tones, clean lines, and gold accents give the kitchen a distinctive designer-inspired look. The same attention to detail continues into the bathrooms with matching natural wood cabinetry, brushed-gold hardware, and modern finishes, creating a cohesive look throughout the home. Luxury vinyl plank flooring flows through the main living areas, while the spacious primary suite includes a private en-suite bathroom. Three additional bedrooms provide flexibility for family, guests, or a home office. One of the property's standout features is the extra-deep homesite and large backyard. At approximately 48' × 133', the lot provides significantly more depth commonly found in the area, creating a spacious backyard with room for outdoor entertaining, a play area, pets, gardening, or simply enjoying additional private outdoor space. The property is also located in Flood Zone X, an area of minimal flood hazard. Complete with a covered front porch, attached garage, new driveway, and fresh landscaping, this home is conveniently located with access to Downtown Tampa, Ybor City, major roadways, shopping, dining, and entertainment. Brand-new construction, upgraded finishes, a large backyard, and completion right around the corner—secure it now and be ready to move in as soon as construction is complete
New construction
$359,999
3701 E IDA STREET, TAMPA, FL 33610
4beds
1,478sqft
Single Family Residence
Built in 2026
6,424 Square Feet Lot
$-- Zestimate®
$244/sqft
$-- HOA
What's special
Gold accentsClean linesQuartz countertopsBright open-concept living spaceCovered front porchBrushed-gold hardwareExtra-deep homesite
- 2 days
- 581
- 89
Zillow last checked:
Listing updated:
Listed by:
Agustin Cintron, JR 347-542-1502,
KELLER WILLIAMS TAMPA CENTRAL 813-865-0700
Source: Stellar MLS,MLS#: TB8539816 Originating MLS: Suncoast Tampa
Facts & features
Interior
Bedrooms & bathrooms
- Bedrooms: 4
- Bathrooms: 2
- Full bathrooms: 2
Primary bedroom
- Features: Walk-In Closet(s)
- Level: First
- Area: 159.6 Square Feet
- Dimensions: 11.4x14
Bedroom 2
- Features: Built-in Closet
- Level: First
- Area: 118.8 Square Feet
- Dimensions: 10.8x11
Bedroom 3
- Features: Built-in Closet
- Level: First
- Area: 118.8 Square Feet
- Dimensions: 10.8x11
Bedroom 4
- Features: Built-in Closet
- Level: First
- Area: 118.8 Square Feet
- Dimensions: 10.8x11
Primary bathroom
- Features: No Closet
- Level: First
- Area: 66 Square Feet
- Dimensions: 6x11
Bathroom 2
- Features: No Closet
- Level: First
- Area: 42 Square Feet
- Dimensions: 6x7
Balcony porch lanai
- Features: No Closet
- Level: First
- Area: 70.2 Square Feet
- Dimensions: 13x5.4
Dining room
- Features: No Closet
- Level: First
- Area: 132 Square Feet
- Dimensions: 12x11
Kitchen
- Features: No Closet
- Level: First
- Area: 216 Square Feet
- Dimensions: 12x18
Laundry
- Features: No Closet
- Level: First
- Area: 68.2 Square Feet
- Dimensions: 6.2x11
Living room
- Features: No Closet
- Level: First
- Area: 252 Square Feet
- Dimensions: 12x21
Heating
- Central
Cooling
- Central Air
Appliances
- Included: Dishwasher, Disposal, Microwave, Range, Refrigerator
- Laundry: Laundry Room
Features
- Walk-In Closet(s)
- Flooring: Luxury Vinyl, Porcelain Tile
- Has fireplace: No
Interior area
- Total structure area: 1,772
- Total interior livable area: 1,478 sqft
Video & virtual tour
Property
Parking
- Total spaces: 1
- Parking features: Garage - Attached
- Attached garage spaces: 1
Features
- Levels: One
- Stories: 1
- Exterior features: None
Lot
- Size: 6,424 Square Feet
- Dimensions: 48.5 x 133
Details
- Parcel number: A04291949H00000000006.0
- Zoning: RS-50
- Special conditions: None
Construction
Type & style
- Home type: SingleFamily
- Property subtype: Single Family Residence
Materials
- Block, Stucco
- Foundation: Slab, Stem Wall
- Roof: Shingle
Condition
- Completed
- New construction: Yes
- Year built: 2026
Details
- Builder model: Special
- Builder name: Height Development
- Warranty included: Yes
Utilities & green energy
- Sewer: Septic Tank
- Water: Public
- Utilities for property: Water Connected
Community & HOA
Community
- Pet fee: $0 monthly
- Subdivision: CULVER SUBDIVISION
HOA
- Has HOA: No
Location
- Region: Tampa
Financial & listing details
- Price per square foot: $244/sqft
- Tax assessed value: $76,316
- Annual tax amount: $5,400
- Date on market: 8/18/2026
- Cumulative days on market: 10 days
- Listing terms: Cash,Conventional,FHA
- Ownership: Fee Simple
- Total actual rent: 0
- Road surface type: Asphalt, Concrete
Estimated market value
Not available
Estimated sales range
Not available
Not available
Price history
| Date | Event | Price |
|---|---|---|
| 10/20/2026 | Listed for sale | $359,999-2.7%$244/sqft |
Source:  Stellar MLS #TB8539816 Report a problem | ||
| 10/1/2026 | Listing removed | $370,000$250/sqft |
Source: Stellar MLS #TB8539816 Report a problem | ||
| 8/31/2026 | Listed for sale | $370,000+0%$250/sqft |
Source: Stellar MLS #TB8539816 Report a problem | ||
| 8/23/2026 | Listing removed | $369,999$250/sqft |
Source: Stellar MLS #TB8539816 Report a problem | ||
| 8/18/2026 | Listed for sale | $369,999+428.6%$250/sqft |
Source: Stellar MLS #TB8539816 Report a problem | ||
| 2/27/2025 | Sold | $70,000+311.8%$47/sqft |
Source: Public Record Report a problem | ||
| 6/29/2018 | Sold | $17,000-12.8%$12/sqft |
Source: Public Record Report a problem | ||
| 4/10/2017 | Listed for sale | $19,490-2.5%$13/sqft |
Source: TAGER REALTY, INC. #T2874825 Report a problem | ||
| 7/5/2014 | Listing removed | $20,000$14/sqft |
Source: TAGER REALTY, INC. #T2578670 Report a problem | ||
| 7/7/2013 | Listed for sale | $20,000-19.7%$14/sqft |
Source: TAGER REALTY, INC. #T2578670 Report a problem | ||
| 7/17/2007 | Sold | $24,900$17/sqft |
Source: Public Record Report a problem | ||
Public tax history
| Year | Property taxes | Tax assessment |
|---|---|---|
| 2025 | $1,106 +16.6% | $76,316 +82.1% |
| 2024 | $949 +9.2% | $41,900 +10% |
| 2023 | $869 +12.1% | $38,091 +10% |
| 2022 | $775 +17.6% | $34,628 +10% |
| 2021 | $660 +16.1% | $31,480 +10% |
| 2020 | $568 -0.9% | $28,618 |
| 2019 | $573 | $28,618 +38.5% |
| 2018 | $573 +126.6% | $20,669 +62.5% |
| 2017 | $253 +30.7% | $12,719 +78.1% |
| 2016 | $194 +26% | $7,142 +10% |
| 2015 | $154 +9% | $6,493 +10% |
| 2014 | $141 | $5,903 +10% |
| 2013 | $141 +34.1% | $5,366 +10% |
| 2012 | $105 -0.2% | $4,878 |
| 2011 | $105 -19.5% | $4,878 -20% |
| 2010 | $131 -58.6% | $6,098 -58.3% |
| 2009 | $316 -40.3% | $14,635 -40% |
| 2008 | $529 -8% | $24,392 -9.1% |
| 2007 | $575 +43.6% | $26,831 +57.1% |
| 2006 | $400 +13.2% | $17,074 +16.7% |
| 2005 | $353 | $14,635 |
| 2004 | -- | $14,635 +87.5% |
| 2003 | -- | $7,805 |
| 2002 | -- | $7,805 +58.4% |
| 2001 | -- | $4,927 |
| 2000 | $126 | $4,927 |
Find assessor info on the county website
Monthly payment
Est. payment
Payment breakdown
Explore the cost of this home by adjusting the details. Changes won't be saved.Climate risks
Neighborhood: Rainbow Heights
Nearby schools
Schools provided by the listing agent
- Elementary: Potter-HB
- Middle: McLane-HB
- High: Middleton-HB
Source: Stellar MLS. This data may not be complete. We recommend contacting the local school district to confirm school assignments for this home.
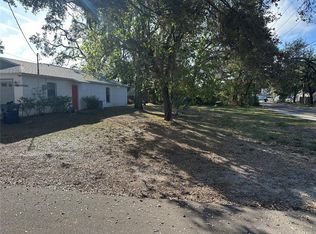
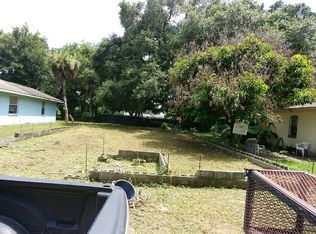

Similar homes
- $308,9004 bd2 ba1.5k sqft2604 E LAKE AVENUE, TAMPA, FL 33610For Sale
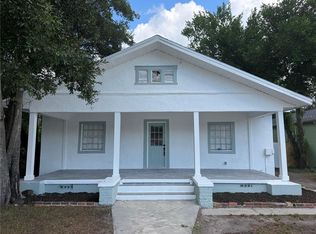
 MLS ID #TB8544462, Lynne Powers, POWERS REAL ESTATE SOLUTIONS LLC. Stellar MLS
- $360,0003 bd2 ba1.2k sqft6502 N 31ST STREET, TAMPA, FL 33610For Sale
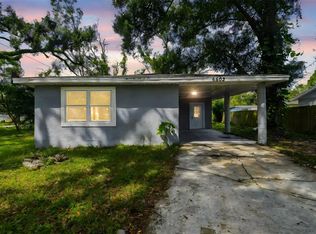 MLS ID #TB8509362, Dionna Riddick, WNS REALTY GROUP LLC. Stellar MLS
- $399,0003 bd2 ba1.4k sqft3712 N 36TH STREET, TAMPA, FL 33610New Construction
 MLS ID #TB8546161, Arys Sanchez, MAHE REALTY LLC. Stellar MLS
- $299,9004 bd3 ba1.3k sqft10417 N HARTTS DRIVE, TAMPA, FL 33617For Sale
 MLS ID #TB8557134, Wayne Gabriel, RE/MAX PREMIER GROUP. Stellar MLS
- $374,9994 bd2 ba1.6k sqft3518 N 23RD STREET, TAMPA, FL 33605For SaleMLS ID #TB8545727, Philip Bach, PA, IMPACT REALTY TAMPA BAY. Stellar MLS
- $340,0003 bd3 ba1.3k sqft6612 N 23RD STREET, TAMPA, FL 33610For SaleMLS ID #TB8524109, Leanna Tillman, Y REALTY. Stellar MLS
- $440,0003 bd2 ba1.2k sqft512 S 51ST STREET, TAMPA, FL 33619For SaleMLS ID #TB8558614, Jona Gamboa, KELLER WILLIAMS REALTY- PALM HARBOR. Stellar MLS
- $375,0003 bd1 ba1.5k sqft6518 WALTON WAY, TAMPA, FL 33610For SaleMLS ID #TB8531732, Carla Jenkins, COLDWELL BANKER REALTY. Stellar MLS
- $395,0003 bd2 ba1.5k sqft4013 N 29TH STREET, TAMPA, FL 33610New ConstructionMLS ID #TB8511813, Fakir Hossain, REALNET FLORIDA REAL ESTATE. Stellar MLS
- $319,7004 bd2 ba1.4k sqft4014 MCLANE DRIVE, TAMPA, FL 33610For SaleMLS ID #TB8551145, Allan Greenfield, PINEYWOODS REALTY LLC. Stellar MLS
- $359,9004 bd2 ba1.1k sqft1916 MARVY AVENUE, TAMPA, FL 33612For SaleMLS ID #TB8538996, Joe Medina, INVESTOR CORNER REALTY LLC. Stellar MLS
- $350,0003 bd2 ba1.2k sqft5033 FINDERS CT, TAMPA, FL 33617New ConstructionMLS ID #TB8517601, Angelia Davis, BROOKS REALTY GROUP LLC. Stellar MLS
- $450,0003 bd2 ba1.5k sqft1511 E 33RD AVENUE, TAMPA, FL 33610New ConstructionMLS ID #TB8553094, Travis Brooks, BROOKS REALTY GROUP LLC. Stellar MLS
- $369,9003 bd2 ba1.1k sqft922 E IDA STREET, TAMPA, FL 33603For SaleMLS ID #TB8549623, Ethan Watson, QUICKSILVER REAL ESTATE GROUP. Stellar MLS
- $399,0002 bd1 ba775 sqft1541 W LA SALLE STREET, TAMPA, FL 33607For SaleMLS ID #TB8560317, Sunny Alexander, RED SASH REALTY LLC. Stellar MLS
- $450,0004 bd2 ba1.7k sqft6214 15TH AVENUE S, TAMPA, FL 33619For SaleMLS ID #TB8528253, Ian Brauchli, KELLER WILLIAMS SOUTH TAMPA. Stellar MLS
- $325,0003 bd2 ba1.2k sqft4003 E HANLON STREET, TAMPA, FL 33617For SaleMLS ID #TB8544208, Jimmy Ovalle, AVISTA BAY REALTY, LLC. Stellar MLS
- $365,0003 bd2 ba1.4k sqft2815 N TALIAFERRO AVENUE, TAMPA, FL 33602For SaleMLS ID #TB8520641, Jackie Little, KELLER WILLIAMS REALTY- PALM HARBOR. Stellar MLS
