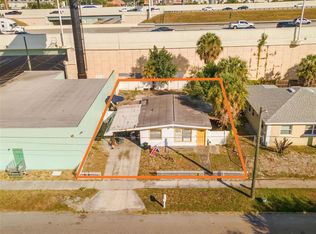
Renovated Tampa Home with RM-24 Multifamily Zoning and Future Development Potential in Plant School District! Live in it, rent it out, or explore future redevelopment opportunities! Near the University of Tampa and downtown Tampa, this beautifully renovated 2-bedroom, 1-bath home offers a compelling mix of modern living and long-term investment potential. RM-24 (Residential Multi-Family), the property offers potential for future multifamily development, subject to City of Tampa regulations, permitting, and applicable approvals. The existing home has been thoughtfully renovated with an updated kitchen featuring quartz countertops, white cabinetry, stainless steel appliances, tile backsplash, and modern black hardware. Additional improvements include new windows, new roof, doors, trim, HVAC, wood-look flooring, modern lighting, and fresh interior and exterior paint. The updated bathroom features a glass-enclosed walk-in shower, contemporary vanity, and coordinating fixtures. Outside, enjoy a fenced backyard, private patio, landscaped front yard with palm trees, and travertine walkways. A carport and driveway provide off-street parking, while a separate utility room includes a washer, dryer, and additional storage. Conveniently located near the University of Tampa, Rome Collective, Julian B. Lane Riverfront Park, downtown Tampa, and the Tampa Riverwalk. Whether you're looking for a renovated residence, an investment property, or a potential redevelopment opportunity, this property offers multiple possibilities.
For sale
$399,000
1541 W LA SALLE STREET, TAMPA, FL 33607
2beds
775sqft
Single Family Residence
Built in 1959
4,750 Square Feet Lot
$-- Zestimate®
$515/sqft
$-- HOA
What's special
Modern lightingPrivate patioNew roofContemporary vanityFenced backyardModern black hardwareNew windows
- 3 days
- 108
- 11
Likely to sell faster than
Zillow last checked:
Listing updated:
Listed by:
Sunny Alexander 931-237-6592,
RED SASH REALTY LLC 931-237-6592,
Michael Beum 614-746-9869,
RED SASH REALTY LLC
Source: Stellar MLS,MLS#: TB8560317 Originating MLS: Suncoast Tampa
Originating MLS: Suncoast Tampa
Facts & features
Interior
Bedrooms & bathrooms
- Bedrooms: 2
- Bathrooms: 1
- Full bathrooms: 1
Primary bedroom
- Features: Built-in Closet
- Level: First
- Area: 150 Square Feet
- Dimensions: 10x15
Bedroom 2
- Features: Built-in Closet
- Level: First
- Area: 144 Square Feet
- Dimensions: 12x12
Bathroom 1
- Level: First
- Area: 40 Square Feet
- Dimensions: 8x5
Kitchen
- Level: First
- Area: 104 Square Feet
- Dimensions: 8x13
Living room
- Level: First
- Area: 208 Square Feet
- Dimensions: 16x13
Heating
- Central
Cooling
- Central Air
Appliances
- Included: Microwave, Refrigerator
- Laundry: Outside
Features
- Ceiling Fan(s)
- Flooring: Luxury Vinyl
- Has fireplace: No
Interior area
- Total structure area: 1,005
- Total interior livable area: 775 sqft
Video & virtual tour
Property
Parking
- Parking features: Carport
- Has carport: Yes
Features
- Levels: One
- Stories: 1
- Exterior features: Private Entrance, Private Mailbox
Lot
- Size: 4,750 Square Feet
- Dimensions: 50 x 95
Details
- Parcel number: A1429184PO00000200014.0
- Zoning: IG
- Special conditions: None
Construction
Type & style
- Home type: SingleFamily
- Property subtype: Single Family Residence
Materials
- Vinyl Siding
- Foundation: Slab
- Roof: Shingle
Condition
- New construction: No
- Year built: 1959
Utilities & green energy
- Sewer: Public Sewer
- Water: Public
- Utilities for property: Public
Community & HOA
Community
- Pet fee: $0 monthly
- Subdivision: COLLINS PHILIP 2ND ADD
HOA
- Has HOA: No
Location
- Region: Tampa
Financial & listing details
- Price per square foot: $515/sqft
- Tax assessed value: $209,247
- Annual tax amount: $4,256
- Date on market: 10/22/2026
- Cumulative days on market: 3 days
- Listing terms: Cash,Conventional,FHA,VA Loan
- Ownership: Fee Simple
- Total actual rent: 0
- Road surface type: Asphalt
Estimated market value
Not available
Estimated sales range
Not available
Not available
Price history
| Date | Event | Price |
|---|---|---|
| 10/22/2026 | Listed for sale | $399,000$515/sqft |
Source:  Stellar MLS #TB8560317 Report a problem Stellar MLS #TB8560317 Report a problem | ||
| 10/21/2026 | Price change | $1,995-5%$3/sqft |
Source: Zillow Rentals Report a problem | ||
| 9/28/2026 | Price change | $2,100-6.7%$3/sqft |
Source: Zillow Rentals Report a problem | ||
| 9/22/2026 | Price change | $2,250-2.2%$3/sqft |
Source: Zillow Rentals Report a problem | ||
| 9/7/2026 | Listed for rent | $2,300+76.9%$3/sqft |
Source: Zillow Rentals Report a problem | ||
| 8/20/2026 | Listing removed | $399,000$515/sqft |
Source: Stellar MLS #TB8511110 Report a problem | ||
| 5/26/2026 | Listed for sale | $399,000+40%$515/sqft |
Source: Stellar MLS #TB8511110 Report a problem | ||
| 2/13/2026 | Sold | $285,000-3.4%$368/sqft |
Source: Stellar MLS #TB8453144 Report a problem | ||
| 1/25/2026 | Pending sale | $295,000$381/sqft |
Source: Stellar MLS #TB8453144 Report a problem | ||
| 1/20/2026 | Price change | $295,000-1.7%$381/sqft |
Source: Stellar MLS #TB8453144 Report a problem | ||
| 1/5/2026 | Price change | $300,000-6.3%$387/sqft |
Source: Stellar MLS #TB8453144 Report a problem | ||
| 12/3/2025 | Listed for sale | $320,000+10.3%$413/sqft |
Source: Stellar MLS #TB8453144 Report a problem | ||
| 10/8/2025 | Listing removed | $1,300$2/sqft |
Source: Zillow Rentals Report a problem | ||
| 9/25/2025 | Price change | $1,300-13.3%$2/sqft |
Source: Zillow Rentals Report a problem | ||
| 8/26/2025 | Listed for rent | $1,500$2/sqft |
Source: Zillow Rentals Report a problem | ||
| 8/8/2023 | Listing removed | -- |
Source: Stellar MLS #T3457097 Report a problem | ||
| 7/6/2023 | Listed for rent | $1,500$2/sqft |
Source: Stellar MLS #T3457097 Report a problem | ||
| 7/6/2022 | Sold | $290,000$374/sqft |
Source: Public Record Report a problem | ||
Public tax history
| Year | Property taxes | Tax assessment |
|---|---|---|
| 2025 | $4,257 +3.4% | $209,247 -0.7% |
| 2024 | $4,118 +7.7% | $210,758 +8.7% |
| 2023 | $3,825 +2348.6% | $193,820 +493.2% |
| 2022 | $156 +12.8% | $32,671 +3% |
| 2021 | $139 +10% | $31,719 +1.4% |
| 2020 | $126 +20% | $31,281 +2.3% |
| 2019 | $105 | $30,578 +1.9% |
| 2018 | $105 +20.3% | $30,008 -60.4% |
| 2017 | $87 +6.4% | $75,856 +163.5% |
| 2016 | $82 +5.8% | $28,786 +0.7% |
| 2015 | $77 +252.7% | $28,586 +0.8% |
| 2014 | $22 | $28,359 +1.5% |
| 2013 | $22 | $27,940 +1.7% |
| 2012 | $22 -87.2% | $27,473 -25.6% |
| 2011 | $171 -51.7% | $36,923 -18.9% |
| 2010 | $355 -41.5% | $45,506 -18.4% |
| 2009 | $606 -0.4% | $55,782 +0.1% |
| 2008 | $608 +69.7% | $55,726 +3% |
| 2007 | $358 +2.4% | $54,103 +2.5% |
| 2006 | $350 +9.7% | $52,783 +3% |
| 2005 | $319 | $51,246 +3% |
| 2004 | -- | $49,753 +1.9% |
| 2003 | -- | $48,825 +2.4% |
| 2002 | -- | $47,681 +1.6% |
| 2001 | -- | $46,930 +3% |
| 2000 | $581 | $45,563 |
Find assessor info on the county website
Monthly payment
Est. payment
Payment breakdown
Explore the cost of this home by adjusting the details. Changes won't be saved.Climate risks
Neighborhood: West Riverfront
Similar homes
- $435,0003 bd2 ba1k sqft2717 W CHERRY STREET, TAMPA, FL 33607For Sale

 MLS ID #TB8534506, Ana Leon, AVENUE HOMES LLC. Stellar MLS
 - $325,0003 bd1 ba902 sqft2118 W PALMETTO STREET, TAMPA, FL 33607For Sale
 MLS ID #C7527295, Debra Dolinsky, DOWNING FRYE REALTY, INC.. Stellar MLS
 - $369,9003 bd2 ba1.1k sqft922 E IDA STREET, TAMPA, FL 33603For Sale
 MLS ID #TB8549623, Ethan Watson, QUICKSILVER REAL ESTATE GROUP. Stellar MLS
 - $349,9003 bd2 ba1.1k sqft702 E BROAD STREET, TAMPA, FL 33604For Sale
 MLS ID #TB8553907, Stephen Scott PA, PINEYWOODS REALTY LLC. Stellar MLS
 - $350,0003 bd2 ba1.1k sqft1504 E 33RD AVENUE, TAMPA, FL 33610For SaleMLS ID #TB8534866, Marissa Burgos, COLDWELL BANKER REALTY. Stellar MLS
- $375,0002 bd1 ba1k sqft420 40TH STREET N, ST PETERSBURG, FL 33713For SaleMLS ID #TB8560609, Dario Vitagliano, REALTY ONE GROUP INNOVATION. Stellar MLS
- $505,0002 bd1 ba922 sqft406 S ORLEANS AVENUE, TAMPA, FL 33606For SaleMLS ID #T3524221, Stephanie Glenn, CENTURY 21 CIRCLE. Stellar MLS
- $453,7003 bd2 ba1.1k sqft4211 W BAY VIEW AVENUE, TAMPA, FL 33611For SaleMLS ID #TB8533892, Alexa Davison, AJDWELLINGS LLC. Stellar MLS
- $329,0003 bd2 ba1.1k sqft8713 N EDISON AVENUE, TAMPA, FL 33604For SaleMLS ID #TB8538108, Jatnna Jimenez, LPT REALTY, LLC. Stellar MLS
- $349,9004 bd2 ba936 sqft807 E ORCHID AVENUE, TAMPA, FL 33612For SaleMLS ID #TB8545516, Todd Griffin, LPT REALTY, LLC. Stellar MLS
- $239,9993 bd1 ba850 sqft4615 N 38TH STREET, TAMPA, FL 33610For SaleMLS ID #TB8558042, Donna Parrish, CHARLES RUTENBERG REALTY INC. Stellar MLS
- $349,0003 bd2 ba1.1k sqft7716 E COMANCHE AVENUE, TAMPA, FL 33610For SaleMLS ID #TB8498424, Victor Macias, GLOBAL LIFESTYLE LLC. Stellar MLS
- $307,5003 bd2 ba1k sqft1217 LAMBRIGHT STREET, TAMPA, FL 33604For SaleMLS ID #TB8444451, Jessica Gonzalez, KELLER WILLIAMS SOUTH SHORE. Stellar MLS
- $355,0003 bd2 ba1k sqft4402 W TRILBY AVENUE, TAMPA, FL 33616For SaleMLS ID #TB8528687, Connor Loyd, FLORIDA EXECUTIVE REALTY 2. Stellar MLS
- $284,9002 bd1 ba672 sqft502 E KNOLLWOOD STREET, TAMPA, FL 33604For SaleMLS ID #TB8521713, Dirk Peters, HEIGHTS REALTY. Stellar MLS
- $200,0002 bd1 ba851 sqft4507 E 24TH AVENUE, TAMPA, FL 33605For SaleMLS ID #TB8553784, Paul Mercer, KELLER WILLIAMS TAMPA PROPERTIES. Stellar MLS
- $255,0002 bd1 ba648 sqft2102 E CARACAS STREET, TAMPA, FL 33610For SaleMLS ID #TB8483136, Aminta Goynes, REALNET FLORIDA REAL ESTATE. Stellar MLS
- $389,9002 bd1 ba1k sqft3531 29TH AVENUE N, ST PETERSBURG, FL 33713For SaleMLS ID #TB8555298, Zachary Campbell, SMITH & ASSOCIATES REAL ESTATE. Stellar MLS
- $284,7002 bd1 ba1.1k sqft8709 EL PORTAL DRIVE, TAMPA, FL 33604For SaleMLS ID #N6145562, Heather Lakeman, EXIT KING REALTY. Stellar MLS
- $267,0002 bd1 ba800 sqft1716 W SITKA STREET, TAMPA, FL 33604For SaleMLS ID #TB8534061, Keri Shanafelt, CHARLES RUTENBERG REALTY INC. Stellar MLS
