Spacious one level living with lots of recent updates! Located on a huge corner lot in Stonecrest park, this home is move-in ready. New interior paint, new linoleum and carpet were just installed throughout most of the home (January 2024). The primary master suite is on the opposite end of the other 3 bedrooms. The spacious kitchen has black appliances and a center island located below a skylight that lets in natural sunshine. The kitchen is centered between each of the two living spaces of the family room with fire place and the den area. There are two, well maintained porches giving entry access on either side, of the home with a third porch leading to the fully fenced in yard. The east side has a handicap accessible ramp and the west side has steps. The west entrance walkway can also be accessed from the 2 stall garage door. The garage itself can easily hold two vehicles and has an electric door. Very easy to show so call your favorite Realtor to go have a look today!
Sold
Price Unknown
3701 Greensboro Dr, Bismarck, ND 58503
4beds
1,792sqft
Manufactured Home
Built in 2013
1,742 Square Feet Lot
$188,600 Zestimate®
$--/sqft
$1,925 Estimated rent
Home value
$188,600
$170,000 - $207,000
$1,925/mo
Zestimate® history
Owner options
List your home for rent
$1,925/mo
Rent Zestimate®
Find your next renter with Zillow Rental Manager. Plus, with online applications, you can quickly screen prospective tenants – for free.
$1,925/mo
Rent Zestimate®
Refinance and save
$423/mo
Est. payment
Refinancing to a lower rate could help reduce your monthly payments and save thousands over the life of the loan.
$423/mo
Est. payment
Explore your selling options
Work with a Zillow partner agent
Leverage their expertise and Zillow's premium Showcase listings to get your home seen by more buyers.
Get startedList with your own agent
Get your home in front of millions of buyers by listing it on Zillow.
Learn how to do itSell it yourself
Take full control of how buyers see your home on Zillow by listing For Sale by Owner (FSBO).
List your homeWhat's special
Fire placeSpacious kitchenCenter islandDen areaBlack appliancesHandicap accessible rampWest entrance walkway
Zillow last checked:
Listing updated:
Listed by:
Lisa M Young Bear 701-421-8388,
BIANCO REALTY, INC.
Bought with:
RUTH JULSON, 8550
CENTURY 21 Morrison Realty
Source: Great North MLS,MLS#: 4011336
Facts & features
Interior
Bedrooms & bathrooms
- Bedrooms: 4
- Bathrooms: 2
- Full bathrooms: 2
Bedroom 1
- Level: Main
Bedroom 2
- Level: Main
Bedroom 3
- Level: Main
Bedroom 4
- Level: Main
Bathroom 1
- Level: Main
Bathroom 2
- Level: Main
Den
- Level: Main
Living room
- Level: Main
Heating
- Forced Air, Natural Gas
Cooling
- Ceiling Fan(s), Central Air
Appliances
- Included: Cooktop, Dishwasher, Electric Cooktop, Electric Range, Exhaust Fan, Freezer, Microwave, Oven, Range, Range Hood, Refrigerator
- Laundry: Main Level
Features
- Ceiling Fan(s), High Speed Internet, Main Floor Bedroom, Walk-In Closet(s)
- Flooring: Carpet, Laminate, Linoleum
- Windows: Skylight(s)
- Basement: None
- Number of fireplaces: 1
- Fireplace features: Bath, Bedroom, Den, Dining Room, Gas, Kitchen, Living Room, Primary Bath, Primary Bedroom
Interior area
- Total structure area: 1,792
- Total interior livable area: 1,792 sqft
- Finished area above ground: 1,792
- Finished area below ground: 0
Property
Parking
- Total spaces: 2
- Parking features: Garage Door Opener, Insulated, On Street
- Garage spaces: 2
Accessibility
- Accessibility features: Accessible Approach with Ramp, Accessible Entrance
Features
- Levels: One
- Stories: 1
- Patio & porch: Porch
- Exterior features: Private Yard
- Fencing: Wood,Back Yard,Full
Lot
- Size: 1,742 Square Feet
- Dimensions: rented $423/month
- Features: Corner Lot
Details
- Parcel number: 01130000005892
- On leased land: Yes
Construction
Type & style
- Home type: MobileManufactured
- Architectural style: Ranch
- Property subtype: Manufactured Home
Materials
- Vinyl Siding
- Foundation: Slab
- Roof: Shingle
Condition
- New construction: No
- Year built: 2013
Utilities & green energy
- Sewer: Public Sewer
- Water: Public
- Utilities for property: Trash Pickup - Private, Water Available, Sewer Connected, Phone Available, Natural Gas Connected, Sewer Available, Water Connected, Trash Pickup - Public, Cable Available, Electricity Available, Electricity Connected, Fiber Optic Available, Natural Gas Available
Community & HOA
Community
- Security: Smoke Detector(s)
- Subdivision: Stonecrest
HOA
- Has HOA: Yes
- Amenities included: See Remarks
- Services included: See Remarks
- HOA fee: $423 monthly
Location
- Region: Bismarck
Financial & listing details
- Annual tax amount: $1,238
- Date on market: 1/9/2024
- Listing terms: Cash,Conventional,No Seller Finance
- Electric utility on property: Yes
- Road surface type: Asphalt
- Body type: Serial # On File
Price history
| Date | Event | Price |
|---|---|---|
| 3/12/2024 | Sold | -- |
Source: Great North MLS #4011336 Report a problem | ||
| 2/2/2024 | Pending sale | $199,900$112/sqft |
Source: Great North MLS #4011336 Report a problem | ||
| 1/9/2024 | Listed for sale | $199,900$112/sqft |
Source: Great North MLS #4011336 Report a problem | ||
Public tax history
Tax history is unavailable.
Neighborhood: 58503
Nearby homes
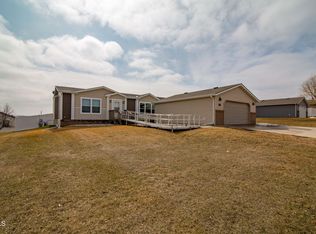
- $--3 bd2 ba1.5k sqft3737 Greensboro Dr, Bismarck, ND 58503Sold
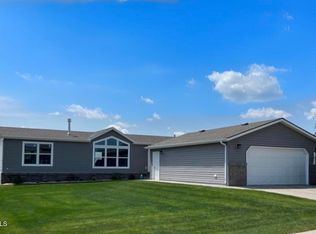
- $--3 bd2 ba1.6k sqft3731 Greensboro Dr, Bismarck, ND 58503Sold
- $17,000-- bd-- ba-- sqft3254 Bethany Loop, City of bismarck, ND 58503Off Market
- $353,9006 bd2 ba1.1k sqft3248 Bethany Loop, Bismarck, ND 58503Off Market
- $532,1005 bd2 ba1.9k sqft3256 Bethany Loop, Bismarck, ND 58503Off Market
- $--3 bd2 ba1.4k sqft3242 Bethany Loop, Bismarck, ND 58503Sold
- $359,1004 bd2 ba2.3k sqft3236 Bethany Loop, Bismarck, ND 58503Off Market
- $--3 bd2 ba1.6k sqft3719 Greensboro Dr, Bismarck, ND 58503Sold
Nearby schools
GreatSchools rating
- 5/10Robert Place Miller Elementary SchoolGrades: K-5Distance: 1.4 mi
- 6/10Simle Middle SchoolGrades: 6-8Distance: 2.1 mi
- 5/10Legacy High SchoolGrades: 9-12Distance: 0.2 mi
Schools provided by the listing agent
- Elementary: Miller
- Middle: Simle
- High: Legacy High
Source: Great North MLS. This data may not be complete. We recommend contacting the local school district to confirm school assignments for this home.
- North Dakota
- Burleigh County
- Bismarck
- 58503
- 3701 Greensboro Dr
Nearby cities
Nearby zip codes
Other Bismarck Topics
