SELLER WILLING TO PAY FIRST 3 MONTHS OF LOT RENT! From the moment you enter this home, you'll love the open flow and welcoming feel. The large kitchen features an island perfect for cooking, entertaining, and staying connected with the living room—no missing out on the action here!
Natural light pours in throughout the home, and the cozy fireplace creates the perfect spot to unwind. The primary suite offers a generous walk-in closet and a spacious bathroom, giving you the comfort and privacy you deserve.
On the opposite side of the home, you'll find two additional bedrooms located conveniently near the oversized laundry room and full bathroom.
Outside, enjoy a 2-stall detached garage, a large yard, and a beautiful deck ready for summer nights. There's even a shed for extra storage! The lawn is lush and green thanks to underground sprinklers, and the home is set on piers for added stability.
Lot rent is $470/month.
Ready to see it in person? Call your favorite agent today to schedule a showing
Sold
Price Unknown
3731 Greensboro Dr, Bismarck, ND 58503
3beds
1,680sqft
Manufactured Home
Built in 2017
-- sqft lot
$206,200 Zestimate®
$--/sqft
$2,102 Estimated rent
Home value
$206,200
$190,000 - $225,000
$2,102/mo
Zestimate® history
Owner options
List your home for rent
$2,102/mo
Rent Zestimate®
Find your next renter with Zillow Rental Manager. Plus, with online applications, you can quickly screen prospective tenants – for free.
$2,102/mo
Rent Zestimate®
Refinance and save
$470/mo
Est. payment
Refinancing to a lower rate could help reduce your monthly payments and save thousands over the life of the loan.
$470/mo
Est. payment
Explore your selling options
Work with a Zillow partner agent
Leverage their expertise and Zillow's premium Showcase listings to get your home seen by more buyers.
Get startedList with your own agent
Get your home in front of millions of buyers by listing it on Zillow.
Learn how to do itSell it yourself
Take full control of how buyers see your home on Zillow by listing For Sale by Owner (FSBO).
List your homeWhat's special
Cozy fireplaceShed for extra storageOversized laundry roomLarge yard
Zillow last checked:
Listing updated:
Listed by:
Melissa Mutschler 602-245-4018,
CENTURY 21 Morrison Realty
Bought with:
Melissa Mutschler, 11528
CENTURY 21 Morrison Realty
Source: Great North MLS,MLS#: 4022886
Facts & features
Interior
Bedrooms & bathrooms
- Bedrooms: 3
- Bathrooms: 2
- Full bathrooms: 2
Primary bedroom
- Level: Main
Bedroom 2
- Level: Main
Bedroom 3
- Level: Main
Primary bathroom
- Level: Main
Bathroom 1
- Level: Main
Dining room
- Level: Main
Other
- Level: Main
Kitchen
- Level: Main
Laundry
- Level: Main
Heating
- Natural Gas
Cooling
- Central Air
Appliances
- Included: Dryer, Microwave Hood, Range, Refrigerator, Washer
- Laundry: Main Level
Features
- Cathedral Ceiling(s), Ceiling Fan(s), Main Floor Bedroom, Primary Bath, TV Mounts and Hardware, Walk-In Closet(s)
- Flooring: Carpet, Laminate
- Windows: Window Treatments
- Basement: None
- Number of fireplaces: 1
Interior area
- Total structure area: 1,680
- Total interior livable area: 1,680 sqft
- Finished area above ground: 1,680
- Finished area below ground: 0
Property
Parking
- Total spaces: 2
- Parking features: Garage Door Opener
- Garage spaces: 2
Features
- Levels: One
- Stories: 1
- Exterior features: Keyless Entry
Lot
- Features: Sprinklers In Rear, Sprinklers In Front
Details
- Additional structures: Shed(s)
- Parcel number: 01130000007032
- On leased land: Yes
Construction
Type & style
- Home type: MobileManufactured
- Architectural style: Ranch
- Property subtype: Manufactured Home
Materials
- Frame, Vinyl Siding
- Foundation: Pillar/Post/Pier
Condition
- New construction: No
- Year built: 2017
Utilities & green energy
- Sewer: Public Sewer
- Water: Public
Community & HOA
Community
- Security: Smoke Detector(s)
- Subdivision: Stonecrest
HOA
- Has HOA: Yes
- Services included: See Remarks
- HOA fee: $470 monthly
Location
- Region: Bismarck
Financial & listing details
- Annual tax amount: $1,239
- Date on market: 12/2/2025
- Body type: Double Wide,Serial # On File
Price history
| Date | Event | Price |
|---|---|---|
| 2/27/2026 | Sold | -- |
Source: Great North MLS #4022886 Report a problem | ||
| 1/16/2026 | Pending sale | $209,900$125/sqft |
Source: Great North MLS #4022886 Report a problem | ||
| 1/12/2026 | Price change | $209,900-1%$125/sqft |
Source: Great North MLS #4022886 Report a problem | ||
| 12/15/2025 | Price change | $212,000-1.3%$126/sqft |
Source: Great North MLS #4022886 Report a problem | ||
| 12/2/2025 | Listed for sale | $214,900+2.4%$128/sqft |
Source: Great North MLS #4022886 Report a problem | ||
| 10/24/2023 | Sold | -- |
Source: Great North MLS #4007836 Report a problem | ||
| 8/4/2023 | Pending sale | $209,900$125/sqft |
Source: Great North MLS #4007836 Report a problem | ||
| 7/24/2023 | Price change | $209,900-2.3%$125/sqft |
Source: Great North MLS #4007836 Report a problem | ||
| 7/10/2023 | Price change | $214,900-2.3%$128/sqft |
Source: Great North MLS #4007836 Report a problem | ||
| 6/27/2023 | Listed for sale | $219,900+15.8%$131/sqft |
Source: Great North MLS #4007836 Report a problem | ||
| 3/24/2021 | Listing removed | -- |
Source: Owner Report a problem | ||
| 4/18/2018 | Listing removed | $189,900$113/sqft |
Source: Owner Report a problem | ||
| 1/18/2018 | Listed for sale | $189,900$113/sqft |
Source: Owner Report a problem | ||
Public tax history
Tax history is unavailable.
Neighborhood: 58503
Nearby homes
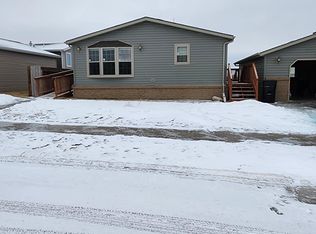
- $--4 bd2 ba1.7k sqft3701 Greensboro Dr, Bismarck, ND 58503Sold
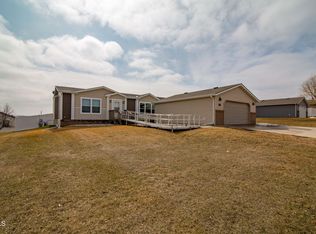
- $--3 bd2 ba1.5k sqft3737 Greensboro Dr, Bismarck, ND 58503Sold
- $17,000-- bd-- ba-- sqft3254 Bethany Loop, City of bismarck, ND 58503Off Market
- $353,9006 bd2 ba1.1k sqft3248 Bethany Loop, Bismarck, ND 58503Off Market
- $532,1005 bd2 ba1.9k sqft3256 Bethany Loop, Bismarck, ND 58503Off Market
- $--3 bd2 ba1.4k sqft3242 Bethany Loop, Bismarck, ND 58503Sold
- $--3 bd2 ba1.6k sqft3719 Greensboro Dr, Bismarck, ND 58503Sold
- $359,1004 bd2 ba2.3k sqft3236 Bethany Loop, Bismarck, ND 58503Off Market
Nearby schools
GreatSchools rating
- 5/10Robert Place Miller Elementary SchoolGrades: K-5Distance: 1.4 mi
- 6/10Simle Middle SchoolGrades: 6-8Distance: 2.1 mi
- 5/10Legacy High SchoolGrades: 9-12Distance: 0.2 mi
Schools provided by the listing agent
- Elementary: Miller
- Middle: Simle
- High: Legacy High
Source: Great North MLS. This data may not be complete. We recommend contacting the local school district to confirm school assignments for this home.
- North Dakota
- Burleigh County
- Bismarck
- 58503
- 3731 Greensboro Dr
Nearby cities
Nearby zip codes
Other Bismarck Topics
