Prime location, well-maintained, and move-in ready! Spacious, open floor plan with large windows for abundant natural light. Custom built-in media center in living room. The kitchen features a beautiful center island and granite countertops, a sizable pantry, and access to the large deck and fully-fenced back yard, making it perfect for cooking and outdoor dining. Large laundry room offers more storage and plenty of counter space. Spacious primary suite, with generous walk-in closet, large bathroom with double vanities, soaker tub, and custom tiled walk-in shower. The two additional bedrooms also feature walk-in closets. This home is designed with many handicap-accessible features, including an aluminum ramp leading to the front door for easy access. Ramps are not permanently attached and could be removed. Carpets and window coverings were replaced in 2020. Additional highlights include a double garage, a maintenance-free fenced backyard, a sprinkler system, and a prime location near Legacy High School, supermarkets, convenience stores, a coffee shop, and quick access to I-94. Don't miss the chance to make this exceptional property your new home!
Sold
Price Unknown
3737 Greensboro Dr, Bismarck, ND 58503
3beds
1,568sqft
Manufactured Home
Built in 2016
-- sqft lot
$210,100 Zestimate®
$--/sqft
$1,900 Estimated rent
Home value
$210,100
$191,000 - $231,000
$1,900/mo
Zestimate® history
Owner options
List your home for rent
$1,900/mo
Rent Zestimate®
Find your next renter with Zillow Rental Manager. Plus, with online applications, you can quickly screen prospective tenants – for free.
$1,900/mo
Rent Zestimate®
Refinance and save
$423/mo
Est. payment
Refinancing to a lower rate could help reduce your monthly payments and save thousands over the life of the loan.
$423/mo
Est. payment
Explore your selling options
Work with a Zillow partner agent
Leverage their expertise and Zillow's premium Showcase listings to get your home seen by more buyers.
Get startedList with your own agent
Get your home in front of millions of buyers by listing it on Zillow.
Learn how to do itSell it yourself
Take full control of how buyers see your home on Zillow by listing For Sale by Owner (FSBO).
List your homeWhat's special
Custom built-in media centerSizable pantryMaintenance-free fenced backyardSprinkler systemBeautiful center islandGranite countertopsLarge windows
Zillow last checked:
Listing updated:
Listed by:
Elizabeth R Loos 701-426-2256,
REAL
Bought with:
Tori Meyer, 8317
BIANCO REALTY, INC.
Source: Great North MLS,MLS#: 4018606
Facts & features
Interior
Bedrooms & bathrooms
- Bedrooms: 3
- Bathrooms: 2
- Full bathrooms: 2
Primary bedroom
- Level: Main
Bedroom 2
- Level: Main
Bedroom 3
- Level: Main
Primary bathroom
- Level: Main
Bathroom 2
- Level: Main
Dining room
- Level: Main
Kitchen
- Level: Main
Laundry
- Level: Main
Living room
- Level: Main
Heating
- Forced Air, Natural Gas
Cooling
- Central Air
Appliances
- Included: Dishwasher, Dryer, Microwave, Microwave Hood, Range, Refrigerator, Washer
- Laundry: Main Level
Features
- Main Floor Bedroom, Primary Bath, Walk-In Closet(s)
- Flooring: Vinyl, Carpet
- Windows: Window Treatments
- Basement: None
- Has fireplace: No
Interior area
- Total structure area: 1,568
- Total interior livable area: 1,568 sqft
- Finished area above ground: 1,568
- Finished area below ground: 0
Property
Parking
- Total spaces: 2
- Parking features: Detached, Garage Door Opener
- Garage spaces: 2
Accessibility
- Accessibility features: Accessible Approach with Ramp
Features
- Levels: One
- Stories: 1
- Patio & porch: Deck
- Exterior features: None
Lot
- Features: Sprinklers In Front, Rectangular Lot
Details
- Parcel number: 01130000006003
Construction
Type & style
- Home type: MobileManufactured
- Architectural style: Ranch
- Property subtype: Manufactured Home
Materials
- Vinyl Siding
- Foundation: None
- Roof: Shingle
Condition
- New construction: No
- Year built: 2016
Utilities & green energy
- Sewer: Public Sewer
- Water: Public
- Utilities for property: Sewer Connected, Natural Gas Connected, Phone Connected, Water Connected, Cable Connected
Community & HOA
Community
- Subdivision: Stonecrest
HOA
- Has HOA: Yes
- HOA fee: $423 monthly
Location
- Region: Bismarck
Financial & listing details
- Annual tax amount: $1,133
- Date on market: 4/4/2025
- Body type: Double Wide
Price history
| Date | Event | Price |
|---|---|---|
| 5/19/2025 | Sold | -- |
Source: Great North MLS #4018606 Report a problem | ||
| 4/28/2025 | Pending sale | $210,900$135/sqft |
Source: Great North MLS #4018606 Report a problem | ||
| 4/4/2025 | Listed for sale | $210,900+24.1%$135/sqft |
Source: Great North MLS #4018606 Report a problem | ||
| 4/1/2022 | Sold | -- |
Source: Great North MLS #3413116 Report a problem | ||
| 2/21/2022 | Pending sale | $169,900$108/sqft |
Source: Great North MLS #3413116 Report a problem | ||
| 1/28/2022 | Contingent | $169,900$108/sqft |
Source: BMMLS #413116 Report a problem | ||
| 1/22/2022 | Listed for sale | $169,900$108/sqft |
Source: BMMLS #413116 Report a problem | ||
Public tax history
Tax history is unavailable.
Neighborhood: 58503
Nearby homes
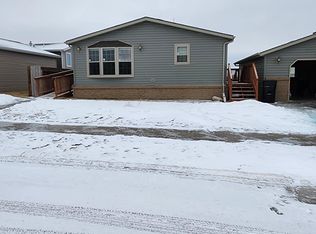
- $--4 bd2 ba1.7k sqft3701 Greensboro Dr, Bismarck, ND 58503Sold
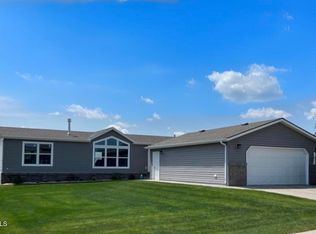
- $--3 bd2 ba1.6k sqft3731 Greensboro Dr, Bismarck, ND 58503Sold
- $17,000-- bd-- ba-- sqft3254 Bethany Loop, City of bismarck, ND 58503Off Market
- $352,4006 bd2 ba1.1k sqft3248 Bethany Loop, Bismarck, ND 58503Off Market
- $532,1005 bd2 ba1.9k sqft3256 Bethany Loop, Bismarck, ND 58503Off Market
- $--3 bd2 ba1.4k sqft3242 Bethany Loop, Bismarck, ND 58503Sold
- $359,1004 bd2 ba2.3k sqft3236 Bethany Loop, Bismarck, ND 58503Off Market
- $--3 bd2 ba1.6k sqft3719 Greensboro Dr, Bismarck, ND 58503Sold
Nearby schools
GreatSchools rating
- 5/10Robert Place Miller Elementary SchoolGrades: K-5Distance: 1.4 mi
- 6/10Simle Middle SchoolGrades: 6-8Distance: 2.1 mi
- 5/10Legacy High SchoolGrades: 9-12Distance: 0.2 mi
Schools provided by the listing agent
- Elementary: Miller
- Middle: Simle
- High: Legacy High
Source: Great North MLS. This data may not be complete. We recommend contacting the local school district to confirm school assignments for this home.
- North Dakota
- Burleigh County
- Bismarck
- 58503
- 3737 Greensboro Dr
Nearby cities
Nearby zip codes
Other Bismarck Topics
