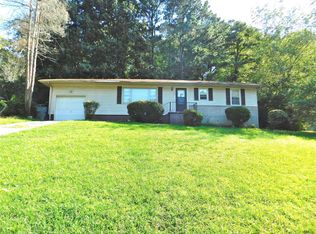
Looking for a conveniently located one-level all brick home on large corner lot with fenced in yard? You are in luck! The exterior boast a large outbuilding and the roof was installed in 2021. Schedule your tour today.
For sale
$280,000
3701 Juandale Dr, Chattanooga, TN 37406
4beds
1,754sqft
:
Get pre-qualified$1,747/mo
Single Family Residence
Built in 1964
0.27 Acres Lot
$274,600 Zestimate®
$160/sqft
$-- HOA
What's special
Fenced in yardLarge outbuildingLarge corner lotOne-level all brick home
- 21 days |
- 648 |
- 28 |
Likely to sell faster than
Zillow last checked:
Listing updated:
Listed by:
Michael Clay 423-503-6124,
Crye-Leike, REALTORS 423-756-0771
Source: Greater Chattanooga Realtors,MLS#: 1538598
Facts & features
Interior
Bedrooms & bathrooms
- Bedrooms: 4
- Bathrooms: 2
- Full bathrooms: 2
Heating
- Central, Electric
Cooling
- Central Air, Electric
Appliances
- Included: Dishwasher, Electric Water Heater, Free-Standing Electric Range, Microwave, Refrigerator
- Laundry: Electric Dryer Hookup, Gas Dryer Hookup, Washer Hookup
Features
- Separate Dining Room
- Flooring: Hardwood
- Basement: Crawl Space
- Has fireplace: No
Interior area
- Total structure area: 1,754
- Total interior livable area: 1,754 sqft
- Finished area above ground: 1,754
Property
Parking
- Parking features: Off Street
Features
- Levels: One
- Exterior features: Rain Gutters
Lot
- Size: 0.27 Acres
- Dimensions: 95 x 125
- Features: Corner Lot, Gentle Sloping, Level
Details
- Additional structures: Outbuilding
- Parcel number: 137n B 017
Construction
Type & style
- Home type: SingleFamily
- Property subtype: Single Family Residence
Materials
- Brick
- Foundation: Block
- Roof: Shingle
Condition
- New construction: No
- Year built: 1964
Utilities & green energy
- Sewer: Public Sewer
- Water: Public
- Utilities for property: Electricity Available, Sewer Connected
Community & HOA
Community
- Subdivision: Hillsboro Heights
HOA
- Has HOA: No
Location
- Region: Chattanooga
Financial & listing details
- Price per square foot: $160/sqft
- Annual tax amount: $2,645
- Date on market: 7/13/2026
- Listing terms: Cash,Conventional,FHA,USDA Loan,VA Loan
Estimated market value
$274,600
$261,000 - $288,000
$1,885/mo
Price history
| Date | Event | Price |
|---|---|---|
| 7/14/2026 | Listed for sale | $280,000+7.7%$160/sqft |
Source: Greater Chattanooga Realtors #1538598 Report a problem | ||
| 6/28/2023 | Sold | $260,000+2%$148/sqft |
Source: Greater Chattanooga Realtors #1373082 Report a problem | ||
| 5/7/2023 | Contingent | $255,000$145/sqft |
Source: Greater Chattanooga Realtors #1373082 Report a problem | ||
| 5/6/2023 | Listed for sale | $255,000+44.1%$145/sqft |
Source: Greater Chattanooga Realtors #1373082 Report a problem | ||
| 2/10/2021 | Sold | $177,000$101/sqft |
Source: Greater Chattanooga Realtors #1328639 Report a problem | ||
Public tax history
Tax history is unavailable.
Monthly payment
Est. payment
Payment breakdown
Explore the cost of this home by adjusting the details. Changes won't be saved.Climate risks
Neighborhood: North Brainerd
Nearby schools
GreatSchools rating
- 5/10Woodmore Elementary SchoolGrades: PK-5Distance: 1.4 mi
- 4/10Dalewood Middle SchoolGrades: 6-8Distance: 0.9 mi
- 3/10Brainerd High SchoolGrades: 9-12Distance: 1.8 mi
Schools provided by the listing agent
- Elementary: Woodmore Elementary
- Middle: Dalewood Middle
- High: Brainerd High
Source: Greater Chattanooga Realtors. This data may not be complete. We recommend contacting the local school district to confirm school assignments for this home.
- $285,9003 bd2 ba1.7k sqft3701 Juandale Trl, Chattanooga, TN 37406Off Market
- $206,7003 bd2 ba1.2k sqft3705 Juandale Dr, Chattanooga, TN 37406Off Market
- $219,4003 bd2 ba1.3k sqft3705 Juandale Dr #2, Chattanooga, TN 37406Off Market
- $186,300-- bd2 ba1.4k sqft3700 Hemingway Dr, Chattanooga, TN 37406Off Market
- $173,5003 bd2 ba1.8k sqft3706 Hemingway Dr, Chattanooga, TN 37406Sold
- $277,4004 bd2 ba2k sqft3709 Juandale Dr, Chattanooga, TN 37406Off Market
- $174,200-- bd2 ba1.1k sqft3702 Juandale Dr, Chattanooga, TN 37406Off Market
- $177,100-- bd2 ba1.4k sqft3706 Juandale Dr, Chattanooga, TN 37406Off Market
A local agent can set up tours, give advice and negotiate with sellers.
Similar homes
- $275,0003 bd2 ba1.1k sqft2427 Leann Cir, Chattanooga, TN 37406For Sale
 MLS ID #1533194, Asher Black. Greater Chattanooga Realtors
 - $299,0003 bd2 ba1.5k sqft1500 Greenwood Rd, Chattanooga, TN 37411For Sale
 MLS ID #1539955, Marie King. Greater Chattanooga Realtors
 - $312,0004 bd3 ba1.5k sqft3010 Northway Ln, Chattanooga, TN 37406New Construction
 MLS ID #1539563, Brenda Jean Adamson. Greater Chattanooga Realtors
 - $280,0003 bd2 ba1.1k sqft4266 Kayla Cir, Chattanooga, TN 37406For Sale
 MLS ID #1538812, Corey Ballew. Greater Chattanooga Realtors
 - $--3 bd2 ba1.5k sqft4900 Norh Moore Ln, Chattanooga, TN 37411AuctionAuction.com 2
- $280,0003 bd3 ba1.7k sqft1113 Rockway Dr, Chattanooga, TN 37411For SaleMLS ID #1538638, Marylin Jones. Greater Chattanooga Realtors
- $239,9004 bd2 ba1.3k sqft1804 Arlington Ave, Chattanooga, TN 37406For SaleMLS ID #1535748, Porsche Torregano. Greater Chattanooga Realtors
- $265,0003 bd2 ba1.4k sqft2806 New Jersey Ave, Chattanooga, TN 37406For SaleMLS ID #1534282, Wade Peterson. Greater Chattanooga Realtors
- $285,0003 bd3 ba1.2k sqft3007 Curtis St, Chattanooga, TN 37406For SaleMLS ID #1539476, Elizabeth Moyer. Greater Chattanooga Realtors
- $280,0004 bd2 ba1.3k sqft918 Shallowford Rd, Chattanooga, TN 37411New ConstructionMLS ID #1539919, Emily Berryman. Greater Chattanooga Realtors
- $289,9003 bd2 ba1.5k sqft1203 Nellie St, Chattanooga, TN 37404For SaleMLS ID #1537387, Jeremy Williams. Greater Chattanooga Realtors
- $299,0003 bd2 ba1.6k sqft4421 Kayla Cir, Chattanooga, TN 37406For SaleMLS ID #1531218, Corey Ballew. Greater Chattanooga Realtors
- $275,0003 bd1 ba1.3k sqft3830 Pin Oak Ter, Chattanooga, TN 37411For SaleMLS ID #1535787, Rolanda L Pullen Daniel. Greater Chattanooga Realtors
- $180,0003 bd1 ba1.1k sqft2106 Tunnel Blvd, Chattanooga, TN 37406For SaleMLS ID #1539121, Randy Durham. Greater Chattanooga Realtors
- $225,0003 bd1 ba1.6k sqft3620 Parkway Dr, Chattanooga, TN 37406For SaleMLS ID #1539111, Grace Edrington. Greater Chattanooga Realtors
- $275,0003 bd2 ba1.2k sqft3812 Grace Ave, Chattanooga, TN 37406New ConstructionMLS ID #1538505, Charles Jabaley. Greater Chattanooga Realtors
- $275,0004 bd3 ba1.4k sqft708 East Ave, Chattanooga, TN 37411New ConstructionMLS ID #1535431, Phil Hopewell. Greater Chattanooga Realtors
- $249,9003 bd2 ba1.2k sqft2313 Fairleigh St, Chattanooga, TN 37406For SaleMLS ID #1535081, Eric Tidmore. Greater Chattanooga Realtors
- $284,0003 bd2 ba1.7k sqft3818 Granada Dr, Chattanooga, TN 37411For SaleMLS ID #1527908, Alexandra Theis. Greater Chattanooga Realtors
- $220,0003 bd1 ba1.2k sqft1713 Parkway Dr, Chattanooga, TN 37406For SaleMLS ID #1532306, Teresa Shramko. Greater Chattanooga Realtors
