Welcome to 3706 Hemingway Dr!
This beautifully updated 4-bedroom, 2.5-bath home offers comfortable one-level living, a spacious lot, and a flexible finished basement space that adds even more possibilities. Thoughtfully renovated from top to bottom, the home features new flooring, an updated kitchen, renovated bathrooms, updated electrical, and a new metal roof and HVAC, giving you the peace of mind of major improvements already completed.
The main level offers an inviting layout with four bedrooms and two bathrooms, providing plenty of room for family, guests, or a home office.
The additional finished basement room and bathroom create a versatile space that could be used as a guest suite, additional living area, home office, recreation room, or additional living quarters.
Outside, the property sits on a large lot with plenty of room to enjoy the outdoors, garden, entertain, or simply have space to spread out. A drive through carport provides convenient parking and plenty of parking options.
With its combination of extensive updates, one-level living, flexible finished space, large lot, and convenient Chattanooga location, this home offers a unique opportunity for buyers looking for a move-in-ready property with room to grow.
Call today to schedule a showing.
For sale
$285,000
3706 Hemingway Dr, Chattanooga, TN 37406
4beds
2,052sqft
Single Family Residence
Built in 1966
0.62 Acres Lot
$275,800 Zestimate®
$139/sqft
$-- HOA
What's special
Comfortable one-level livingFinished basement spaceFlexible finished spaceNew metal roofSpacious lotUpdated kitchenFour bedrooms
- 7 days
- 709
- 149
Zillow last checked:
Listing updated:
Listed by:
Corey Ballew 423-529-0696,
REAL Broker 844-591-7325
Source: Greater Chattanooga Realtors,MLS#: 1543105
Facts & features
Interior
Bedrooms & bathrooms
- Bedrooms: 4
- Bathrooms: 3
- Full bathrooms: 2
- 1/2 bathrooms: 1
Heating
- Central, Ceiling
Cooling
- Central Air, Electric
Appliances
- Included: None
- Laundry: Laundry Room
Features
- Open Floorplan
- Flooring: Laminate
- Windows: Double Pane Windows
- Basement: Finished,Partial
- Has fireplace: No
Interior area
- Total structure area: 2,052
- Total interior livable area: 2,052 sqft
- Finished area above ground: 2,052
- Finished area below ground: 395
Property
Parking
- Total spaces: 2
- Parking features: Concrete, Driveway, Off Street
- Carport spaces: 2
Features
- Levels: One
- Patio & porch: None
- Exterior features: Other, Rain Gutters
- Fencing: None
Lot
- Size: 0.62 Acres
- Dimensions: 75 x 226.3
Details
- Additional structures: None
- Parcel number: 137n B 020
- Special conditions: Investor
Construction
Type & style
- Home type: SingleFamily
- Property subtype: Single Family Residence
Materials
- Brick, Vinyl Siding
- Foundation: Block
- Roof: Metal
Condition
- Updated/Remodeled
- New construction: No
- Year built: 1966
Utilities & green energy
- Sewer: Public Sewer
- Water: Public
- Utilities for property: Electricity Connected, Sewer Connected, See Remarks, Water Connected
Community & HOA
Community
- Features: None
- Subdivision: Hemingway Gardens
HOA
- Has HOA: No
Location
- Region: Chattanooga
Financial & listing details
- Price per square foot: $139/sqft
- Tax assessed value: $234,700
- Annual tax amount: $2,021
- Date on market: 9/20/2026
- Listing terms: Cash,Conventional,FHA,VA Loan
- Road surface type: Asphalt
Estimated market value
$275,800
$262,000 - $290,000
$2,305/mo
Price history
| Date | Event | Price |
|---|---|---|
| 9/20/2026 | Listed for sale | $285,000+64.3%$139/sqft |
Source: Greater Chattanooga Realtors #1543105 Report a problem | ||
| 6/1/2026 | Sold | $173,500-14.8%$85/sqft |
Source: Greater Chattanooga Realtors #1527878 Report a problem | ||
| 7/21/2025 | Sold | $203,750$99/sqft |
Source: Public Record Report a problem | ||
Public tax history
| Year | Property taxes | Tax assessment |
|---|---|---|
| 2025 | $889 +15.7% | $58,675 +70.8% |
| 2024 | $769 | $34,350 |
| 2023 | $769 | $34,350 |
| 2022 | $769 | $34,350 |
| 2021 | $769 +6.1% | $34,350 +31.1% |
| 2020 | $724 | $26,200 |
| 2019 | $724 | $26,200 |
| 2018 | $724 -50% | $26,200 |
| 2017 | $1,448 -0.8% | $26,200 |
| 2016 | $1,459 | -- |
| 2015 | $1,459 | $26,475 |
| 2014 | $1,459 +92.5% | -- |
| 2013 | $758 | $26,475 -3.4% |
| 2012 | $758 | $27,400 |
| 2011 | $758 | $27,400 |
| 2010 | $758 | $27,400 |
| 2009 | $758 | $27,400 +15.1% |
| 2008 | -- | $23,800 |
| 2007 | -- | $23,800 |
| 2006 | -- | $23,800 |
| 2005 | -- | $23,800 +21.9% |
| 2004 | -- | $19,525 |
| 2003 | -- | $19,525 |
| 2002 | -- | $19,525 |
| 2001 | -- | $19,525 +14.7% |
| 2000 | -- | $17,025 |
Find assessor info on the county website
Monthly payment
Est. payment
Payment breakdown
Explore the cost of this home by adjusting the details. Changes won't be saved.Climate risks
Neighborhood: North Brainerd
Nearby schools
Schools provided by the listing agent
- Elementary: Woodmore Elementary
- Middle: Dalewood Middle
- High: Brainerd High
Source: Greater Chattanooga Realtors. This data may not be complete. We recommend contacting the local school district to confirm school assignments for this home.
Similar homes
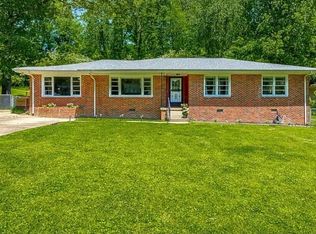
- $299,0004 bd2 ba1.7k sqft2223 Beeler Ave, Chattanooga, TN 37421For Sale
 MLS ID #1535142, Heather Sutherland. Greater Chattanooga Realtors
 - $274,4004 bd2 ba1.2k sqft1121 Orangewood Ave, Chattanooga, TN 37404For Sale
 MLS ID #1540411, Sei-Ondra Williams. Greater Chattanooga Realtors
 - $379,9005 bd3 ba2.7k sqft2824 Ridgecrest Dr, Chattanooga, TN 37406For Sale
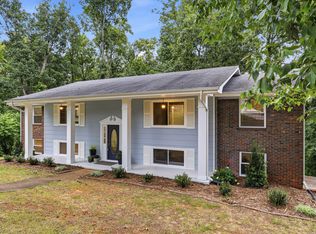 MLS ID #1541765, Becky Cope English. Greater Chattanooga Realtors
 - $312,5004 bd3 ba1.8k sqft109 Anderson Dr, Chattanooga, TN 37421For Sale
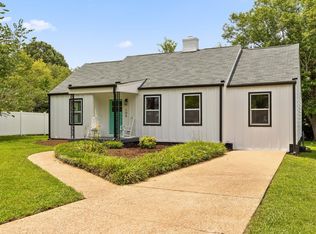 MLS ID #1538549, Rachel C Bruner. Greater Chattanooga Realtors
