Don't miss this fantastic opportunity to own a home in Hixson at a great price! This inviting 3-bedroom, 1.5-bath home offers a wonderful layout ideal for first-time buyers, those looking to downsize, or anyone seeking an affordable option just 18 minutes from downtown Chattanooga.
All three bedrooms are conveniently located on the main level, along with fresh paint throughout and an updated bathroom. The real hardwoods have a fresh coat of polyurethane and are throughout the main areas and bedrooms. A large basement area provides extra storage or flex space, plus access to the attached garage, while a shed in the backyard adds even more storage options. Step outside to enjoy the sizable yard, or relax on the spacious front porch that is the perfect for spending time with friends and family.
Situated on a lovely street in Hixson, this home is just minutes from shopping and entertainment, including Home Depot, Aldi, movie theaters, and a great variety of restaurants.
Don't let this affordable Hixson gem pass you by and schedule your showing today!
Contingent
$279,000
4443 Comet Trl, Hixson, TN 37343
3beds
1,640sqft
Single Family Residence
Built in 1960
7,840 Square Feet Lot
$271,200 Zestimate®
$170/sqft
$-- HOA
What's special
Updated bathroomSizable yardFresh paint throughoutWonderful layout
- 34 days
- 862
- 103
Likely to sell faster than
Zillow last checked:
Listing updated:
Listed by:
Turner Olson 423-521-5545,
Keller Williams Realty 423-664-1900
Source: Greater Chattanooga Realtors,MLS#: 1542233
Facts & features
Interior
Bedrooms & bathrooms
- Bedrooms: 3
- Bathrooms: 2
- Full bathrooms: 1
- 1/2 bathrooms: 1
Heating
- Central, Natural Gas
Cooling
- Central Air
Appliances
- Included: Dishwasher, Electric Range
- Laundry: Electric Dryer Hookup, Washer Hookup
Features
- Open Floorplan
- Flooring: Hardwood
- Windows: Vinyl Frames
- Basement: Full
- Has fireplace: No
Interior area
- Total structure area: 1,640
- Total interior livable area: 1,640 sqft
- Finished area above ground: 1,640
Property
Parking
- Total spaces: 2
- Parking features: Driveway, Garage Faces Front
- Attached garage spaces: 1
- Carport spaces: 1
- Covered spaces: 2
Features
- Levels: One and One Half
- Patio & porch: Front Porch
- Exterior features: Private Yard, Rain Gutters
- Pool features: None
- Spa features: None
- Fencing: Chain Link
Lot
- Size: 7,840 Square Feet
- Dimensions: 80 x 128.64
- Features: Back Yard, Front Yard
Details
- Additional structures: Shed(s)
- Parcel number: 109e H 014
- Special conditions: Standard
- Other equipment: None
Construction
Type & style
- Home type: SingleFamily
- Architectural style: Ranch
- Property subtype: Single Family Residence
Materials
- Brick, Vinyl Siding
- Foundation: Block
- Roof: Shingle
Condition
- Updated/Remodeled
- New construction: No
- Year built: 1960
Utilities & green energy
- Sewer: Public Sewer
- Water: Public
- Utilities for property: Cable Available, Electricity Available, Electricity Connected, Natural Gas Connected, Phone Available, Water Available, Water Connected
Community & HOA
Community
- Features: None
- Subdivision: Galaxy Land
HOA
- Has HOA: No
Location
- Region: Hixson
Financial & listing details
- Price per square foot: $170/sqft
- Tax assessed value: $305,000
- Annual tax amount: $2,627
- Date on market: 9/4/2026
- Listing terms: Cash,Conventional,FHA,VA Loan
- Road surface type: Asphalt
Estimated market value
$271,200
$258,000 - $285,000
$2,308/mo
Price history
| Date | Event | Price |
|---|---|---|
| 10/4/2026 | Contingent | $279,000$170/sqft |
Source: Greater Chattanooga Realtors #1542233 Report a problem | ||
| 9/4/2026 | Listed for sale | $279,000+32.9%$170/sqft |
Source: Greater Chattanooga Realtors #1542233 Report a problem | ||
| 5/18/2026 | Sold | $210,000+133.3%$128/sqft |
Source: Public Record Report a problem | ||
| 3/10/1999 | Sold | $90,000$55/sqft |
Source: Public Record Report a problem | ||
Public tax history
| Year | Property taxes | Tax assessment |
|---|---|---|
| 2025 | $1,156 +38.8% | $76,250 +104.8% |
| 2024 | $833 | $37,225 |
| 2023 | $833 | $37,225 |
| 2022 | $833 | $37,225 |
| 2021 | $833 -3.9% | $37,225 +18.7% |
| 2020 | $867 | $31,350 |
| 2019 | $867 | $31,350 |
| 2018 | $867 -49.2% | $31,350 |
| 2017 | $1,707 +18.3% | $31,350 |
| 2016 | $1,444 | -- |
| 2015 | $1,444 | $28,450 |
| 2014 | $1,444 | -- |
| 2013 | -- | $28,450 -1.8% |
| 2012 | -- | $28,975 |
| 2011 | -- | $28,975 |
| 2010 | -- | $28,975 |
| 2009 | -- | $28,975 +17.3% |
| 2008 | -- | $24,700 |
| 2007 | -- | $24,700 |
| 2006 | -- | $24,700 |
| 2005 | -- | $24,700 +17.5% |
| 2004 | -- | $21,025 |
| 2003 | -- | $21,025 |
| 2002 | -- | $21,025 |
| 2001 | -- | $21,025 +30.6% |
| 2000 | -- | $16,100 |
Find assessor info on the county website
Monthly payment
Est. payment
Payment breakdown
Explore the cost of this home by adjusting the details. Changes won't be saved.Climate risks
Neighborhood: 37343
Nearby schools
Schools provided by the listing agent
- Elementary: DuPont Elementary
- Middle: Hixson Middle
- High: Hixson High
Source: Greater Chattanooga Realtors. This data may not be complete. We recommend contacting the local school district to confirm school assignments for this home.
Similar homes
- $330,0003 bd3 ba1.8k sqft1315 Northgate Cir, Hixson, TN 37343For Sale
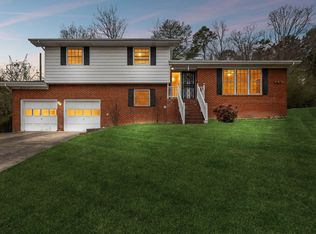 MLS ID #1542727, Aneeka Usman. Greater Chattanooga Realtors
 - $274,9004 bd2 ba1.7k sqft5217 Hickory Woods Ln, Hixson, TN 37343For Sale
 MLS ID #1542635, Ben Van Gaasbeek. Greater Chattanooga Realtors
 - $309,9994 bd2 ba1.8k sqft416 Marlow Dr, Chattanooga, TN 37415For Sale
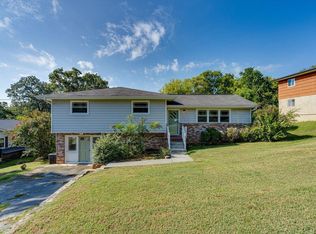
 MLS ID #3002367, Kelly C Fox. RealTracs MLS as distributed by MLS GRID
 - $287,0004 bd2 ba1.9k sqft1617 N Chester Rd, Hixson, TN 37343For Sale
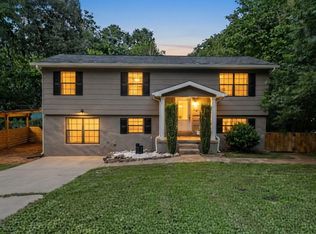 MLS ID #1536739, Tag Thompson. Greater Chattanooga Realtors
