Enjoy 3 Months FREE lot rent ($639/month)! at this UPDATED and AFFORDABLE 3 Bedroom, 2 Bath home offering comfortable one-level living in a well-kept, professionally managed community. The spacious kitchen features newly added additional cabinetry for extra storage. APPLIANCES INCLUDED! (Range, Fridge, microwave, dishwasher, washer, dryer). The primary living spaces are designed for easy everyday living, while the main bath showcases a NEW WALK IN TILED SHOWER. New window coverings throughout too! Outside, enjoy the convenience of a covered carport, storage shed, and a NEW motorized awning perfect for relaxing on summer evenings on the patio. Standout FEATURE - A BRAND NEW HVAC system just installed for added comfort and peace of mind. Located near Florence and Ponca Hills, offering easy traffic free access to interstates, highways, and nearby parks and trail systems. Please Note: Buyers must be pre-approved to lease the land through Town & Country prior to purchasing this home.
For sale
Price cut: $3K (7/6)
$92,000
3701 McKinley St Lot 12A, Omaha, NE 68112
3beds
1,178sqft
Mobile Home
Built in 2014
-- sqft lot
$-- Zestimate®
$78/sqft
$639/mo HOA
What's special
Comfortable one-level livingNew motorized awningBrand-new walk-in tiled showerCovered carportStorage shedSpacious kitchenNew window coverings
- 67 days |
- 277 |
- 14 |
Zillow last checked:
Listing updated:
Listed by:
Lyndsey Golden 402-650-7010,
BHHS Ambassador Real Estate
Source: GPRMLS,MLS#: 22616128
Facts & features
Interior
Bedrooms & bathrooms
- Bedrooms: 3
- Bathrooms: 2
- Full bathrooms: 1
- 3/4 bathrooms: 1
- Main level bathrooms: 2
Primary bedroom
- Features: Wall/Wall Carpeting, Window Covering, Ceiling Fan(s)
- Level: Main
Bedroom 2
- Features: Wall/Wall Carpeting
- Level: Main
Bedroom 3
- Features: Wall/Wall Carpeting
- Level: Main
Primary bathroom
- Features: 3/4
Kitchen
- Features: Vinyl Floor
- Level: Main
Living room
- Features: Wall/Wall Carpeting, Window Covering, Ceiling Fan(s), Exterior Door
- Level: Main
Heating
- Natural Gas, Forced Air
Cooling
- Central Air
Appliances
- Included: Range, Refrigerator, Washer, Dishwasher, Dryer, Microwave
Features
- Ceiling Fan(s)
- Flooring: Carpet
- Windows: Window Coverings
- Has basement: No
- Has fireplace: No
Interior area
- Total structure area: 1,178
- Total interior livable area: 1,178 sqft
- Finished area above ground: 1,178
- Finished area below ground: 0
Property
Parking
- Total spaces: 2
- Parking features: Carport
- Garage spaces: 1
- Carport spaces: 1
- Covered spaces: 2
Features
- Patio & porch: Patio, Covered Deck
- Fencing: None
Details
- Additional structures: Shed(s)
- Parcel number: 2634000482
Construction
Type & style
- Home type: MobileManufactured
- Architectural style: Ranch
- Property subtype: Mobile Home
Materials
- Vinyl Siding
- Foundation: Other
Condition
- Not New and NOT a Model
- New construction: No
- Year built: 2014
Utilities & green energy
- Sewer: Public Sewer
- Water: Public
Community & HOA
Community
- Subdivision: Town & Country
HOA
- Has HOA: Yes
- HOA fee: $639 monthly
- HOA name: Town and County Mobile Park
Location
- Region: Omaha
Financial & listing details
- Price per square foot: $78/sqft
- Tax assessed value: $36,900
- Annual tax amount: $617
- Date on market: 6/9/2026
- Listing terms: Conventional,Cash
- Ownership: Fee Simple
Estimated market value
Not available
Estimated sales range
Not available
$1,469/mo
Price history
| Date | Event | Price |
|---|---|---|
| 7/6/2026 | Price change | $92,000-3.2%$78/sqft |
Source:  GPRMLS #22616128 Report a problem GPRMLS #22616128 Report a problem | ||
| 6/17/2026 | Price change | $95,000-3.6%$81/sqft |
Source: GPRMLS #22616128 Report a problem | ||
| 6/9/2026 | Listed for sale | $98,500+15.9%$84/sqft |
Source: GPRMLS #22616128 Report a problem | ||
| 9/19/2024 | Sold | $85,000$72/sqft |
Source: GPRMLS #22416227 Report a problem | ||
| 7/23/2024 | Pending sale | $85,000$72/sqft |
Source: GPRMLS #22416227 Report a problem | ||
| 6/26/2024 | Listed for sale | $85,000$72/sqft |
Source: GPRMLS #22416227 Report a problem | ||
| 6/3/2024 | Pending sale | $85,000$72/sqft |
Source: GPRMLS #22409626 Report a problem | ||
| 4/22/2024 | Listed for sale | $85,000$72/sqft |
Source: GPRMLS #22409626 Report a problem | ||
Public tax history
| Year | Property taxes | Tax assessment |
|---|---|---|
| 2025 | -- | -- |
| 2024 | $16 -60.1% | $36,900 |
| 2023 | $41 | $36,900 +3.7% |
| 2022 | -- | $35,600 |
| 2021 | -- | $35,600 |
| 2020 | -- | $35,600 |
| 2019 | $43 | $35,600 |
| 2018 | -- | $35,600 |
| 2017 | -- | -- |
| 2016 | -- | $35,600 |
| 2015 | -- | $35,600 |
| 2014 | -- | $35,600 |
Find assessor info on the county website
Monthly payment
Climate risks
Neighborhood: 68112
Nearby schools
GreatSchools rating
- 7/10Florence Elementary SchoolGrades: PK-5Distance: 0.8 mi
- 3/10Mc Millan Magnet Middle SchoolGrades: 6-8Distance: 1.6 mi
- 1/10Omaha North Magnet High SchoolGrades: 9-12Distance: 3.1 mi
Schools provided by the listing agent
- Elementary: Florence
- Middle: McMillan
- High: North
- District: Omaha
Source: GPRMLS. This data may not be complete. We recommend contacting the local school district to confirm school assignments for this home.
- $23,5002 bd1 ba1.2k sqft3701 McKinley St LOT 30B, Omaha, NE 68112Off Market
- $--2 bd-- ba1k sqft3701 McKinley St, Omaha, NE 68112Off Market
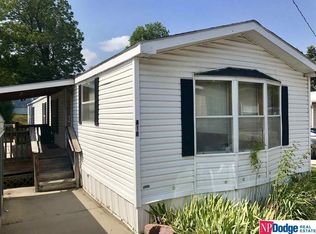
- $25,800-- bd1 ba1 sqft3701 McKinley St LOT 32B, Omaha, NE 68112Off Market
- $24,8003 bd1 ba1 sqft3701 McKinley St LOT 34B, Omaha, NE 68112Off Market
- $6,9002 bd1 ba1 sqft3701 McKinley St LOT 35A, Omaha, NE 68112Off Market
- $12,500-- bd1 ba1 sqft3701 McKinley St LOT 38A, Omaha, NE 68112Off Market
- $29,0003 bd2 ba1 sqft3701 McKinley St LOT 10B, Omaha, NE 68112Off Market
- $27,5003 bd2 ba1 sqft3701 McKinley St LOT 12B, Omaha, NE 68112Off Market
Similar homes
- $84,9502 bd2 ba1k sqft3701 McKinley St #A-9, Omaha, NE 68112For Sale
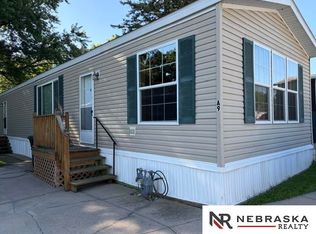
 MLS ID #22617409, Joe Vampola, Nebraska Realty. GPRMLS
 - $99,0003 bd2 ba1.1k sqft2020 Read St #1, Omaha, NE 68112New Construction
 MLS ID #22613900, Jessica Dembinski, BHHS Ambassador Real Estate. GPRMLS
 - $50,0002 bd1 ba896 sqft3701 McKinley St #A20, Omaha, NE 68112For Sale By Owner

- $110,0003 bd1 ba884 sqft6622 N 36th St, Omaha, NE 68112For Sale
 MLS ID #22615019, Dana Fries, NP Dodge RE Sales Inc 86Dodge. GPRMLS
 - $80,0003 bd2 ba1.1k sqft12811 Boyd Plz #6, Omaha, NE 68164For SaleMLS ID #22620065, Nico Marasco, BHHS Ambassador Real Estate. GPRMLS
- $117,0003 bd2 ba1.1k sqft2020 Read St Lot 65, Omaha, NE 68112New ConstructionMLS ID #22613898, Jessica Dembinski, BHHS Ambassador Real Estate. GPRMLS
- $80,0003 bd2 ba1.2k sqft11020 Iowa Plz #468, Omaha, NE 68142For Sale By Owner
- $100,0003 bd1 ba928 sqft5507 N 28th Ave, Omaha, NE 68111For SaleMLS ID #22619936, Tina Sempeck, eXp Realty LLC. GPRMLS
- $65,0003 bd2 ba1.2k sqft7631 N 101st Plz, Omaha, NE 68122For SaleMLS ID #22617095, Chris Egan, BHHS Ambassador Real Estate. GPRMLS
- $85,0003 bd1 ba960 sqft3335 N 40th St, Omaha, NE 68111For SaleBHHS broker feed
- $99,0004 bd1 ba1.4k sqft5327 N 27th St, Omaha, NE 68111For SaleMLS ID #22615661, Hector Sarmiento-Sevilla, BHHS Ambassador Real Estate. GPRMLS
- $55,0003 bd2 ba935 sqft5702 N 16th St #57, Omaha, NE 68110For SaleMLS ID #22618634, Jonathon Nguyen, Nebraska Realty. GPRMLS
- $60,0003 bd2 ba924 sqft4420 N 127th Plz #26, Omaha, NE 68164For SaleMLS ID #22622978, Sue Henson, Nebraska Realty. GPRMLS
- $100,0002 bd1 ba966 sqft3528 N 29th St, Omaha, NE 68111For SaleMLS ID #22621683, Byron Thompson, Meraki Realty Group. GPRMLS
- $109,0002 bd1 ba690 sqft2015 N 37th St, Omaha, NE 68111For SaleMLS ID #22623091, Matthew Swanson, Platinum Realty LLC. GPRMLS
- $109,0002 bd2 ba810 sqft105 N 31st Ave APT 408, Omaha, NE 68131For SaleMLS ID #22623314, Danielle Altman, BHHS Ambassador Real Estate. GPRMLS
- $85,0003 bd2 ba1.2k sqft3101 Washington St Trailer 18, Bellevue, NE 68005For SaleMLS ID #22622278, Melissa Riemer, Coldwell Banker NHS RE. GPRMLS
- $105,0003 bd2 ba1.4k sqft2019 N 20th St, Omaha, NE 68110For SaleMLS ID #22612097, Anna Scott, Nebraska Realty. GPRMLS
- $114,9003 bd1 ba1.1k sqft4025 Charles St, Omaha, NE 68131For SaleMLS ID #22622050, Chinwendu Nwinye, GTRSALES. GPRMLS
- $75,0003 bd2 ba1.2k sqft15025 E Plz #192, Omaha, NE 68137For SaleMLS ID #22620670, Mark Gorup, Better Homes and Gardens R.E.. GPRMLS
