Welcome home to this well-maintained property featuring spacious living areas and thoughtful updates throughout! The inviting living room offers a beautiful fireplace flanked by built-in bookshelves and storage, creating the perfect focal point for relaxing or entertaining. The kitchen is designed with functionality in mind, offering abundant cabinetry, a gas range, electric oven, and a generous breakfast bar. The dining area provides plenty of space for gatherings and offers easy access to the backyard. The oversized primary suite features a large walk-in closet with built-ins, a walk-in shower, and excellent storage. Both secondary bedrooms include walk-in closets, while the hall bath offers a tub/shower combination and additional storage. Multiple storage closets throughout the home provide even more convenience. Recent updates include new carpet, plank flooring, a new garage door and tracks, and vinyl replacement windows installed in recent years. The refrigerator, washer, and dryer will remain with the property. (See attached Property Information sheet for additional home update information.) Step outside to enjoy the covered back patio overlooking the large wood-fenced backyard. The oversized 2-car garage provides extra space for storage or a workshop area, and the additional carport with covered parking is an added bonus. Comfort, storage, and updates combine to make this home move-in ready and a must-see! Welcome home!
Pending
$175,000
3701 SE 51st St, Del City, OK 73135
3beds
1,783sqft
:
Get pre-qualified$1,205/mo
Single Family Residence
Built in 1977
7,440 Square Feet Lot
$175,100 Zestimate®
$98/sqft
$-- HOA
What's special
Walk-in showerLarge wood-fenced backyardGas rangeOversized primary suiteBeautiful fireplacePlank flooringGenerous breakfast bar
- 34 days |
- 330 |
- 23 |
Likely to sell faster than
Zillow last checked:
Listing updated:
Listed by:
Darren Webb 405-306-5662,
Team Webb Real Estate,
Michelle Gee 405-306-5662,
Team Webb Real Estate
Source: MLSOK/OKCMAR as distributed by MLS GRID,MLS#: 1235687
Facts & features
Interior
Bedrooms & bathrooms
- Bedrooms: 3
- Bathrooms: 2
- Full bathrooms: 2
Heating
- Heat Pump
Cooling
- Has cooling: Yes
Appliances
- Included: Dishwasher, Disposal, Refrigerator, Washer/Dryer, Water Heater, Built-In Electric Oven, Built-In Gas Range
- Laundry: Laundry Room
Features
- Combo Woodwork
- Flooring: Combination, Carpet, Tile, Vinyl
- Windows: Window Treatments, Vinyl Frame
- Number of fireplaces: 1
- Fireplace features: Gas Log
Interior area
- Total structure area: 1,783
- Total interior livable area: 1,783 sqft
Property
Parking
- Total spaces: 2
- Parking features: Concrete
- Garage spaces: 2
Features
- Levels: One
- Stories: 1
- Patio & porch: Patio
- Exterior features: Rain Gutters
- Fencing: Wood
Lot
- Size: 7,440 Square Feet
- Features: Corner Lot
Details
- Parcel number: 3701SE51st73135
- Special conditions: None
Construction
Type & style
- Home type: SingleFamily
- Architectural style: Ranch
- Property subtype: Single Family Residence
Materials
- Brick & Frame
- Foundation: Slab
- Roof: Composition
Condition
- Year built: 1977
Utilities & green energy
- Utilities for property: Public
Community & HOA
Location
- Region: Del City
Financial & listing details
- Price per square foot: $98/sqft
- Tax assessed value: $130,501
- Annual tax amount: $1,688
- Date on market: 6/21/2026
Estimated market value
$175,100
$166,000 - $184,000
$1,623/mo
Price history
| Date | Event | Price |
|---|---|---|
| 6/28/2026 | Pending sale | $175,000$98/sqft |
Source:  MLSOK/OKCMAR as distributed by MLS GRID #1235687 Report a problem MLSOK/OKCMAR as distributed by MLS GRID #1235687 Report a problem | ||
| 6/21/2026 | Listed for sale | $175,000+66.7%$98/sqft |
Source: MLSOK/OKCMAR as distributed by MLS GRID #1235687 Report a problem | ||
| 9/20/2005 | Sold | $105,000+19.5%$59/sqft |
Source: Public Record Report a problem | ||
| 8/14/2002 | Sold | $87,900+17.2%$49/sqft |
Source: MLSOK/OKCMAR as distributed by MLS GRID #124169 Report a problem | ||
| 8/8/2000 | Sold | $75,000$42/sqft |
Source: Public Record Report a problem | ||
Public tax history
| Year | Property taxes | Tax assessment |
|---|---|---|
| 2025 | $1,689 +1.6% | $14,355 +3% |
| 2024 | $1,662 +7.9% | $13,936 +3% |
| 2023 | $1,541 +4% | $13,531 +3% |
| 2022 | $1,482 +1.1% | $13,136 +3% |
| 2021 | $1,466 +0.4% | $12,754 +3% |
| 2020 | $1,460 +41.2% | $12,383 +3% |
| 2019 | $1,034 +3.3% | $12,022 +3% |
| 2018 | $1,001 -30% | $11,672 +3% |
| 2017 | $1,431 | $11,332 +5% |
| 2016 | $1,431 +2.9% | $10,792 +5% |
| 2015 | $1,391 +9.6% | $10,278 +5% |
| 2014 | $1,269 | $9,789 +1.4% |
| 2013 | -- | $9,656 -4.6% |
| 2012 | -- | $10,122 -4.9% |
| 2011 | -- | $10,644 -6% |
| 2010 | -- | $11,328 -2.9% |
| 2009 | -- | $11,670 +3.2% |
| 2008 | -- | $11,304 -3.6% |
| 2007 | -- | $11,731 -2% |
| 2006 | -- | $11,969 +18.8% |
| 2005 | -- | $10,072 -88.5% |
| 2004 | $1,106 | $87,210 +809.1% |
| 2003 | -- | $9,593 +20.6% |
| 2002 | -- | $7,952 -4.7% |
| 2001 | -- | $8,340 +1.5% |
| 2000 | -- | $8,217 0% |
| 1999 | -- | $8,220 |
Find assessor info on the county website
Monthly payment
Est. payment
Payment breakdown
Explore the cost of this home by adjusting the details. Changes won't be saved.Climate risks
Neighborhood: 73135
Nearby schools
GreatSchools rating
- 3/10Parkview Elementary SchoolGrades: PK-5Distance: 1.1 mi
- 3/10Del City Middle SchoolGrades: 6-8Distance: 2.2 mi
- 2/10Del City High SchoolGrades: 9-12Distance: 2.3 mi
Schools provided by the listing agent
- Elementary: Del City ES
- Middle: Del City MS
- High: Del City HS
Source: MLSOK/OKCMAR as distributed by MLS GRID. This data may not be complete. We recommend contacting the local school district to confirm school assignments for this home.

- $158,6003 bd2 ba1.3k sqft3705 SE 51st St, Del City, OK 73135Off Market
- $169,5003 bd1 ba1.4k sqft5112 Oak Valley Rd, Oklahoma City, OK 73135Off Market
- $191,0003 bd2 ba1.5k sqft5121 Oak Valley Rd, Oklahoma City, OK 73135Off Market
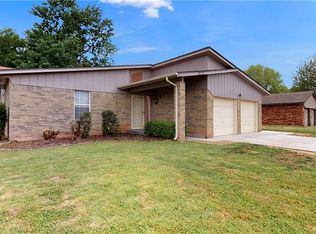
- $191,2953 bd2 ba1.3k sqft5117 Oak Valley Rd, Oklahoma City, OK 73135Sold
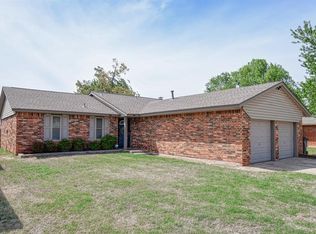
- $181,5003 bd2 ba1.8k sqft3709 SE 51st St, Oklahoma City, OK 73135Off Market
- $164,2003 bd1 ba1.4k sqft5113 Oak Valley Rd, Oklahoma City, OK 73135Off Market
- $167,8003 bd1 ba1.4k sqft3700 SE 51st St, Oklahoma City, OK 73135Off Market
- $169,2003 bd1 ba1.5k sqft3612 SE 51st St, Del City, OK 73135Off Market
A local agent can set up tours, give advice and negotiate with sellers.
Similar homes
- $175,0003 bd2 ba1.7k sqft5525 Keith Dr, Oklahoma City, OK 73135For Sale
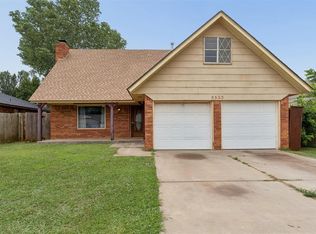 MLS ID #1234759, Laura Atkinson, Metro Group Brokers. MLSOK/OKCMAR as distributed by MLS GRID
 - $179,9003 bd2 ba1.3k sqft3821 Oakcliff Dr, Oklahoma City, OK 73135For Sale
 MLS ID #1225201, Robert Salmons, Entera Realty LLC. MLSOK/OKCMAR as distributed by MLS GRID
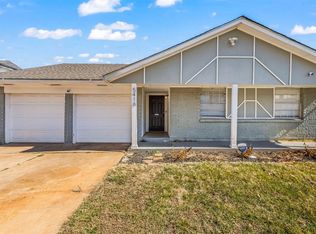
 - $176,5003 bd2 ba1.1k sqft5416 Shalimar Dr, Oklahoma City, OK 73135For Sale
 MLS ID #1213936, Hayley Eades, LB Realty Group-MB of Oklahoma. MLSOK/OKCMAR as distributed by MLS GRID
 - $195,0003 bd2 ba1.4k sqft5113 Beacon Hill Rd, Del City, OK 73135For Sale
 MLS ID #1238431, Kathy Griffith, Prime Realty Inc.. MLSOK/OKCMAR as distributed by MLS GRID
 - $140,0003 bd2 ba1k sqft3913 SE 54th St, Oklahoma City, OK 73135For SaleMLS ID #1238108, Emily Bollinger, H&W Realty Branch. MLSOK/OKCMAR as distributed by MLS GRID
- $169,0003 bd2 ba1k sqft4728 Pam Pl, Oklahoma City, OK 73115For SaleMLS ID #1238805, Rory Jones, Heather & Company Realty Group. MLSOK/OKCMAR as distributed by MLS GRID
- $179,0003 bd2 ba1.7k sqft3041 SW 61st St, Oklahoma City, OK 73159For SaleMLS ID #1224021, Kristie Dunn, Whittington Realty. MLSOK/OKCMAR as distributed by MLS GRID
- $229,0003 bd2 ba1.6k sqft8401 Woodbend Dr, Oklahoma City, OK 73135For SaleMLS ID #1223064, Jimmy Hughes, JMR Realty. MLSOK/OKCMAR as distributed by MLS GRID
- $175,0002 bd2 ba1.1k sqft4644 SE 19th St, Del City, OK 73115For SaleMLS ID #1228450, Christopher Clark, Real Broker LLC. MLSOK/OKCMAR as distributed by MLS GRID
- $170,0003 bd2 ba970 sqft1724 Serenade Dr, Midwest City, OK 73130For SaleMLS ID #1238080, Haley Doggett, Keller Williams Realty Elite. MLSOK/OKCMAR as distributed by MLS GRID
- $189,9003 bd2 ba1.8k sqft2609 SW 28th St, Oklahoma City, OK 73108For SaleMLS ID #1238600, Rosana Trujillo, Legacy Real Estate Group. MLSOK/OKCMAR as distributed by MLS GRID
- $229,9003 bd3 ba2.1k sqft1416 SW 71st St, Oklahoma City, OK 73159For SaleMLS ID #1240748, Aubrey Iasiello, Realty of America LLC. MLSOK/OKCMAR as distributed by MLS GRID
- $199,9003 bd2 ba1.5k sqft2012 E Hills Dr, Moore, OK 73160For SaleMLS ID #1231258, Dallas Green, Ogle Real Estate Group LLC. MLSOK/OKCMAR as distributed by MLS GRID
- $189,9903 bd2 ba1.3k sqft229 Burk Dr, Del City, OK 73115For SaleMLS ID #1219084, Tara Levinson, LRE Realty, LLC. MLSOK/OKCMAR as distributed by MLS GRID
- $215,0003 bd2 ba1.6k sqft1212 SW 72nd St, Oklahoma City, OK 73139For SaleMLS ID #1237400, Logan Hagan, Heather & Company Realty Group. MLSOK/OKCMAR as distributed by MLS GRID
- $168,0003 bd2 ba1.1k sqft9617 NE 4th St, Midwest City, OK 73130For SaleMLS ID #1234639, Brooke Massey, Brix Realty. MLSOK/OKCMAR as distributed by MLS GRID
- $139,9003 bd2 ba1.2k sqft528 SW 48th St, Oklahoma City, OK 73109For SaleMLS ID #1238545, Kelly Makahununiu, Brick and Beam Realty. MLSOK/OKCMAR as distributed by MLS GRID
- $189,6003 bd2 ba1.2k sqft8300 S Drexel Pl, Oklahoma City, OK 73159For SaleMLS ID #1230466, Tosha Fennell, TJ Property Solutions Real Estate Company. MLSOK/OKCMAR as distributed by MLS GRID
- $185,0003 bd3 ba1.4k sqft4135 NW 19th St, Oklahoma City, OK 73107For SaleMLS ID #1237155, Wyleigh Willingham, Vibe Realty. MLSOK/OKCMAR as distributed by MLS GRID
- $184,9005 bd2 ba2k sqft5817 Jericho, Spencer, OK 73084For SaleMLS ID #1231559, Kody Khodabakhsh, Ariston Realty. MLSOK/OKCMAR as distributed by MLS GRID
