Welcome home to this well-maintained property on a quiet street that has been lovingly cared for and is ready for its next owner. Offering plenty of space for comfortable living, this home features 2 spacious living areas with two fireplaces, large laundry room with sink, 3 closets in the large master bathroom, window seats with storage in the bedrooms, and 3 full bathrooms, providing flexibility for families, guests, or entertaining. Recent updates include a 5-year-old roof and a brand-new garage door opener, giving buyers added peace of mind. You'll also appreciate the unique cedar closet for additional storage and protection of seasonal items. Step outside to enjoy the large backyard, complete with a beautiful, mature pecan tree that provides shade and character. Safety and convenience are enhanced with an above-ground storm shelter located in the garage. This move-in-ready home combines space, functionality, and thoughtful updates—don't miss your opportunity to make it yours!
Pending
Price cut: $5K (9/30)
$199,999
1416 SW 71st St, Oklahoma City, OK 73159
3beds
2,165sqft
Single Family Residence
Built in 1966
9,361 Square Feet Lot
$193,900 Zestimate®
$92/sqft
$-- HOA
What's special
Large backyardTwo fireplaces
- 91 days
- 768
- 69
Zillow last checked:
Listing updated:
Listed by:
Aubrey Iasiello 405-623-0499,
Realty of America LLC
Source: MLSOK/OKCMAR as distributed by MLS GRID,MLS#: 1240748
Facts & features
Interior
Bedrooms & bathrooms
- Bedrooms: 3
- Bathrooms: 3
- Full bathrooms: 3
Heating
- Has Heating (Unspecified Type)
Cooling
- Has cooling: Yes
Appliances
- Included: Dishwasher, Refrigerator, Free-Standing Electric Range
Features
- Combo Woodwork
- Number of fireplaces: 2
- Fireplace features: Masonry
Interior area
- Total structure area: 2,165
- Total interior livable area: 2,165 sqft
Property
Parking
- Total spaces: 2
- Parking features: Garage
- Garage spaces: 2
Features
- Levels: One
- Stories: 1
- Exterior features: Rain Gutters
Lot
- Size: 9,361 Square Feet
- Features: Interior Lot
Details
- Parcel number: 1416SW71st73159
- Special conditions: None
Construction
Type & style
- Home type: SingleFamily
- Architectural style: Ranch,Traditional
- Property subtype: Single Family Residence
Materials
- Brick
- Foundation: Slab
- Roof: Composition
Condition
- Year built: 1966
Utilities & green energy
- Utilities for property: Cable Available, Public
Community & HOA
Location
- Region: Oklahoma City
Financial & listing details
- Price per square foot: $92/sqft
- Tax assessed value: $127,720
- Annual tax amount: $1,553
- Date on market: 7/23/2026
- Electric utility on property: Yes
Estimated market value
$193,900
$184,000 - $204,000
$1,840/mo
Price history
| Date | Event | Price |
|---|---|---|
| 10/4/2026 | Pending sale | $199,999$92/sqft |
Source:  MLSOK/OKCMAR as distributed by MLS GRID #1240748 Report a problem MLSOK/OKCMAR as distributed by MLS GRID #1240748 Report a problem | ||
| 9/30/2026 | Price change | $199,999-2.4%$92/sqft |
Source: MLSOK/OKCMAR as distributed by MLS GRID #1240748 Report a problem | ||
| 9/24/2026 | Price change | $205,000-6.8%$95/sqft |
Source: MLSOK/OKCMAR as distributed by MLS GRID #1240748 Report a problem | ||
| 8/11/2026 | Price change | $219,900-4.3%$102/sqft |
Source: MLSOK/OKCMAR as distributed by MLS GRID #1240748 Report a problem | ||
| 7/23/2026 | Listed for sale | $229,900-2.4%$106/sqft |
Source: MLSOK/OKCMAR as distributed by MLS GRID #1240748 Report a problem | ||
| 7/21/2026 | Listing removed | $235,600$109/sqft |
Source: MLSOK/OKCMAR as distributed by MLS GRID #1234413 Report a problem | ||
| 7/2/2026 | Price change | $235,600-5%$109/sqft |
Source: MLSOK/OKCMAR as distributed by MLS GRID #1234413 Report a problem | ||
| 6/13/2026 | Listed for sale | $248,000+158.3%$115/sqft |
Source: MLSOK/OKCMAR as distributed by MLS GRID #1234413 Report a problem | ||
| 7/18/1997 | Sold | $96,000$44/sqft |
Source: Public Record Report a problem | ||
Public tax history
| Year | Property taxes | Tax assessment |
|---|---|---|
| 2025 | $1,553 -0.6% | $14,049 |
| 2024 | $1,562 +1.2% | $14,049 |
| 2023 | $1,544 +5% | $14,049 |
| 2022 | $1,470 +0.4% | $14,049 |
| 2021 | $1,465 -0.9% | $14,049 |
| 2020 | $1,478 +20.7% | $14,049 |
| 2019 | $1,224 | $14,049 |
| 2018 | $1,224 -17.1% | $14,049 +0% |
| 2017 | $1,476 | $14,048 0% |
| 2016 | $1,476 -0.1% | $14,049 +0% |
| 2015 | $1,477 -0.4% | $14,048 |
| 2014 | $1,483 | $14,048 0% |
| 2013 | -- | $14,049 -2.7% |
| 2012 | -- | $14,442 +0.2% |
| 2011 | -- | $14,416 -1.1% |
| 2010 | -- | $14,583 -1.4% |
| 2009 | -- | $14,795 -5.4% |
| 2008 | -- | $15,641 +4.1% |
| 2007 | -- | $15,019 +5% |
| 2006 | -- | $14,304 +5% |
| 2005 | -- | $13,622 -88.5% |
| 2004 | $1,205 | $117,952 +809.1% |
| 2003 | -- | $12,974 +10.2% |
| 2002 | -- | $11,769 +2.4% |
| 2001 | -- | $11,495 +6.6% |
| 2000 | -- | $10,786 +0.1% |
| 1999 | -- | $10,780 |
Find assessor info on the county website
Monthly payment
Est. payment
Payment breakdown
Explore the cost of this home by adjusting the details. Changes won't be saved.Climate risks
Neighborhood: I-240 Corridor
Nearby schools
Schools provided by the listing agent
- Elementary: Prairie Queen ES
- Middle: Jefferson MS
- High: U. S. Grant HS
Source: MLSOK/OKCMAR as distributed by MLS GRID. This data may not be complete. We recommend contacting the local school district to confirm school assignments for this home.


Similar homes
- $199,0003 bd2 ba1.4k sqft8809 S Kentucky Ave, Oklahoma City, OK 73159For Sale
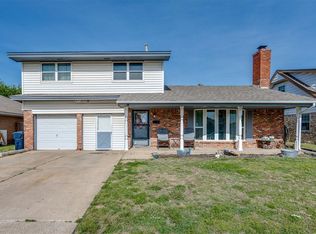 MLS ID #1227524, Jack Haden, ReMax Lifestyle. MLSOK/OKCMAR as distributed by MLS GRID
 - $242,5003 bd2 ba1.9k sqft2524 SW 66th St, Oklahoma City, OK 73159For Sale
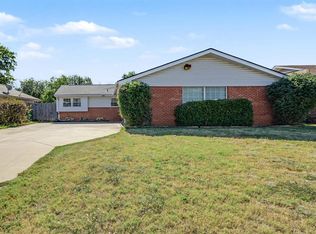 MLS ID #1252863, Sunni Pouncil, Brix Realty. MLSOK/OKCMAR as distributed by MLS GRID
 - $210,0003 bd2 ba1.5k sqft2340 SW 90th St, Oklahoma City, OK 73159For Sale
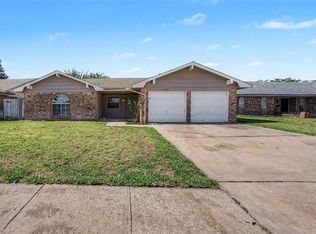 MLS ID #1238185, Robert Salmons, Entera Realty LLC. MLSOK/OKCMAR as distributed by MLS GRID
 - $190,0003 bd2 ba1.3k sqft10012 S Clegern Ave, Oklahoma City, OK 73139For Sale
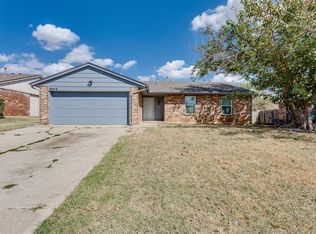 MLS ID #1247854, Ashley Rogers, Heather & Company Realty Group. MLSOK/OKCMAR as distributed by MLS GRID
