An Opportunity to Reimagine and Restore! This three-bedroom Cape Cod offers a unique opportunity for investors, contractors, or buyers ready to bring their vision to life. Following a fire, the interior has been stripped to the studs, providing a blank canvas for a complete renovation and the opportunity to create a home tailored to today's preferences. The roof and exterior appear to be in sound condition, and a detached one-car garage adds convenience. Situated in a convenient location with access to neighborhood amenities, this property offers the potential for a remarkable transformation. Bring your imagination, renovation expertise, and vision to unlock the possibilities!
Active
$80,000
3701 W 117th St, Cleveland, OH 44111
3beds
1,131sqft
Single Family Residence
Built in 1951
4,800 Square Feet Lot
$-- Zestimate®
$71/sqft
$-- HOA
What's special
Detached one-car garage
- 4 days
- 388
- 28
Likely to sell faster than
Zillow last checked:
Listing updated:
Listed by:
Sheila Kelly 216-701-4474 ms.sheilakelly@gmail.com,
Sheila Kelly Real Estate LLC,
Wanda D Rollins 216-577-4346,
Sheila Kelly Real Estate LLC
Source: MLS Now,MLS#: 5258994 Originating MLS: Akron Cleveland Association of REALTORS
Facts & features
Interior
Bedrooms & bathrooms
- Bedrooms: 3
- Bathrooms: 1
- Full bathrooms: 1
- Main level bathrooms: 1
- Main level bedrooms: 2
Heating
- Forced Air, None
Cooling
- None
Features
- Basement: Crawl Space
- Has fireplace: No
- Fireplace features: None
Interior area
- Total structure area: 1,131
- Total interior livable area: 1,131 sqft
- Finished area above ground: 1,131
Video & virtual tour
Property
Parking
- Total spaces: 1
- Parking features: Detached, Garage
- Garage spaces: 1
Features
- Levels: One and One Half,One
- Stories: 1
- Has view: Yes
- View description: City
Lot
- Size: 4,800 Square Feet
- Dimensions: 40 x 120
Details
- Parcel number: 01901010
Construction
Type & style
- Home type: SingleFamily
- Architectural style: Cape Cod
- Property subtype: Single Family Residence
Materials
- Aluminum Siding
- Roof: Asphalt,Fiberglass
Condition
- Year built: 1951
Utilities & green energy
- Sewer: Public Sewer
- Water: Public
Community & HOA
Community
- Subdivision: Kensington Gardens Sub/J M Decumb
HOA
- Has HOA: No
Location
- Region: Cleveland
Financial & listing details
- Price per square foot: $71/sqft
- Tax assessed value: $94,200
- Annual tax amount: $2,205
- Date on market: 11/6/2026
- Cumulative days on market: 6 days
- Listing terms: Cash,FHA 203(k)
Estimated market value
Not available
Estimated sales range
Not available
Not available
Price history
| Date | Event | Price |
|---|---|---|
| 11/6/2026 | Listed for sale | $80,000+189.8%$71/sqft |
Source:  MLS Now #5258994 Report a problem | ||
| 7/10/2014 | Sold | $27,605-7.7%$24/sqft |
Source: MLS Now #3623178 Report a problem | ||
| 7/8/2014 | Pending sale | $29,900$26/sqft |
Source: Clint Williams Realty, Inc. #3623178 Report a problem | ||
| 6/28/2014 | Price change | $29,900-14.3%$26/sqft |
Source: Clint Williams Realty, Inc. #3623178 Report a problem | ||
| 6/20/2014 | Price change | $34,900-12.5%$31/sqft |
Source: Clint Williams Realty, Inc. #3623178 Report a problem | ||
| 6/3/2014 | Listed for sale | $39,900$35/sqft |
Source: Clint Williams Realty, Inc. #3623178 Report a problem | ||
Public tax history
| Year | Property taxes | Tax assessment |
|---|---|---|
| 2025 | $2,205 +0% | $32,970 |
| 2024 | $2,205 +175.3% | $32,970 +219.2% |
| 2023 | $801 +0.6% | $10,330 |
| 2022 | $796 +0.9% | $10,330 |
| 2021 | $789 +12.3% | $10,330 +29.9% |
| 2020 | $702 +8% | $7,950 +0.1% |
| 2019 | $650 +0.3% | $7,940 -0.1% |
| 2018 | $648 -20.6% | $7,950 -17.7% |
| 2017 | $817 +0.8% | $9,660 |
| 2016 | $810 | $9,660 |
| 2015 | $810 +6.7% | $9,660 -46.3% |
| 2014 | $759 +1.8% | $17,990 |
| 2013 | $745 +3.1% | $17,990 |
| 2012 | $723 -7.4% | $17,990 -17.2% |
| 2011 | $781 +0.2% | $21,740 |
| 2010 | $780 +0.8% | $21,740 |
| 2009 | $774 -13% | $21,740 -11% |
| 2008 | $889 +3.3% | $24,440 |
| 2007 | $861 -35.7% | $24,440 |
| 2006 | $1,339 +42.7% | $24,440 +10.3% |
| 2005 | $939 +0.5% | $22,160 |
| 2004 | $934 +1.4% | $22,160 |
| 2003 | $922 -5.9% | $22,160 +14.9% |
| 2002 | $980 -48% | $19,290 |
| 2001 | $1,885 +4.5% | $19,290 |
| 2000 | $1,804 | $19,290 |
Find assessor info on the county website
Monthly payment
Est. payment
Payment breakdown
Explore the cost of this home by adjusting the details. Changes won't be saved.Climate risks
Neighborhood: West Boulevard
Nearby schools
Schools provided by the listing agent
- District: Cleveland Municipal - 1809
Source: MLS Now. This data may not be complete. We recommend contacting the local school district to confirm school assignments for this home.
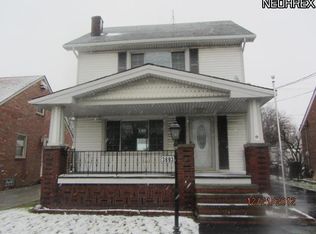
Similar homes
- $79,9993 bd1 ba864 sqft4109 E 106th St, Cleveland, OH 44105For Sale
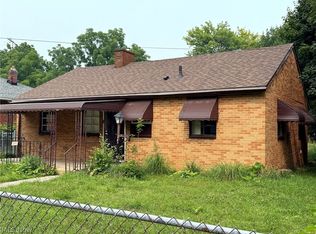 MLS ID #5258812, Joshua Meador, EXP Realty, LLC.. MLS Now
- $79,9993 bd1 ba1.1k sqft1140 E 144th St, Cleveland, OH 44110For Sale
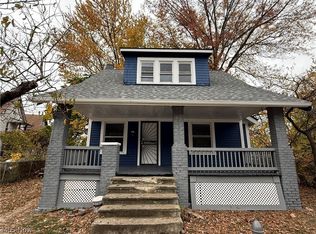 MLS ID #5259409, Joshua Meador, EXP Realty, LLC.. MLS Now
- $95,0003 bd1 ba1.1k sqft3284 W 50th St, Cleveland, OH 44102For Sale
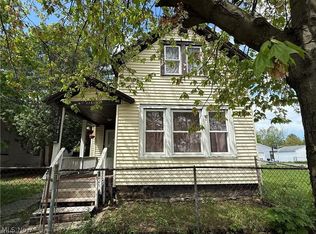 MLS ID #5258027, Leilani M Bowersock, Coldwell Banker Schmidt Realty. MLS Now
- $100,0003 bd1 ba770 sqft3303 W 123rd St, Cleveland, OH 44111For Sale
 MLS ID #5241651, Ryan Hemeyer, EXP Realty, LLC.. MLS Now
