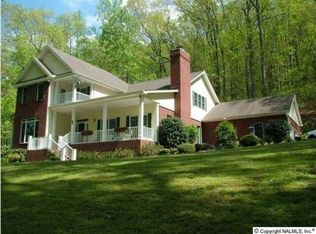
3.37 acres of wooded paradise in Guntersville's most prestigious lakeside neighborhood! Enjoy winter water & sunset bluff views. Over 2,000 sqft in the 4 garage stalls w/ 2 story ceilings, ideal for every classic car collector. Fresh paint, new carpet & recently refinished hardwood floors make this one of a kind home move in ready! Upon entering the 2-story foyer you will be greeted w/ beautifully refinished hardwood floors, a stately dining room, sprawling living room w/ a gas fireplace. The kitchen boasts a sunny breakfast room. The secluded primary suite features a private office, fireplace & spa bathroom. Less than a 1/4 mile to a boat launch, this home is an outdoor enthusiasts dream!
Sold for $575,000
$575,000
3701 Wyeth Dr, Guntersville, AL 35976
4beds
3,849sqft
Single Family Residence
Built in 1994
3.37 Acres Lot
$564,100 Zestimate®
$149/sqft
$4,192 Estimated rent
Home value
$564,100
Estimated sales range
Not available
$4,192/mo
Zestimate® history
Owner options
List your home for rent
$4,192/mo
Rent Zestimate®
Find your next renter with Zillow Rental Manager. Plus, with online applications, you can quickly screen prospective tenants – for free.
$4,192/mo
Rent Zestimate®
Refinance and save
$2,599/mo
Est. payment
Refinancing to a lower rate could help reduce your monthly payments and save thousands over the life of the loan.
$2,599/mo
Est. payment
Explore your selling options
Work with a Zillow partner agent
Leverage their expertise and Zillow's premium Showcase listings to get your home seen by more buyers.
Get startedList with your own agent
Get your home in front of millions of buyers by listing it on Zillow.
Learn how to do itSell it yourself
Take full control of how buyers see your home on Zillow by listing For Sale by Owner (FSBO).
List your homeWhat's special
Gas fireplaceRefinished hardwood floorsFresh paintStately dining roomSecluded primary suiteSpa bathroomWooded paradise
Zillow last checked:
Listing updated:
Listed by:
Kelsey Zwack Pizzato 256-656-6098,
Keller Williams Horizon
Bought with:
Julie Brown, 92097
Southern Elite Realty
Source: ValleyMLS,MLS#: 21893009
Facts & features
Interior
Bedrooms & bathrooms
- Bedrooms: 4
- Bathrooms: 5
- Full bathrooms: 3
- 3/4 bathrooms: 1
- 1/2 bathrooms: 1
Rooms
- Room types: Master Bedroom, Living Room, Bedroom 2, Dining Room, Bedroom 3, Kitchen, Bedroom 4, Family Room, Breakfast, Bonus Room, Office/Study, Laundry, Bath:EnsuiteFull, Bath:GuestFull, Bath:Guest3/4, Bath:Guest1/2
Primary bedroom
- Features: 9’ Ceiling, Crown Molding, Carpet, Fireplace, Isolate, Recessed Lighting, Smooth Ceiling, Tray Ceiling(s), Window Cov, Wood Floor, Walk-In Closet(s), Walk in Closet 2
- Level: First
- Area: 240
- Dimensions: 15 x 16
Bedroom 2
- Features: Ceiling Fan(s), Crown Molding, Carpet, Smooth Ceiling
- Level: Second
- Area: 165
- Dimensions: 11 x 15
Bedroom 3
- Features: Ceiling Fan(s), Crown Molding, Carpet, Smooth Ceiling
- Level: Second
- Area: 180
- Dimensions: 12 x 15
Bedroom 4
- Features: Ceiling Fan(s), Crown Molding, Carpet, Smooth Ceiling
- Level: Second
- Area: 180
- Dimensions: 12 x 15
Bathroom 1
- Features: 9’ Ceiling, Crown Molding, Double Vanity, Smooth Ceiling, Window Cov
- Level: First
- Area: 234
- Dimensions: 13 x 18
Bathroom 2
- Features: Crown Molding, Carpet, Smooth Ceiling
- Level: Second
- Area: 120
- Dimensions: 8 x 15
Bathroom 3
- Features: Crown Molding, Carpet, Smooth Ceiling
- Level: Second
- Area: 49
- Dimensions: 7 x 7
Bathroom 4
- Features: 9’ Ceiling, Crown Molding, Smooth Ceiling, Wood Floor
- Level: First
- Area: 42
- Dimensions: 6 x 7
Bathroom 5
- Level: Basement
Dining room
- Features: 9’ Ceiling, Crown Molding, Chair Rail, Smooth Ceiling, Window Cov, Wood Floor
- Level: First
- Area: 196
- Dimensions: 14 x 14
Family room
- Features: 9’ Ceiling, Crown Molding, Fireplace, Recessed Lighting, Smooth Ceiling, Tray Ceiling(s), Wet Bar, Wood Floor, Built-in Features
- Level: First
- Area: 342
- Dimensions: 18 x 19
Kitchen
- Features: 9’ Ceiling, Crown Molding, Eat-in Kitchen, Kitchen Island, Pantry, Recessed Lighting, Smooth Ceiling, Wood Floor
- Level: First
- Area: 132
- Dimensions: 11 x 12
Living room
- Features: 9’ Ceiling, Crown Molding, Chair Rail, Recessed Lighting, Smooth Ceiling, Window Cov, Wood Floor
- Level: First
- Area: 121
- Dimensions: 11 x 11
Office
- Features: Carpet, Recessed Lighting, Smooth Ceiling
- Level: Second
- Area: 77
- Dimensions: 7 x 11
Bonus room
- Features: Ceiling Fan(s), Carpet, Smooth Ceiling
- Level: Second
- Area: 308
- Dimensions: 14 x 22
Laundry room
- Features: 9’ Ceiling, Crown Molding, Laminate Floor, Built-in Features, Utility Sink
- Level: First
- Area: 96
- Dimensions: 8 x 12
Heating
- Central 2
Cooling
- Central 2
Features
- Basement: Basement
- Number of fireplaces: 2
- Fireplace features: Two
Interior area
- Total interior livable area: 3,849 sqft
Property
Parking
- Parking features: Garage-Attached, Garage-Four Car, Driveway-Concrete
Features
- Levels: Two
- Stories: 2
- Patio & porch: Covered Porch, Deck, Front Porch
Lot
- Size: 3.37 Acres
- Residential vegetation: Wooded
Details
- Parcel number: 1506232000017.002
Construction
Type & style
- Home type: SingleFamily
- Property subtype: Single Family Residence
Condition
- New construction: No
- Year built: 1994
Utilities & green energy
- Sewer: Septic Tank
- Water: Public
Community & HOA
Community
- Subdivision: Metes And Bounds
HOA
- Has HOA: No
Location
- Region: Guntersville
Financial & listing details
- Price per square foot: $149/sqft
- Tax assessed value: $487,100
- Annual tax amount: $1,633
- Date on market: 7/1/2025
Price history
| Date | Event | Price |
|---|---|---|
| 8/29/2025 | Sold | $575,000-1.7%$149/sqft |
Source:  ValleyMLS #21893009 Report a problem ValleyMLS #21893009 Report a problem | ||
| 7/16/2025 | Pending sale | $585,000$152/sqft |
Source: ValleyMLS #21893009 Report a problem | ||
| 7/1/2025 | Listed for sale | $585,000+80%$152/sqft |
Source: ValleyMLS #21893009 Report a problem | ||
| 12/9/2008 | Sold | $325,000$84/sqft |
Source: Agent Provided Report a problem | ||
Public tax history
| Year | Property taxes | Tax assessment |
|---|---|---|
| 2025 | $1,633 +7.1% | $45,480 +7% |
| 2024 | $1,525 +22% | $42,520 +21.6% |
| 2023 | $1,250 | $34,980 |
| 2022 | $1,250 | $34,980 |
| 2021 | $1,250 +31% | $34,980 +30.1% |
| 2020 | $954 | $26,880 -0.7% |
| 2017 | $954 -0.7% | $27,060 -5.8% |
| 2015 | $961 | $28,740 +0.4% |
| 2014 | -- | $28,620 -3.2% |
| 2013 | -- | $29,560 +1.8% |
| 2012 | -- | $29,040 |
| 2011 | -- | $29,040 |
| 2010 | -- | $29,040 |
| 2009 | -- | $29,040 |
Find assessor info on the county website
Neighborhood: 35976
Nearby homes
- $444,500-- bd2 ba2k sqft1224 Taylor Ml, Guntersville, AL 35976Off Market
- $612,8004 bd4 ba3.7k sqft3697 Wyeth Dr, Guntersville, AL 35976Off Market
- $63,0000.29 Acres3609 Wyeth Dr, Guntersville, AL 35976Off Market
- $422,6003 bd2 ba2.3k sqft3609 Wyeth Dr, Guntersville, AL 35976Off Market

- $555,8003 bd2 ba2.7k sqft3705 Wyeth Dr, Guntersville, AL 35976Off Market
- $297,8003 bd3 ba1.2k sqft3501 Wyeth Dr, Guntersville, AL 35976Off Market
- $495,0003 bd3 ba2.4k sqft3413 Wyeth Dr, Guntersville, AL 35976For Sale
- $549,9003 bd4 ba3.6k sqft3608 Wyeth Dr, Guntersville, AL 35976Sold
Nearby schools
GreatSchools rating
- 10/10Guntersville Elementary SchoolGrades: PK-2Distance: 1.9 mi
- 9/10Guntersville Middle SchoolGrades: 6-8Distance: 2.3 mi
- 6/10Guntersville High SchoolGrades: 9-12Distance: 1.1 mi
Schools provided by the listing agent
- Elementary: Cherokee Elementary School
- Middle: Guntersville
- High: Guntersville
Source: ValleyMLS. This data may not be complete. We recommend contacting the local school district to confirm school assignments for this home.
Get a cash offer in 3 minutes
Find out how much your home could sell for in as little as 3 minutes with a no-obligation cash offer.
Estimated market value
$564,100
Get a cash offer in 3 minutes
Find out how much your home could sell for in as little as 3 minutes with a no-obligation cash offer.
Estimated market value
$564,100
- Alabama
- Marshall County
- Guntersville
- 35976
- 3701 Wyeth Dr
Nearby cities
Nearby zip codes
Other Guntersville Topics
