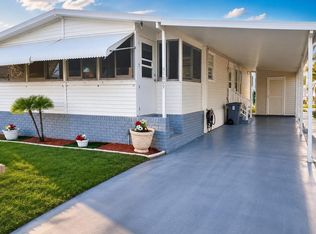
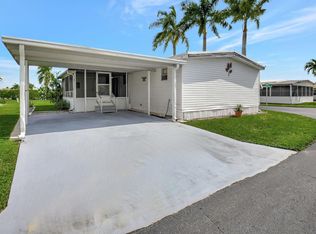
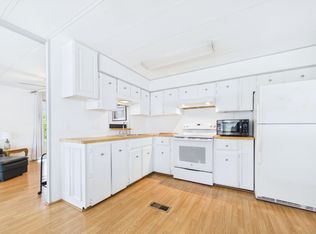
Appealing, bright, cozy, unique, and move-in ready! This semi-updated 2-bedroom, 1-bathroom home in Jamaica Bay offers comfortable open-concept living. Features include durable laminate flooring, light-filling windows, and striking exposed ceiling beams in the living area. The white kitchen offers like-new appliances with a convenient passthrough to the living/dining area. Relax in the primary bedroom with a walk-in closet and direct access to an updated bathroom with a walk-in shower. Highlights include an enclosed Florida room, covered carport with a storage shed/utility space, brand-new moisture barrier and insulation, and a 10-year-old roof. Located in a social, active community with great amenities, low fees, security and close to everything in Boynton Beach!
For sale
Price cut: $10 (9/30)
$114,980
37011 Exuma Bay, Boynton Beach, FL 33436
2beds
896sqft
Stock Cooperative, Manufactured Home, Single Family Residence
Built in 1973
-- sqft lot
$109,300 Zestimate®
$128/sqft
$270/mo HOA
What's special
Light-filling windowsComfortable open-concept livingLike-new appliancesEnclosed florida roomDurable laminate flooringWhite kitchen
- 82 days
- 48
- 2
Zillow last checked:
Listing updated:
Listed by:
Erica Goldman 561-235-6293,
Echo Fine Properties,
Jeffrey M Lichtenstein 561-500-3246,
Echo Fine Properties
Source: BeachesMLS,MLS#: B26060703 Originating MLS: BeachesMLS
Originating MLS: BeachesMLSFacts & features
Interior
Bedrooms & bathrooms
- Bedrooms: 2
- Bathrooms: 1
- Full bathrooms: 1
- Main level bathrooms: 1
- Main level bedrooms: 2
Primary bedroom
- Level: Main
- Area: 1
- Dimensions: 1 X 1
Kitchen
- Level: Main
- Area: 1
- Dimensions: 1 X 1
Living room
- Level: Main
- Area: 1
- Dimensions: 1 X 1
Heating
- Central, Electric
Cooling
- Central Air, Ceiling Fan(s), Electric
Appliances
- Included: Dishwasher, Electric Range, Electric Water Heater, Microwave, Oven, Refrigerator, Water Heater
- Laundry: In Carport, Outside
Features
- Breakfast Bar, Bedroom on Main Level, Breakfast Area, Living/Dining Room, Main Level Primary, Storage, Vaulted Ceiling(s)
- Flooring: Laminate, Tile
- Has fireplace: No
Interior area
- Total structure area: 1,402
- Total interior livable area: 896 sqft
Video & virtual tour
Property
Parking
- Total spaces: 1
- Parking features: Attached Carport, Asphalt, Covered, Carport, Golf Cart Garage
- Carport spaces: 1
- Details: CarportSpaces:1.00
Accessibility
- Accessibility features: Accessibility Features, Accessible Approach with Ramp
Features
- Levels: One
- Stories: 1
- Patio & porch: Covered, Patio, Screened
- Exterior features: Outdoor Living Area
- Pool features: Association
- Has view: Yes
- View description: Garden
Details
- Parcel number: 00424513060370110
- Zoning: AR
- Special conditions: Standard
Construction
Type & style
- Home type: Cooperative
- Architectural style: Mobile Home
- Property subtype: Stock Cooperative, Manufactured Home, Single Family Residence
Materials
- Modular/Prefab
- Roof: Aluminum
Condition
- Resale
- New construction: No
- Year built: 1973
Utilities & green energy
- Sewer: Public Sewer
- Water: Public
- Utilities for property: Cable Available, Electricity Available, Sewer Available, Water Available
Community & HOA
Community
- Features: Gated, Property Manager On-Site, Street Lights
- Security: Gated with Guard, Gated Community
- Senior community: Yes
- Subdivision: Jamaica Bay
HOA
- Has HOA: Yes
- Amenities included: Bocce Court, Billiard Room, Clubhouse, Dog Park, Fitness Center, Gated, Management, Maintenance, Pickleball, Pool, Parking, Tennis Court(s)
- Services included: Common Areas, Cable TV, Maintenance Grounds, Recreation Facilities, Sewer, Security, Water
- HOA fee: $270 monthly
Location
- Region: Boynton Beach
Financial & listing details
- Price per square foot: $128/sqft
- Tax assessed value: $64,162
- Annual tax amount: $947
- Date on market: 8/5/2026
- Cumulative days on market: 82 days
- Listing terms: Cash
- Electric utility on property: Yes
- Body type: Single Wide
Estimated market value
$109,300
$104,000 - $115,000
$2,075/mo
Price history
| Date | Event | Price |
|---|---|---|
| 9/30/2026 | Price change | $114,9800%$128/sqft |
Source:  BeachesMLS #B26060703 Report a problem BeachesMLS #B26060703 Report a problem | ||
| 8/31/2026 | Listed for sale | $114,990+15%$128/sqft |
Source: BeachesMLS #B26060703 Report a problem | ||
| 4/23/2026 | Sold | $100,000-13%$112/sqft |
Source: BeachesMLS #R11163817 Report a problem | ||
| 2/15/2026 | Listed for sale | $115,000$128/sqft |
Source: BeachesMLS #RX-11163817 Report a problem | ||
| 11/30/2025 | Listing removed | $115,000$128/sqft |
Source: BeachesMLS #RX-11064930 Report a problem | ||
| 11/11/2025 | Price change | $115,000-3.4%$128/sqft |
Source: BeachesMLS #RX-11064930 Report a problem | ||
| 7/29/2025 | Price change | $119,000-4%$133/sqft |
Source: BeachesMLS #RX-11064930 Report a problem | ||
| 5/12/2025 | Price change | $124,000-3.9%$138/sqft |
Source: BeachesMLS #RX-11064930 Report a problem | ||
| 4/8/2025 | Price change | $129,000-7.2%$144/sqft |
Source: BeachesMLS #RX-11064930 Report a problem | ||
| 2/22/2025 | Listed for sale | $139,000+405.5%$155/sqft |
Source: BeachesMLS #RX-11064930 Report a problem | ||
| 8/27/1993 | Sold | $27,500$31/sqft |
Source: Public Record Report a problem | ||
Public tax history
| Year | Property taxes | Tax assessment |
|---|---|---|
| 2025 | $947 +117.2% | $64,162 +118.6% |
| 2024 | $436 +3.3% | $29,357 +3% |
| 2023 | $422 -3% | $28,502 +3% |
| 2022 | $435 +7.7% | $27,672 +3% |
| 2021 | $404 +3% | $26,866 +1.4% |
| 2020 | $392 +0.8% | $26,495 +2.3% |
| 2019 | $389 | $25,899 +1.9% |
| 2018 | $389 +9% | $25,416 +2.1% |
| 2017 | $357 +1% | $24,893 +1.5% |
| 2016 | $354 +1% | $24,536 +0.7% |
| 2015 | $350 -1.1% | $24,365 -0.5% |
| 2014 | $354 +1.7% | $24,477 +1.5% |
| 2013 | $348 +1.2% | $24,115 +1.7% |
| 2012 | $344 | $23,712 |
| 2011 | $344 +3.6% | $23,712 +0.9% |
| 2010 | $332 +6.3% | $23,493 -9.7% |
| 2009 | $312 -17.1% | $26,017 -25.5% |
| 2008 | $377 +13.5% | $34,932 +3% |
| 2007 | $332 -11.1% | $33,915 +2.5% |
| 2006 | $373 | $33,088 +3% |
| 2005 | -- | $32,124 +3% |
| 2004 | $62 -71.4% | $31,188 +1.9% |
| 2003 | $218 -26.7% | $30,606 +2.4% |
| 2002 | $297 +3.9% | $29,889 +1.6% |
| 2001 | $286 +1.1% | $29,418 |
| 2000 | $283 +275.1% | $29,418 +0.2% |
| 1999 | $75 | $29,367 |
Find assessor info on the county website
Monthly payment
Est. payment
Payment breakdown
Explore the cost of this home by adjusting the details. Changes won't be saved.Climate risks
Neighborhood: 33436
Nearby schools
Schools provided by the listing agent
- Elementary: Hidden Oaks K-8
- Middle: Congress
- High: Boynton Beach
Source: BeachesMLS. This data may not be complete. We recommend contacting the local school district to confirm school assignments for this home.
Similar homes
- $127,0002 bd2 ba1k sqft39019 GAYLE BAY, Boynton Beach, FL 33436For Sale
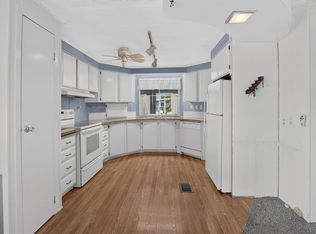
 MLS ID #B26068569, Julie Cribb Broadfield, EXP Realty LLC. BeachesMLS
 - $129,0002 bd2 ba890 sqft10003 Granada Bay, Boynton Beach, FL 33436For Sale
 MLS ID #B26063089, Holly Lynne Kosiec, Roses Realty Services Inc.. BeachesMLS
 - $130,0002 bd2 ba840 sqft31012 BAHIA BAY, Boynton Beach, FL 33436For Sale
 MLS ID #B26075338, Holly Lynne Kosiec, Roses Realty Services Inc.. BeachesMLS
 - $148,0002 bd2 ba1k sqft14001 KINGSTON BAY, Boynton Beach, FL 33436For Sale
 MLS ID #B26075863, Julie Cribb Broadfield, EXP Realty LLC. BeachesMLS
 - $110,0002 bd2 ba870 sqft2161 NE 1st Court #205, Boynton Beach, FL 33435For SaleMLS ID #B26075056, Nicolas Freese, Compass Florida LLC. BeachesMLS
- $117,0002 bd2 ba1k sqft6, Delray Beach, FL 33446For SaleMLS ID #B26091026, Anthony DeLeo, Coldwell Banker. BeachesMLS
- $119,0002 bd2 ba1.1k sqft301 Circle Drive S #103, Boynton Beach, FL 33435For SaleMLS ID #R11061791, Michael Persaud Gopie, RE/MAX Prestige Realty/LW. BeachesMLS
- $159,0002 bd2 ba960 sqft51004 Galina Bay, Boynton Beach, FL 33436For SaleMLS ID #B26068551, Julie Cribb Broadfield, EXP Realty LLC. BeachesMLS
- $169,0002 bd2 ba1.2k sqft14011 KINGSTON BAY, Boynton Beach, FL 33436For SaleMLS ID #B26073466, Julie Cribb Broadfield, EXP Realty LLC. BeachesMLS
- $159,0002 bd2 ba1.3k sqft50012 Hacha, Boynton Beach, FL 33436For SaleMLS ID #B26023018, Julie Cribb Broadfield, EXP Realty LLC. BeachesMLS
- $159,9002 bd2 ba1.1k sqft50018 Hacha Bay, Boynton Beach, FL 33436For SaleMLS ID #B26036110, Holly Lynne Kosiec, Roses Realty Services Inc.. BeachesMLS
- $163,0002 bd2 ba1.1k sqft18007 Huapi Bay, Boynton Beach, FL 33436For SaleMLS ID #B26011446, Holly Lynne Kosiec, Roses Realty Services Inc.. BeachesMLS
- $117,9002 bd2 ba1k sqft10 WILLOWBROOK Lane #108, Delray Beach, FL 33446For SaleMLS ID #B26083285, Macy Sedlacek, LPT Realty, LLC. BeachesMLS
- $114,9001 bd2 ba646 sqft740 W Horizons W #203, Boynton Beach, FL 33435For SaleMLS ID #B26026389, Danielle Marie Stanton, United Realty Group, Inc. BeachesMLS
- $110,9002 bd2 ba994 sqft11, Palm Springs, FL 33461For SaleMLS ID #B26066000, Jeffrey Todd Levy, Cheerful Agents Real Estate LLC. BeachesMLS
- $114,9002 bd2 ba907 sqftNormandy K, Delray Beach, FL 33484For SaleMLS ID #B26032375, Patricia E Swass, RE/MAX Direct. BeachesMLS
- $90,0002 bd2 ba870 sqftVillage Royale, Boynton Beach, FL 33435For SaleMLS ID #B26025418, Eduardo Arriagada, CENTURY 21 Tenace Realty. BeachesMLS
- $124,9002 bd2 ba820 sqft74 NEWPORT Court E, Deerfield Beach, FL 33442For SaleMLS ID #B26090856, James J Nardi, Advanced Asset Management Inc.. BeachesMLS
- $118,0002 bd2 ba880 sqftM, Delray Beach, FL 33446For SaleMLS ID #R11152193, Danielle Ganci, Walker Reid Realty. BeachesMLS
- $125,0002 bd1 ba818 sqft103 Lake Pine Circle #A-2, Greenacres, FL 33463For SaleMLS ID #B26050600, Wendi Davis, RE/MAX Prestige Realty/LW. BeachesMLS
