Room to spread out, space to come together, and flexibility for the way you live! Offering approximately 2,324 square feet, this spacious six-bedroom, two-bath Spring Valley home features a versatile two-story floor plan with two bedrooms downstairs and four upstairs, ideal for larger households, guests, or multigenerational living. Numerous improvements include a remodeled kitchen and bathrooms, new LVP flooring, main sewer and laundry drain line improvements, and a new water heater. The kitchen showcases rich blue cabinetry, attractive granite countertops, stainless steel appliances, and an adjoining dining area. Generous living spaces provide room for everyday living and entertaining, while the spacious primary bedroom and upstairs balcony add to the home's appeal. A separate, generously sized bonus area with a fireplace offers possibilities for a home office, recreation room, or creative space, ready for your personal vision. Situated on a corner lot, the property also features mixed-use zoning, providing additional potential for business-related uses, subject to buyer verification of permitted uses. Conveniently located near shopping, dining, Downtown La Mesa, and major commuter routes, this property offers an uncommon combination of space, improvements, and opportunity.
For sale
$899,000
3702 Bancroft Dr, Spring Valley, CA 91977
6beds
2,324sqft
Single Family Residence
Built in 1959
3,920 Square Feet Lot
$895,100 Zestimate®
$387/sqft
$-- HOA
What's special
Upstairs balconyCorner lotAttractive granite countertopsAdjoining dining areaStainless steel appliancesGenerous living spacesVersatile two-story floor plan
- 19 days
- 397
- 18
Zillow last checked:
Listing updated:
Listed by:
Brad Michels DRE #01338999 619-742-4170,
eXp Realty of Southern CA
Source: SDMLS,MLS#: 260025460 Originating MLS: SDMLS
Facts & features
Interior
Bedrooms & bathrooms
- Bedrooms: 6
- Bathrooms: 2
- Full bathrooms: 2
Heating
- Forced Air Unit
Cooling
- Wall/Window, Zoned Area(s)
Appliances
- Included: Dishwasher, Disposal, Range/Oven, Refrigerator, Water Filtration, Electric Oven, Electric Range, Electric Stove, Electric Cooking, Gas Water Heater
- Laundry: Electric, Gas, Washer Hookup
Features
- Balcony, Ceiling Fan, Granite Counters, Remodeled Kitchen
- Flooring: Laminate, Linoleum/Vinyl
- Number of fireplaces: 1
- Fireplace features: Other/Remarks
Interior area
- Total structure area: 2,324
- Total interior livable area: 2,324 sqft
Video & virtual tour
Property
Parking
- Total spaces: 4
- Parking features: None Known
Accessibility
- Accessibility features: None
Features
- Levels: 2 Story
- Stories: 2
- Patio & porch: Awning/Porch Covered, Balcony, Covered
- Pool features: N/K
- Spa features: N/K
- Fencing: Partial
- Has view: Yes
- View description: Evening Lights
- Frontage type: N/K
Lot
- Size: 3,920 Square Feet
Details
- Additional structures: N/K
- Parcel number: 4993732900
- Zoning: COMMERCIAL
- Zoning description: COMMERCIAL
Construction
Type & style
- Home type: SingleFamily
- Property subtype: Single Family Residence
Materials
- Stucco, Wood/Stucco
- Roof: Composition
Condition
- Turnkey
- Year built: 1959
Utilities & green energy
- Sewer: Sewer Connected
- Water: Meter on Property
- Utilities for property: Electricity Connected, Natural Gas Connected, Phone Available, Sewer Connected, Water Connected
Community & HOA
Community
- Features: N/K
- Security: Other/Remarks
- Subdivision: SPRING VALLEY
HOA
- Services included: N/K
Location
- Region: Spring Valley
Financial & listing details
- Price per square foot: $387/sqft
- Tax assessed value: $490,822
- Date on market: 10/22/2026
- Listing terms: Cash,Conventional,FHA,VA
- Electric utility on property: Yes
Estimated market value
$895,100
$850,000 - $940,000
$4,081/mo
Price history
| Date | Event | Price |
|---|---|---|
| 10/22/2026 | Listed for sale | $899,000+19.9%$387/sqft |
Source:  SDMLS #260025460 Report a problem | ||
| 11/1/2025 | Listing removed | $750,000$323/sqft |
Source: SDMLS #220027821 Report a problem | ||
| 2/13/2023 | Listing removed | -- |
Source: SDMLS #220027821 Report a problem | ||
| 12/13/2022 | Price change | $750,000+7.2%$323/sqft |
Source: SDMLS #220027821 Report a problem | ||
| 11/10/2022 | Listed for sale | $699,900-6.7%$301/sqft |
Source: SDMLS #220027821 Report a problem | ||
| 11/10/2022 | Listing removed | -- |
Source: SDMLS #220023606 Report a problem | ||
| 10/27/2022 | Price change | $749,900-3.2%$323/sqft |
Source: SDMLS #220023606 Report a problem | ||
| 9/15/2022 | Listed for sale | $774,900+76.1%$333/sqft |
Source: SDMLS #220023606 Report a problem | ||
| 10/30/2019 | Sold | $440,000-7.4%$189/sqft |
Source:  Glendale AOR ZDD #190033616 Report a problem | ||
| 9/27/2019 | Pending sale | $475,000$204/sqft |
Source: Windermere Homes & Estates #190033616 Report a problem | ||
| 9/19/2019 | Price change | $475,000-5%$204/sqft |
Source: Windermere Homes & Estates #190033616 Report a problem | ||
| 7/24/2019 | Price change | $499,900-6.6%$215/sqft |
Source: Windermere Homes & Estates #190033616 Report a problem | ||
| 7/16/2019 | Price change | $535,000-2.2%$230/sqft |
Source: Windermere Homes & Estates #190033616 Report a problem | ||
| 6/19/2019 | Listed for sale | $547,000$235/sqft |
Source: Windermere Homes & Estates #190033616 Report a problem | ||
Public tax history
| Year | Property taxes | Tax assessment |
|---|---|---|
| 2026 | -- | $490,822 +2% |
| 2025 | $6,419 +3.8% | $481,199 +2% |
| 2024 | $6,181 +3.2% | $471,765 +2% |
| 2023 | $5,991 +1.6% | $462,516 +2% |
| 2022 | $5,898 +1% | $453,448 +2% |
| 2021 | $5,839 +418.1% | $444,558 +781.4% |
| 2020 | $1,127 +129.4% | $50,435 +2% |
| 2019 | $491 -49.1% | $49,447 +2% |
| 2018 | $965 +5.9% | $48,479 +2% |
| 2017 | $912 +5.7% | $47,529 +2% |
| 2016 | $863 +1.3% | $46,598 +1.5% |
| 2015 | $851 +1.2% | $45,899 +2% |
| 2014 | $841 | $45,001 +0.5% |
| 2013 | -- | $44,798 +2% |
| 2012 | -- | $43,921 +2% |
| 2011 | -- | $43,061 +0.8% |
| 2010 | -- | $42,740 -0.2% |
| 2009 | -- | $42,843 +2% |
| 2008 | -- | $42,004 +2% |
| 2007 | -- | $41,181 +2% |
| 2006 | -- | $40,375 +2% |
| 2005 | -- | $39,584 +2% |
| 2004 | -- | $38,809 +1.9% |
| 2003 | -- | $38,099 +2% |
| 2002 | -- | $37,353 +2% |
| 2001 | -- | $36,621 |
Find assessor info on the county website
Monthly payment
Est. payment
Payment breakdown
Explore the cost of this home by adjusting the details. Changes won't be saved.Climate risks
Neighborhood: 91977
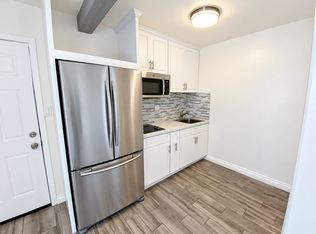

Similar homes
- $1,149,0004 bd3 ba2.5k sqft9425 Barbic Ln, Spring Valley, CA 91977For Sale
 MLS ID #PTP2608202, Lyle Caddell, Compass. CRMLS
- $699,0004 bd3 ba2k sqft3555 Helix St, Spring Valley, CA 91977For Sale
 MLS ID #260025310, Monique Ramirez, Real Broker. SDMLS
- $895,0004 bd3 ba1.9k sqft8857 Echo Dr, La Mesa, CA 91941For Sale
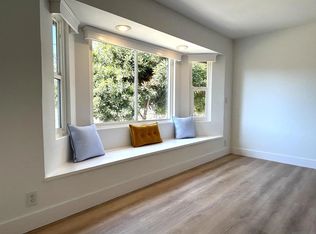 MLS ID #260024053, Michael Raleigh, Billings PM & Realty Inc.. SDMLS
- $1,099,9954 bd2 ba1.8k sqft9092 Terrace Dr, La Mesa, CA 91941For Sale
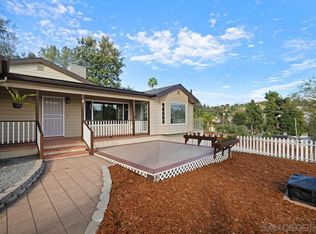 MLS ID #260025494, Richard T Woods, Woods Real Estate Services Inc. SDMLS
