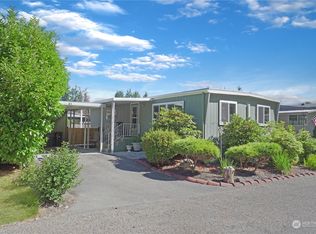
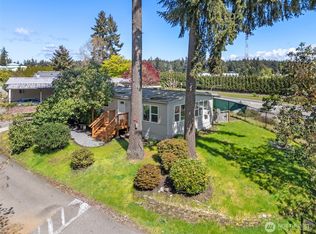
Move into this wonderful 3 bedroom 2 bathroom home before the holidays. So many options with the open space and new floors throughout the home. New double pane windows that are wood wrapped for a clean look. The roof was replaced 7 years ago and recent exterior custom paint. There are 2 ductless mini split units for affordable heating and a cozy free standing wood stove. This is one of the newer homes in the park with 3 bedrooms. It boasts vaulted ceilings, large open space with lots of storage. This home lives larger than the 1344 sq ft. The kitchen has an eating bar with lots of cabinets including a pantry. Enjoy 3 spacious rooms that have wire shelving for clothes or storage. Make one room for your guests and have the luxury of using the other room as an exercise room or a home office. The large primary room is a great place to wake up in with its own bathroom and a walk in closet with wire shelving. All the appliances stay, including a chest freezer and fold up treadmill. The space rent $865. Where can you purchase your own home in Gig Harbor for this price? An excellent location to great shopping, restaurants, parks and access to the highway. This is a lovely 55+ community, pets are allowed with some restriction, you need park approval with offer. Make an appointment today and move in soon!
Active
Listed by: Windermere Prof Partners • Shannon M. Patterson • 253-549-3628
$122,000
3702 Hunt Street #44, Gig Harbor, WA 98335
3beds
1,344sqft
Manufactured Home
Built in 1986
-- sqft lot
$-- Zestimate®
$91/sqft
$-- HOA
What's special
Recent exterior custom paintVaulted ceilingsOpen space
- --
- on Zillow
- 412
- views
- 24
- saves
Likely to sell faster than
Zillow last checked:
Listing updated:
Listed by:
Shannon M. Patterson 253-549-3628 shannonp@windermere.com,
Windermere Prof Partners
Source: NWMLS as distributed by MLS GRID,MLS#: 2595875
Facts & features
Interior
Bedrooms & bathrooms
- Bedrooms: 3
- Bathrooms: 2
- Full bathrooms: 1
- 3/4 bathrooms: 1
Rooms
- Room types: Dining Room, Kitchen With Eating Space, Living Room, Utility Room
Heating
- Fireplace, Ductless, Stove/Free Standing, Electric, Wood
Cooling
- Ductless
Appliances
- Included: Dishwasher, Dryer, Microwave, Refrigerator, Stove(s)/Range(s), Washer, Dishwasher(s), Dryer(s), Microwave(s), Refrigerator(s), Washer(s), Water Heater: ELECTRIC, Water Heater Location: LAUNDRY ROOM
Features
- Flooring: Engineered Hardwood
- Windows: Double Pane Windows
- Number of fireplaces: 1
- Fireplace features: Wood Burning, Fireplace
Interior area
- Total structure area: 1,344
- Total interior livable area: 1,344 sqft
Property
Parking
- Parking features: Carport
- Has carport: Yes
Features
- Levels: One
- Stories: 1
- Patio & porch: Fireplace, Water Heater
- Has view: Yes
- View description: Territorial
- Park: Harborland
Lot
- Features: Dead End Street
Details
- Parcel number: 5000014790
- Lease amount: $858
- Special conditions: Standard
Construction
Type & style
- Home type: MobileManufactured
- Architectural style: Manuf-Double Wide
- Property subtype: Manufactured Home
Materials
- Wood Siding
- Foundation: Tie Down
- Roof: Composition
Condition
- Very Good
- Year built: 1986
Details
- Builder model: HACIENDA
Utilities & green energy
- Electric: Company: PEN LIGHT
- Water: Community, Company: HARBORLAND MH PARK
- Utilities for property: Xfinity, Xfinity
Green energy
- Energy efficient items: Double Pane Windows
Community & HOA
Community
- Senior community: Yes
- Subdivision: Gig Harbor
Location
- Region: Gig Harbor
Financial & listing details
- Price per square foot: $91/sqft
- Tax assessed value: $144,800
- Annual tax amount: $1,196
- Date on market: 10/22/2026
- Listing terms: Conventional
- Inclusions: Dishwasher(s), Dryer(s), Microwave(s), Refrigerator(s), Sewer, Stove(s)/Range(s), Washer(s), Water
- Body type: Double Wide
Estimated market value
Not available
Estimated sales range
Not available
Not available
Price history
| Date | Event | Price |
|---|---|---|
| 10/22/2026 | Listed for sale | $122,000+617.6%$91/sqft |
Source:  NWMLS as distributed by MLS GRID #2595875 Report a problem | ||
| 12/18/2013 | Sold | $17,000-24.4%$13/sqft |
Source: Agent Provided Report a problem | ||
| 12/10/2013 | Pending sale | $22,500$17/sqft |
Source: Coldwell Banker Bain #549987 Report a problem | ||
| 11/13/2013 | Price change | $22,500-19.4%$17/sqft |
Source: Coldwell Banker Bain #549987 Report a problem | ||
| 10/1/2013 | Listed for sale | $27,900-38%$21/sqft |
Source: Coldwell Banker Bain #549981 Report a problem | ||
| 7/30/2007 | Sold | $45,000+60.7%$33/sqft |
Source: Agent Provided Report a problem | ||
| 10/1/1995 | Sold | $28,000$21/sqft |
Source: Agent Provided Report a problem | ||
Public tax history
| Year | Property taxes | Tax assessment |
|---|---|---|
| 2025 | $1,196 -9.4% | $144,800 -7.9% |
| 2024 | $1,319 +11% | $157,300 +12.1% |
| 2023 | $1,188 +20.1% | $140,300 +13.5% |
| 2022 | $989 +41.6% | $123,600 +57.3% |
| 2021 | $699 +85.1% | $78,600 +52% |
| 2019 | $378 | $51,700 +28.6% |
| 2018 | -- | $40,200 +12.3% |
| 2017 | $348 +32.9% | $35,800 +25.2% |
| 2016 | $262 | $28,600 +20.7% |
| 2014 | $262 -20.3% | $23,700 -20.5% |
| 2013 | $329 | $29,800 +4.2% |
| 2012 | -- | $28,600 -6.5% |
| 2011 | -- | $30,600 -5.8% |
| 2010 | -- | $32,500 |
Find assessor info on the county website
Monthly payment
Climate risks
Neighborhood: Westside
Nearby schools
Schools provided by the listing agent
- Middle: Goodman Mid
- High: Gig Harbor High
Source: NWMLS as distributed by MLS GRID. This data may not be complete. We recommend contacting the local school district to confirm school assignments for this home.


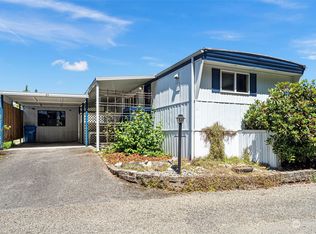
Similar homes
- $125,0003 bd2 ba1.5k sqft10414 Peacock Hill Avenue #39, Gig Harbor, WA 98332Active
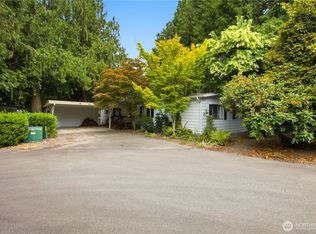 MLS ID #2561999, Steven McNamer. NWMLS as distributed by MLS GRID
- $129,9003 bd2 ba1.4k sqft10414 Peacock Hill Avenue #50, Gig Harbor, WA 98332Active
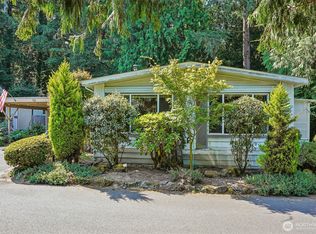 MLS ID #2569824, Jim Pullin. NWMLS as distributed by MLS GRID
- $129,9502 bd2 ba1.1k sqft2419 Jahn Avenue NW #14, Gig Harbor, WA 98335Active
 MLS ID #2509510, Don M. Goethals. NWMLS as distributed by MLS GRID
- $84,0002 bd2 ba1.1k sqft3702 Hunt Street #32, Gig Harbor, WA 98335Active
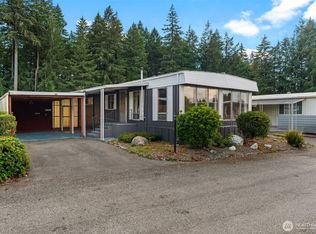 MLS ID #2589594, Paige Schulte. NWMLS as distributed by MLS GRID
