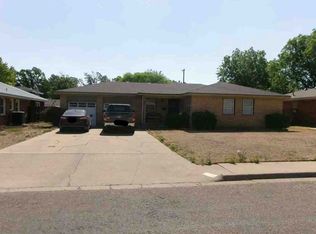
3 bed 2 bath charmer in Paramount. The cozy den features a woodburning fireplace and built-ins. Updated kitchen has a large peninsula with room for plenty of seating, granite countertops, Jenn-Air double ovens, a large single vessel sink and updated faucet. Original wood floors. The small flex space near the front door can be used as an office, workout room, plant room, or kids' area. The utility room, large backyard, and sprinklers (front & back) all add to the value of this sweet home.
For sale
$274,900
3702 Lynette Dr, Amarillo, TX 79109
3beds
1,775sqft
Single Family Residence
Built in 1956
-- sqft lot
$267,000 Zestimate®
$155/sqft
$-- HOA
What's special
Woodburning fireplaceUpdated faucetLarge backyardOriginal wood floorsGranite countertopsCozy denUtility room
- 5 days |
- 324 |
- 15 |
Likely to sell faster than
Zillow last checked:
Listing updated:
Listed by:
Jennifer Johnson 806-236-0316,
Lyons Realty
Source: AMMLS,MLS#: 26-5749
Facts & features
Interior
Bedrooms & bathrooms
- Bedrooms: 3
- Bathrooms: 2
- Full bathrooms: 1
- 3/4 bathrooms: 1
Rooms
- Room types: Living Areas, Den, Utility Room
Primary bedroom
- Description: wood floors, double closet
- Level: First
- Area: 156
- Dimensions: 13 x 12
Bedroom 2
- Description: Wood floors, paneling, CF
- Level: First
- Area: 146.37
- Dimensions: 11.9 x 12.3
Bedroom 3
- Description: Wood floors, paneling, CF
- Level: First
- Area: 146.37
- Dimensions: 11.9 x 12.3
Den
- Description: FP, built-in desk
- Level: First
- Area: 2427.6
- Dimensions: 204 x 11.9
Kitchen
- Description: double oven, granite, granite, desk, DW
- Level: First
- Area: 129.6
- Dimensions: 18 x 7.2
Living room
- Description: CF, wood floors
- Level: First
- Area: 272
- Dimensions: 13.6 x 20
Utility room
- Level: First
- Area: 49.06
- Dimensions: 6.9 x 7.11
Heating
- Central
Cooling
- Central Air
Appliances
- Included: Disposal, Microwave, Double Oven, Dishwasher, Cooktop
- Laundry: Laundry Room
Features
- Number of fireplaces: 1
- Fireplace features: Wood Burning
Interior area
- Total structure area: 1,775
- Total interior livable area: 1,775 sqft
Property
Parking
- Total spaces: 2
- Parking features: Garage Faces Front, Garage Door Opener
- Attached garage spaces: 2
Features
- Levels: One
- Pool features: None
- Fencing: Wood
Details
- Parcel number: 158403
- Zoning description: 0200 - SW Amarillo in City Limits
Construction
Type & style
- Home type: SingleFamily
- Property subtype: Single Family Residence
Materials
- Brick
- Foundation: Pillar/Post/Pier
- Roof: Composition
Condition
- New construction: No
- Year built: 1956
Utilities & green energy
- Sewer: Public Sewer
- Water: City
Community & HOA
HOA
- Has HOA: No
Location
- Region: Amarillo
Financial & listing details
- Price per square foot: $155/sqft
- Tax assessed value: $218,964
- Annual tax amount: $2,997
- Date on market: 7/17/2026
- Listing terms: VA Loan,FHA,Conventional
Estimated market value
$267,000
$254,000 - $280,000
$1,803/mo
Price history
| Date | Event | Price |
|---|---|---|
| 7/17/2026 | Listed for sale | $274,900+27.9%$155/sqft |
Source:  AMMLS #26-5749 Report a problem AMMLS #26-5749 Report a problem | ||
| 11/8/2022 | Listing removed | -- |
Source: AMMLS #22-6693 Report a problem | ||
| 10/7/2022 | Contingent | $215,000$121/sqft |
Source: AMMLS #22-6693 Report a problem | ||
| 10/5/2022 | Listed for sale | $215,000$121/sqft |
Source: AMMLS #22-6693 Report a problem | ||
Public tax history
| Year | Property taxes | Tax assessment |
|---|---|---|
| 2025 | $2,997 -12.2% | $218,964 -3.7% |
| 2024 | $3,414 -21% | $227,374 +2.2% |
| 2023 | $4,324 +27% | $222,483 +23.8% |
| 2022 | $3,405 +0.3% | $179,721 +10% |
| 2021 | $3,394 | $163,383 +3.9% |
| 2020 | -- | $157,285 +5.2% |
| 2019 | $3,047 -0.4% | $149,559 |
| 2018 | $3,060 +3.2% | $149,559 +0.1% |
| 2017 | $2,963 +11.3% | $149,446 +9.5% |
| 2016 | $2,663 +1.3% | $136,439 |
| 2015 | $2,629 | $136,439 +4.4% |
| 2014 | $2,629 | $130,657 +3.6% |
| 2013 | -- | $126,136 |
| 2012 | -- | $126,136 |
| 2011 | -- | $126,136 |
| 2010 | -- | $126,136 |
| 2009 | -- | $126,136 |
| 2008 | -- | -- |
| 2007 | -- | -- |
| 2006 | -- | -- |
| 2005 | -- | -- |
| 2004 | -- | -- |
| 2003 | -- | -- |
| 2002 | -- | $104,124 +16% |
| 2001 | -- | $89,771 |
Find assessor info on the county website
Monthly payment
Est. payment
Payment breakdown
Explore the cost of this home by adjusting the details. Changes won't be saved.Climate risks
Neighborhood: 79109
Nearby schools
GreatSchools rating
- 8/10Paramount Terrace Elementary SchoolGrades: PK-5Distance: 0.3 mi
- 5/10Austin Middle SchoolGrades: 6-8Distance: 1.3 mi
- 5/10Tascosa High SchoolGrades: 9-12Distance: 1.5 mi
Schools provided by the listing agent
- Elementary: Paramount Terrace
- Middle: Austin
- High: Tascosa
Source: AMMLS. This data may not be complete. We recommend contacting the local school district to confirm school assignments for this home.
- $217,2003 bd2 ba1.5k sqft3704 Lynette Dr, Amarillo, TX 79109Off Market
- $--3 bd2 ba1.8k sqft3700 Lynette Dr, Amarillo, TX 79109Sold
- $240,9003 bd2 ba1.6k sqft3703 Linda Dr, Amarillo, TX 79109Off Market

- $274,4003 bd2 ba2.1k sqft3706 Lynette Dr, Amarillo, TX 79109Off Market
- $216,7002 bd2 ba1.5k sqft3705 Linda Dr, Amarillo, TX 79109Off Market
- $239,1003 bd2 ba1.7k sqft3701 Linda Dr, Amarillo, TX 79109Off Market
- $228,9003 bd2 ba1.5k sqft3703 Lynette Dr, Amarillo, TX 79109Off Market
- $236,5003 bd2 ba1.7k sqft3618 Lynette Dr, Amarillo, TX 79109Off Market
A local agent can set up tours, give advice and negotiate with sellers.
A local lender can help you make sure your offer is ready when you are.
Similar homes
- $--3 bd1 ba1.4k sqft3500 Lynette Dr, Amarillo, TX 79109Auction
 Auction.com 2
 - $245,0003 bd2 ba1.8k sqft3616 S Lamar St, Amarillo, TX 79109For Sale

 MLS ID #26-5844, Bobby Tyler, Keller Williams Realty Amarillo. AMMLS
 - $--3 bd2 ba1.7k sqft3707 Lewis Ln, Amarillo, TX 79109Auction
 Xome
Xome - $--3 bd2 ba1.6k sqft4803 Journey St, Amarillo, TX 79110Auction
 ServiceLink Auction
 - $--3 bd2 ba2.1k sqft4410 Kingston Rd, Amarillo, TX 79109AuctionAuction.com 2
- $--3 bd2 ba2.2k sqft2725 James Louis Dr, Amarillo, TX 79110AuctionServiceLink Auction
- $299,8004 bd2 ba2.4k sqft4521 Chisholm Trl, Amarillo, TX 79109For SaleMLS ID #26-5799, Michelle Fowler, Keller Williams Realty Amarillo. AMMLS
- $274,9993 bd2 ba1.8k sqft4836 Hillside Rd, Amarillo, TX 79109For SaleMLS ID #26-3700, Mandy Gregory, Keller Williams Realty Amarillo. AMMLS
- $274,9004 bd2 ba1.8k sqft4503 Andrews Ave, Amarillo, TX 79106For SaleMLS ID #26-5612, Frances Frost, Keller Williams Realty Amarillo. AMMLS
- $--3 bd2 ba1.6k sqft5107 Shield Dr, Amarillo, TX 79110AuctionAuction.com 2
- $--4 bd3 ba1.6k sqft3401 S Harrison St, Amarillo, TX 79109AuctionAuction.com 2
- $259,0003 bd2 ba2.1k sqft3208 Amberwood Ln, Amarillo, TX 79106For SaleMLS ID #26-5782, Jennifer Winters, Real Broker, LLC. AMMLS
- $--3 bd1 ba980 sqft5139 Crockett St, Amarillo, TX 79110AuctionServiceLink Auction
- $279,9004 bd2 ba1.7k sqft5810 Radiant Ln, Amarillo, TX 79109For SaleMLS ID #26-4751, Lori Horner Realty Group, Lori Horner Realty Group. AMMLS
- $245,0003 bd2 ba1.9k sqft3703 Harmony St, Amarillo, TX 79109For SaleMLS ID #26-5235, Adrienne McBeth, Keller Williams Realty Amarillo. AMMLS
- $199,9993 bd2 ba1.4k sqft2207 SW 22nd Ave, Amarillo, TX 79109For Sale By Owner
- $225,0003 bd2 ba1.3k sqft5306 Erik Ave, Amarillo, TX 79106For SaleMLS ID #26-5824, David Casanova, Fathom Realty, LLC. AMMLS
- $240,0003 bd2 ba2k sqft3932 Doris Dr, Amarillo, TX 79109For SaleMLS ID #26-3795, Kimberly Conley, RockOne Realty, LLC. AMMLS
- $299,0003 bd2 ba2.2k sqft6303 Sandie Dr, Amarillo, TX 79109For Sale By Owner
- $249,9003 bd2 ba1.6k sqft5707 SW 48th Ave, Amarillo, TX 79109For SaleMLS ID #26-5583, Lucia Hernandez, Keller Williams Realty Amarillo. AMMLS
