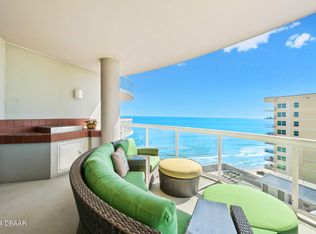
ELEVATED ABOVE DAYTONA BEACH SHORES' COVETED SOUTH OF DUNLAWTON LOCATION. A HIGH SPEED ELEVATOR WILL TRANSPORT YOU TO A SEMI PRIVATE FOYER WITH DOUBLE DOOR ENTRY, UNVEILING A SPACIOUS, FLOW-THROUGH 3 WAY SPLIT FLOOR PLAN WITH BREATHTAKING PANORAMIC VIEWS THROUGH FLOOR TO CEILING WINDOWS. YOU'LL WAKE UP TO SUNRISES OVER THE ATLANTIC & ENJOY SUNSETS ABOVE THE INTRACOASTAL WATERWAY OR GAZE ALONG THE COAST TO DAYTONA INTERNATIONAL SPEEDWAY. BOASTING AN INDUSTRIAL, CHIC INTERIOR DESIGN, THIS STYLISH CONDOMINIUM FEATURES A DEEP, LARGE-SCALE BALCONY WITH GLASS RAILINGS, A BUILT-IN GRILL AND STRIKING VIEWS. THIS ARCHITECTURAL GEM SEAMLESSLY INTEGRATES THE PERFECT INDOOR/OUTDOOR FLOW, CREATING AN IDEAL AMBIANCE FOR ENTERTAINING. THE GOURMET KITCHEN OUTFITTED WITH ITALIAN CABINETRY, QUARTZ COUNTERTOPS, A GORGEOUS TILE BACKSPLASH, THAT ACCENTS THE NEUTRAL COLOR PALETTE, 42 INCH UPPER CABINETS, HIGH-END APPLIANCES AND A CENTER ISLAND SHOWCASES THE EPITOME OF ARCHITECTURAL PRECISION. THE CHEF INSPIRED KITCHEN OVERLOOKS THE EXPANSIVE LIVING ROOM WITH HIGH CEILINGS AND A NATURAL SMOOTH STONE FIREPLACE, WITH THE EMPHASIS ON RAW MATERIALS.
THE FUNCTIONAL 3 BEDROOM SPLIT FLOOR PLAN OFFERS PRIVACY FOR EVERYONE. THE GRAND PRIMARY SUITE WITH DUAL WARDROBES AND A SPA STYLE BATH WITH BALCONY ACCESS FLANKS THE GREAT ROOM WITH A SECONDARY OWNERS SUITE OVERLOOKING THE COASTLINE WHILE THE 3RD IS ADJACENT TO THE KITCHEN.
HIGH CEILINGS AND CLEAN LINES ENHANCE THE DINING AREA WITH OCEAN VIEWS AS THE FOCAL POINT.
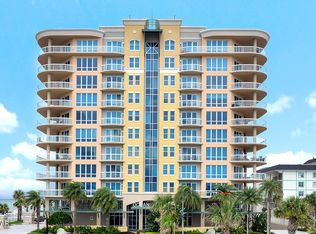
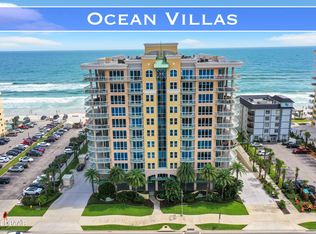
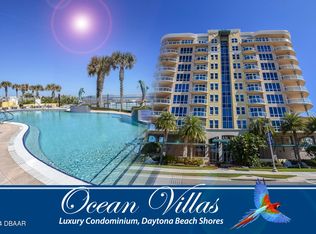
THE OUTDOOR LIVING SPACES AT OCEAN VILLAS ARE EXTRAORDINARY, FEATURING AN OCEANFRONT POOL AND SPA WITH BEACH ACCESS AND TOP-NOCH AMENITIES, INCLUDING AN OCEANFRONT FITNESS CENTER WITH SAUNAS, AN OWNER'S CLUBROOM, A BUSINESS CENTER AND A DOUBLE HEIGHT LOBBY. THIS BEAUTIFUL AESTHETIC REMAINS CENTRAL TO ITS APPEAL.
THIS CONDOMINIUM HOME DELIVERS A SENSE OF OCCASION WITH THE WOW FACTOR!
Square footage received from tax rolls. All information intended to be accurate but cannot be guaranteed.
Closed
$955,000
3703 S Atlantic Ave Unit 804, Daytona Beach, FL 32118
2beds
2,136sqft
Condominium, Residential
Built in 2006
-- sqft lot
$908,600 Zestimate®
$447/sqft
$4,990 Estimated rent
Home value
$908,600
$845,000 - $981,000
$4,990/mo
Zestimate® history
Owner options
List your home for rent
$4,990/mo
Rent Zestimate®
Find your next renter with Zillow Rental Manager. Plus, with online applications, you can quickly screen prospective tenants – for free.
$4,990/mo
Rent Zestimate®
Refinance and save
$7,794/mo
Est. payment
Refinancing to a lower rate could help reduce your monthly payments and save thousands over the life of the loan.
$7,794/mo
Est. payment
Explore your selling options
Work with a Zillow partner agent
Leverage their expertise and Zillow's premium Showcase listings to get your home seen by more buyers.
Get startedList with your own agent
Get your home in front of millions of buyers by listing it on Zillow.
Learn how to do itSell it yourself
Take full control of how buyers see your home on Zillow by listing For Sale by Owner (FSBO).
List your homeWhat's special
Zillow last checked:
Listing updated:
Listed by:
Sandra Cook 386-547-1156,
Realty Pros Assured
Bought with:
Sarah Caudill, 3297466
Florida Life Real Estate Group
Source: DBAMLS,MLS#: 1123975
Facts & features
Interior
Bedrooms & bathrooms
- Bedrooms: 2
- Bathrooms: 3
- Full bathrooms: 2
- 1/2 bathrooms: 1
Bedroom 1
- Level: Main
- Area: 280 Square Feet
- Dimensions: 14.00 x 20.00
Bedroom 2
- Level: Main
- Area: 168 Square Feet
- Dimensions: 12.00 x 14.00
Den
- Level: Main
- Area: 123.12 Square Feet
- Dimensions: 10.80 x 11.40
Dining room
- Level: Main
- Area: 168 Square Feet
- Dimensions: 12.00 x 14.00
Kitchen
- Level: Main
- Area: 182 Square Feet
- Dimensions: 13.00 x 14.00
Living room
- Level: Main
- Area: 288 Square Feet
- Dimensions: 16.00 x 18.00
Heating
- Central, Electric
Cooling
- Central Air
Appliances
- Included: Washer, Refrigerator, Microwave, Electric Range, Dryer, Dishwasher
- Laundry: In Unit
Features
- Ceiling Fan(s), Elevator, Split Bedrooms
- Flooring: Carpet, Tile
- Has fireplace: Yes
- Fireplace features: Other
- Furnished: Yes
Interior area
- Total structure area: 2,572
- Total interior livable area: 2,136 sqft
Property
Parking
- Parking features: Assigned, Underground
Features
- Levels: One
- Stories: 1
- Exterior features: Balcony
- Pool features: In Ground, Heated
- Spa features: Heated, In Ground
- Has view: Yes
- View description: Ocean, River
- Has water view: Yes
- Water view: Ocean,River
- Waterfront features: Ocean Access, Ocean Front, Seawall
Lot
- Size: 1.29 Acres
Details
- Parcel number: 630242000804
- Zoning description: Single Family
Construction
Type & style
- Home type: Condo
- Architectural style: Other
- Property subtype: Condominium, Residential
Materials
- Block, Concrete
- Roof: Other
Condition
- New construction: No
- Year built: 2006
Utilities & green energy
- Sewer: Public Sewer
- Water: Public
- Utilities for property: Other
Community & HOA
Community
- Security: Other
- Subdivision: Ocean Villas Condominium
HOA
- Has HOA: Yes
- Amenities included: Clubhouse, Pool, Sauna, Management - On Site
- Services included: Cable TV, Insurance, Pest Control, Sewer, Trash, Water
- HOA fee: $1,226 monthly
Location
- Region: Daytona Beach
Financial & listing details
- Price per square foot: $447/sqft
- Tax assessed value: $708,638
- Annual tax amount: $7,244
- Date on market: 5/22/2024
- Listing terms: Cash,Conventional
- Road surface type: Paved
Price history
| Date | Event | Price |
|---|---|---|
| 11/5/2024 | Sold | $955,000-0.9%$447/sqft |
Source:  DBAMLS #1123975 Report a problem DBAMLS #1123975 Report a problem | ||
| 8/19/2024 | Pending sale | $964,000$451/sqft |
Source:  Stellar MLS #V4937016 Report a problem Stellar MLS #V4937016 Report a problem | ||
| 8/19/2024 | Contingent | $964,000$451/sqft |
Source: DBAMLS #1123975 Report a problem | ||
| 5/22/2024 | Listed for sale | $964,000+73.7%$451/sqft |
Source: DBAMLS #1123975 Report a problem | ||
| 8/26/2016 | Sold | $555,000+63.2%$260/sqft |
Source: DBAMLS #1017804 Report a problem | ||
| 5/27/2011 | Sold | $340,000+0.9%$159/sqft |
Source: Public Record Report a problem | ||
| 4/2/2011 | Listed for sale | $336,900-43.4%$158/sqft |
Source: Listhub #517451 Report a problem | ||
| 10/20/2006 | Sold | $595,000$279/sqft |
Source: Public Record Report a problem | ||
Public tax history
| Year | Property taxes | Tax assessment |
|---|---|---|
| 2025 | $6,993 -5% | $464,593 -4.1% |
| 2024 | $7,359 +1.6% | $484,462 +3% |
| 2023 | $7,244 +1.7% | $470,352 +3% |
| 2022 | $7,123 | $456,652 +3% |
| 2021 | -- | $443,351 +1.4% |
| 2020 | $8,030 | $437,230 +2.3% |
| 2019 | $8,030 +1.5% | $427,400 +1.9% |
| 2018 | $7,911 +0.3% | $419,431 +2.1% |
| 2017 | $7,886 -1.4% | $410,804 -1.2% |
| 2016 | $7,994 | $415,783 -7.7% |
| 2015 | -- | $450,388 +5.6% |
| 2014 | -- | $426,629 +25.1% |
| 2013 | -- | $341,122 +16.7% |
| 2012 | -- | $292,391 +14.3% |
| 2011 | -- | $255,918 -16.1% |
| 2010 | -- | $304,980 -3.5% |
| 2009 | -- | $316,030 -28.5% |
| 2007 | -- | $442,000 +875% |
| 2006 | -- | $45,333 |
Find assessor info on the county website
Neighborhood: 32118
Nearby homes
- $950,0003 bd4 ba2.4k sqft3703 S Atlantic Ave UNIT 402, Daytona Beach, FL 32118Sold
- $1,200,0003 bd3 ba2.4k sqft3703 S Atlantic Ave UNIT 607, Daytona Beach, FL 32118Sold
- $939,0002 bd3 ba2.1k sqft3703 S Atlantic Ave UNIT 1003, Daytona Beach, FL 32118Sold
- $1,350,0003 bd3 ba2.1k sqft3703 S Atlantic Ave UNIT 905, Daytona Beach, FL 32118Sold
- $1,299,0003 bd4 ba3.1k sqft3703 S Atlantic Ave UNIT 204, Daytona Beach Shores, FL 32118For Sale
- $765,0002 bd3 ba2.1k sqft3703 S Atlantic Ave UNIT 503, Daytona Beach, FL 32118Sold
- $1,300,0003 bd3 ba2.4k sqft3703 S Atlantic Ave UNIT 908, Daytona Beach, FL 32118Sold
- $749,9002 bd3 ba2.1k sqft3703 S Atlantic Ave UNIT 1004, Daytona Beach, FL 32118For Sale
Nearby schools
GreatSchools rating
- 5/10R. J. Longstreet Elementary SchoolGrades: PK-5Distance: 2.5 mi
- 4/10Silver Sands Middle SchoolGrades: 6-8Distance: 3.2 mi
- 6/10Spruce Creek High SchoolGrades: 9-12Distance: 4 mi
Get a cash offer in 3 minutes
Find out how much your home could sell for in as little as 3 minutes with a no-obligation cash offer.
Estimated market value
$908,600
Get a cash offer in 3 minutes
Find out how much your home could sell for in as little as 3 minutes with a no-obligation cash offer.
Estimated market value
$908,600
- Florida
- Volusia County
- Daytona Beach Shores
- 32118
- 3703 S Atlantic Ave Unit 804
Nearby cities
Nearby zip codes
Other Daytona Beach Shores Topics
- Apartments for Rent in 32118
- Houses for Sale in 32118
- Houses for Rent in 32118
- 32118 Real Estate
- Daytona Beach Shores Condos
- Houses for Sale in Daytona Beach Shores
- Newest Listings in Daytona Beach Shores
- Daytona Beach Shores Home Values
- Daytona Beach Shores Real Estate Agents
- Daytona Beach Shores Refinance
- Daytona Beach Shores Mortgage Rates
