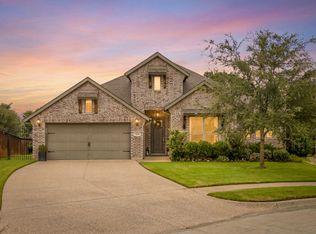
Nestled beneath mature shade trees in the highly desirable Woodland West Estates, this beautifully maintained 4-bedroom, 3.5-bath home offers the perfect blend of comfort, functionality, and timeless charm. Outstanding curb appeal welcomes you with lush landscaping, an inviting covered front porch, and an extended driveway with plenty of space for additional parking or even a basketball goal. The expansive backyard is ideal for outdoor living, featuring a covered patio perfect for grilling, entertaining, or simply relaxing, plus an invisible fence already in place for added convenience.

Inside, you'll find a spacious open-concept floor plan designed for both everyday living and entertaining. Elegant formal living and dining rooms greet you at the entrance, while the warm and inviting family room showcases a stunning brick, wood-burning fireplace. The chef-inspired kitchen is sure to impress with abundant cabinetry and countertop space, granite countertops, stainless steel appliances, a large breakfast bar and island, and a charming breakfast nook complete with built-in cabinetryperfect for creating your own coffee bar.
The thoughtfully designed split-bedroom layout provides added privacy, with the fourth bedroom and a full bath tucked away toward the rear of the home, making it an ideal guest suite or private mother-in-law quarters. The oversized utility room offers exceptional storage and functionality. Retreat to the spacious primary suite featuring a spa-like ensuite bath with a jetted soaking tub, dual vanities with extended counter space, generous walk-in closets, and plenty of room to unwind. Neutral designer finishes, luxury laminate flooring, ceiling fans throughout, and an abundance of natural light complete this move-in-ready home.
House for rent
$2,700/moFees may apply
3704 Astoria Dr, Arlington, TX 76013
4beds
2,374sqft
Price may not include required fees and charges. Learn more|
Single family residence
Available now
Cats, dogs OK
What's special
Stunning brick wood-burning fireplaceStainless steel appliancesAbundance of natural lightGranite countertopsLuxury laminate flooringCeiling fans throughoutNeutral designer finishes
- 13 days |
- -- |
- -- |
Zillow last checked:
Listing updated:
Travel times

Let’s turn your rent into credit progress
Build credit history with every on-time payment and get credit for the payment you’re already making.
Facts & features
Interior
Bedrooms & bathrooms
- Bedrooms: 4
- Bathrooms: 4
- Full bathrooms: 3
- 1/2 bathrooms: 1
Interior area
- Total interior livable area: 2,374 sqft
Video & virtual tour
Property
Parking
- Details: Contact manager
Details
- Parcel number: 03640647
Construction
Type & style
- Home type: SingleFamily
- Property subtype: Single Family Residence
Community & HOA
Location
- Region: Arlington
Financial & listing details
- Lease term: Contact For Details
Nearby apartments for rent
Price history
| Date | Event | Price |
|---|---|---|
| 7/20/2026 | Listed for rent | $2,700+3.8%$1/sqft |
Source: Zillow Rentals Report a problem | ||
| 2/10/2025 | Listing removed | $2,600$1/sqft |
Source: Zillow Rentals Report a problem | ||
| 2/2/2025 | Price change | $2,600-3.7%$1/sqft |
Source: Zillow Rentals Report a problem | ||
| 12/31/2024 | Price change | $2,700-3.6%$1/sqft |
Source: Zillow Rentals Report a problem | ||
| 10/25/2024 | Listed for rent | $2,800$1/sqft |
Source: Zillow Rentals Report a problem | ||
| 10/14/2021 | Sold | -- |
Source: HomeSmart Intl Solds #14667773_76013 Report a problem | ||
| 9/20/2021 | Pending sale | $350,000$147/sqft |
Source: NTREIS #14667773 Report a problem | ||
| 9/16/2021 | Contingent | $350,000$147/sqft |
Source: NTREIS #14667773 Report a problem | ||
| 9/9/2021 | Listed for sale | $350,000+75.2%$147/sqft |
Source: NTREIS #14667773 Report a problem | ||
| 4/11/2016 | Sold | -- |
Source: Agent Provided Report a problem | ||
| 3/2/2016 | Pending sale | $199,750$84/sqft |
Source: Creekview Realty #13276014 Report a problem | ||
| 2/26/2016 | Listed for sale | $199,750$84/sqft |
Source: Creekview Realty #13276014 Report a problem | ||
| 2/16/2016 | Pending sale | $199,750$84/sqft |
Source: Creekview Realty #13276014 Report a problem | ||
| 1/25/2016 | Price change | $199,750-3.9%$84/sqft |
Source: Creekview Realty #13276014 Report a problem | ||
| 12/14/2015 | Price change | $207,750-3.7%$88/sqft |
Source: Creekview Realty #13276014 Report a problem | ||
| 10/14/2015 | Price change | $215,750+3.2%$91/sqft |
Source: Owner Report a problem | ||
| 9/21/2015 | Listed for sale | $209,000$88/sqft |
Source: Owner Report a problem | ||
Neighborhood: West
Nearby schools
GreatSchools rating
- 8/10Duff Elementary SchoolGrades: PK-6Distance: 0.6 mi
- 5/10Bailey Junior High SchoolGrades: 7-8Distance: 1.2 mi
- 3/10Arlington High SchoolGrades: 9-12Distance: 2.8 mi