Welcome to a stunning residence nestled along the serene greens of the Carolina Colours golf course in New Bern, North Carolina. This picturesque home seamlessly blends luxurious living with breathtaking views and outdoor entertainment.
As you step inside, you're immediately struck by the elegance of the main living level. The living area boasts detailed ceilings featuring intricate molding adding a touch of sophistication to the space.
Adjacent to the living area is the dining space, where the ceiling continues the exquisite detailing, enhancing the ambiance of every meal shared with family and friends. The kitchen, thoughtfully designed with high-end appliances and ample counter space, is perfect for culinary enthusiasts and casual cooks alike.
The main level also features three bedrooms, including a luxurious master suite. Here, the ceiling is a focal point, adorned with a tray design creating a sense of intimacy and relaxation. The master bathroom offers a spa-like retreat, complete with a soaking tub, walk-in shower, and dual vanities.
As you ascend to the upper level, you're greeted by two expansive rooms, sharing a full bathroom and hallway of closets. These versatile spaces can serve as guest suites, home offices, or entertainment areas, providing endless possibilities for customization and comfort.
On your way to the outside you go through a very large Easy Breeze porch with string lights to a spacious patio overlooking the third hole of the golf course, offering a picturesque setting for outdoor gatherings and relaxation. A fire pit provides warmth and ambiance on cool evenings, while a hot tub beckons for leisurely soaks under the stars. String lights create a magical atmosphere, illuminating the outdoor space and enhancing its charm.
With its impeccable design, stunning views, and luxurious amenities, this home epitomizes upscale living in the Carolina Colours community, offering the perfect blend of comfort, elegance, and outdoor enjoyment.
Sold for $675,000
$675,000
3704 Cerise Circle, New Bern, NC 28562
4beds
3,147sqft
Single Family Residence
Built in 2013
0.67 Acres Lot
$724,600 Zestimate®
$214/sqft
$3,048 Estimated rent
Home value
$724,600
$688,000 - $761,000
$3,048/mo
Zestimate® history
Owner options
List your home for rent
$3,048/mo
Rent Zestimate®
Find your next renter with Zillow Rental Manager. Plus, with online applications, you can quickly screen prospective tenants – for free.
$3,048/mo
Rent Zestimate®
Refinance and save
$3,976/mo
Est. payment
Refinancing to a lower rate could help reduce your monthly payments and save thousands over the life of the loan.
$3,976/mo
Est. payment
Explore your selling options
Work with a Zillow partner agent
Leverage their expertise and Zillow's premium Showcase listings to get your home seen by more buyers.
Get startedList with your own agent
Get your home in front of millions of buyers by listing it on Zillow.
Learn how to do itSell it yourself
Take full control of how buyers see your home on Zillow by listing For Sale by Owner (FSBO).
List your homeWhat's special
Zillow last checked:
Listing updated:
Listed by:
MARGIE DUNN 252-637-0618,
NEUSE REALTY, INC
Bought with:
MARGIE DUNN, 200185
NEUSE REALTY, INC
Source: Hive MLS,MLS#: 100448199 Originating MLS: Neuse River Region Association of Realtors
Originating MLS: Neuse River Region Association of RealtorsFacts & features
Interior
Bedrooms & bathrooms
- Bedrooms: 4
- Bathrooms: 3
- Full bathrooms: 3
Rooms
- Room types: Living Room, Dining Room, Kitchen, Master Bedroom, Bathroom 1, Bedroom 2, Bedroom 3, Bonus Room, Bedroom 4, Other
Primary bedroom
- Description: Trey ceilings
- Level: Main
- Dimensions: 18.5 x 14.8
Bedroom 2
- Description: Being used as office
- Level: Main
- Dimensions: 10.1 x 12.7
Bedroom 3
- Description: Being used as hobby room
- Level: Main
- Dimensions: 12.6 x 14.2
Bedroom 4
- Description: Being used as Bedroom
- Level: Upper
- Dimensions: 17 x 24
Bathroom 1
- Description: His & Hers vanities
- Level: Main
- Dimensions: 10 x 9.9
Bonus room
- Description: Bedroom or Great room
- Level: Upper
- Dimensions: 16.5 x 26
Dining room
- Description: Open to kit and living areas
- Level: Main
- Dimensions: 12.5 x 14
Kitchen
- Description: Top line appliances
- Level: Main
- Dimensions: 12.7 x 14.7
Living room
- Description: Custom Ceiling & built ins
- Level: Main
- Dimensions: 16 x 18
Other
- Description: Year round porch
- Level: Main
- Dimensions: 22.5 x 14
Heating
- Heat Pump, Zoned, Electric
Cooling
- Central Air, Heat Pump, Zoned
Appliances
- Included: Vented Exhaust Fan, Gas Oven, Gas Cooktop, Built-In Microwave, Washer, Self Cleaning Oven, Refrigerator, Dryer, Disposal, Dishwasher
- Laundry: In Hall
Features
- Master Downstairs, Walk-in Closet(s), Vaulted Ceiling(s), Tray Ceiling(s), High Ceilings, Entrance Foyer, Whole-Home Generator, Bookcases, Ceiling Fan(s), Walk-in Shower, Blinds/Shades, Gas Log, Walk-In Closet(s)
- Flooring: Carpet, LVT/LVP, Tile
- Basement: None
- Attic: Partially Floored,Walk-In
- Has fireplace: Yes
- Fireplace features: Gas Log
Interior area
- Total structure area: 3,147
- Total interior livable area: 3,147 sqft
Property
Parking
- Total spaces: 2
- Parking features: Garage Faces Front, On Street, Concrete, Garage Door Opener, See Remarks, Paved
Features
- Levels: One and One Half
- Stories: 1
- Patio & porch: Enclosed, Patio, Porch, Screened, See Remarks, Wrap Around
- Exterior features: Irrigation System
- Pool features: Pool/Spa Combo
- Fencing: Back Yard,Metal/Ornamental,Partial
- Has view: Yes
- View description: Golf Course
- Frontage type: Golf Course
Lot
- Size: 0.67 Acres
- Dimensions: 269 x 175 x 249 x 50
- Features: On Golf Course
Details
- Additional structures: See Remarks
- Parcel number: 710412011
- Zoning: R8
- Special conditions: Standard
- Other equipment: Generator
Construction
Type & style
- Home type: SingleFamily
- Property subtype: Single Family Residence
Materials
- Brick Veneer, Vinyl Siding
- Foundation: Brick/Mortar, Crawl Space
- Roof: Architectural Shingle
Condition
- New construction: No
- Year built: 2013
Details
- Warranty included: Yes
Utilities & green energy
- Sewer: Public Sewer
- Water: Public
- Utilities for property: Natural Gas Connected, Sewer Available, Water Available, Water Connected
Community & HOA
Community
- Security: Security System, Smoke Detector(s)
- Subdivision: Carolina Colours
HOA
- Has HOA: Yes
- Amenities included: Clubhouse, Pool, Dog Park, Fitness Center, Golf Course, Maintenance Common Areas, Meeting Room, Park, Party Room, Pickleball, Picnic Area, Playground, RV/Boat Storage, Sidewalks, Street Lights, Tennis Court(s)
- HOA fee: $1,528 monthly
- HOA name: Carolina Colours
- HOA phone: 252-363-6370
Location
- Region: New Bern
Financial & listing details
- Price per square foot: $214/sqft
- Tax assessed value: $603,250
- Annual tax amount: $5,035
- Date on market: 10/11/2025
- Cumulative days on market: 6 days
- Listing agreement: Exclusive Right To Sell
- Listing terms: Cash,Conventional,FHA,VA Loan
- Road surface type: Paved
Price history
| Date | Event | Price |
|---|---|---|
| 7/31/2024 | Sold | $675,000$214/sqft |
Source:  Hive MLS #100448199 Report a problem Hive MLS #100448199 Report a problem | ||
| 6/8/2024 | Pending sale | $675,000$214/sqft |
Source: Hive MLS #100448199 Report a problem | ||
| 6/7/2024 | Listed for sale | $675,000+23.9%$214/sqft |
Source: Hive MLS #100448199 Report a problem | ||
| 4/15/2021 | Sold | $545,000-2.2%$173/sqft |
Source: Hive MLS #100252463 Report a problem | ||
| 2/25/2021 | Pending sale | $557,500$177/sqft |
Source: Hive MLS #100252463 Report a problem | ||
| 1/15/2021 | Listed for sale | $557,500+29.7%$177/sqft |
Source: Hive MLS #100252463 Report a problem | ||
| 3/14/2014 | Sold | $430,000+1128.6%$137/sqft |
Source: Agent Provided Report a problem | ||
| 4/27/2012 | Sold | $35,000-58.3%$11/sqft |
Source: Public Record Report a problem | ||
| 6/8/2011 | Sold | $84,000-37.1%$27/sqft |
Source: Public Record Report a problem | ||
| 7/9/2007 | Sold | $133,500$42/sqft |
Source: Public Record Report a problem | ||
Public tax history
| Year | Property taxes | Tax assessment |
|---|---|---|
| 2025 | $5,108 | $616,390 +2.2% |
| 2024 | -- | $603,250 |
| 2023 | $5,036 | $603,250 +33.4% |
| 2022 | -- | $452,080 +1.1% |
| 2021 | $4,721 | $447,260 +7.8% |
| 2020 | -- | $414,920 |
| 2019 | $4,340 +8.2% | $414,920 |
| 2018 | $4,011 -4.1% | $414,920 |
| 2017 | $4,183 | $414,920 -17.5% |
| 2016 | $4,183 -5.9% | $502,650 |
| 2015 | $4,447 | $502,650 +295.8% |
| 2014 | -- | $127,000 |
| 2013 | -- | $127,000 |
| 2012 | -- | $127,000 |
| 2011 | -- | $127,000 |
| 2010 | -- | $127,000 +91.6% |
| 2009 | -- | $66,300 |
| 2008 | -- | $66,300 |
Find assessor info on the county website
Neighborhood: 28562
Nearby homes
- $696,9002 bd3 ba2.3k sqft3702 Cerise Cir, New Bern, NC 28562Off Market
- $610,0003 bd3 ba2.9k sqft3706 Cerise Cir, New Bern, NC 28562Sold
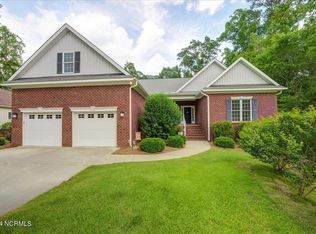
- $732,5003 bd3 ba2.8k sqft3700 Cerise Cir, New Bern, NC 28562Off Market
- $660,0003 bd3 ba3.3k sqft3708 Cerise Cir, New Bern, NC 28562Sold
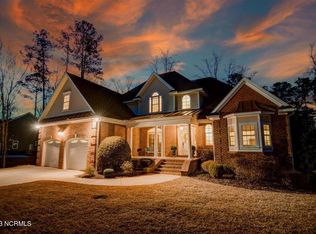
- $797,1003 bd2 ba3.3k sqft3701 Cerise Cir, New Bern, NC 28562Off Market
- $676,8003 bd3 ba2.4k sqft3703 Cerise Cir, New Bern, NC 28562Off Market
- $611,3100.96 Acres3710 Cerise Cir, New Bern, NC 28562Off Market
- $433,9500.46 Acres3705 Cerise Cir, New Bern, NC 28562Off Market
Nearby schools
GreatSchools rating
- 7/10Creekside ElementaryGrades: K-5Distance: 1.4 mi
- 9/10Grover C Fields MiddleGrades: 6-8Distance: 7.8 mi
- 3/10New Bern HighGrades: 9-12Distance: 8.8 mi
Schools provided by the listing agent
- Elementary: Creekside Elementary School
- Middle: Grover C.Fields
- High: New Bern
Source: Hive MLS. This data may not be complete. We recommend contacting the local school district to confirm school assignments for this home.
Get a cash offer in 3 minutes
Find out how much your home could sell for in as little as 3 minutes with a no-obligation cash offer.
Estimated market value
$724,600
Get a cash offer in 3 minutes
Find out how much your home could sell for in as little as 3 minutes with a no-obligation cash offer.
Estimated market value
$724,600
- North Carolina
- Craven County
- New Bern
- 28562
- 3704 Cerise Circle
Nearby cities
Nearby neighborhoods
Nearby zip codes
Other New Bern Topics
