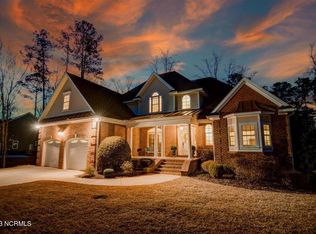
Certainly! Picture a charming 3-bedroom, 3-bathroom home nestled on a golf course lot in the picturesque community of Carolina Colours in New Bern. As you step inside, you're greeted by an inviting open floor plan that seamlessly connects the living, dining, and kitchen areas. The layout is designed to maximize space and foster a sense of togetherness, perfect for both everyday living and entertaining guests.
One notable feature of this home is its split bedroom design, offering privacy and comfort for both residents and guests. The master suite, located on one side of the home, provides a tranquil retreat with its spacious bedroom, en-suite bathroom with walk in shower and separate soaking sap, don't miss his and her walk-in closet. Meanwhile, the two additional bedrooms, situated on the opposite side of the house, offer flexibility and versatility, whether used as guest rooms, home offices, or hobby spaces. Continue to the upper level to a large room and full bath with endless use. More family room or Bedroom #4, fitness room, art room. The list is endless.
Outside, panoramic views of the lush greenery of your own park setting lawn only enhanced by the golf course create a serene backdrop for relaxation and leisure. Whether enjoying a morning cup of coffee on the patio or hosting a barbecue with friends, the outdoor space offers endless opportunities for enjoyment.
Sold for $610,000
$610,000
3706 Cerise Circle, New Bern, NC 28562
3beds
2,912sqft
Single Family Residence
Built in 2010
0.7 Acres Lot
$646,700 Zestimate®
$209/sqft
$2,901 Estimated rent
Home value
$646,700
$614,000 - $679,000
$2,901/mo
Zestimate® history
Owner options
List your home for rent
$2,901/mo
Rent Zestimate®
Find your next renter with Zillow Rental Manager. Plus, with online applications, you can quickly screen prospective tenants – for free.
$2,901/mo
Rent Zestimate®
Refinance and save
$3,593/mo
Est. payment
Refinancing to a lower rate could help reduce your monthly payments and save thousands over the life of the loan.
$3,593/mo
Est. payment
Explore your selling options
Work with a Zillow partner agent
Leverage their expertise and Zillow's premium Showcase listings to get your home seen by more buyers.
Get startedList with your own agent
Get your home in front of millions of buyers by listing it on Zillow.
Learn how to do itSell it yourself
Take full control of how buyers see your home on Zillow by listing For Sale by Owner (FSBO).
List your homeWhat's special
Zillow last checked:
Listing updated:
Listed by:
MARGIE DUNN 252-637-0618,
NEUSE REALTY, INC
Bought with:
MARGARET BARTLETT, 285185
COLDWELL BANKER SEA COAST ADVANTAGE
Source: Hive MLS,MLS#: 100449276 Originating MLS: Neuse River Region Association of Realtors
Originating MLS: Neuse River Region Association of RealtorsFacts & features
Interior
Bedrooms & bathrooms
- Bedrooms: 3
- Bathrooms: 3
- Full bathrooms: 3
Rooms
- Room types: Dining Room, Living Room, Kitchen, Master Bedroom, Bathroom 1, Bedroom 2, Bedroom 3, Breakfast Nook, Bonus Room, Laundry
Primary bedroom
- Description: wondrefully large
- Level: Main
- Dimensions: 20.7 x 14.1
Bedroom 2
- Level: Main
- Dimensions: 12.2 x 13
Bedroom 3
- Description: used as office
- Level: Main
- Dimensions: 16.4 x 13
Bathroom 1
- Description: private like spa
- Level: Main
- Dimensions: 11.5 x 14
Bonus room
- Description: flex room
- Level: Upper
- Dimensions: 16.2 x 22
Breakfast nook
- Description: windows and more windows
- Level: Main
- Dimensions: 14.5 x 10
Dining room
- Description: open to more space
- Level: Main
- Dimensions: 18 x 14
Kitchen
- Description: with large center island
- Level: Main
- Dimensions: 14.5 x 14.8
Laundry
- Description: great laundry room
- Level: Main
- Dimensions: 9 x 7.5
Living room
- Description: what a great room
- Level: Main
- Dimensions: 23.1 x 19.4
Heating
- Fireplace(s), Gas Pack
Cooling
- Central Air, Zoned
Appliances
- Included: Vented Exhaust Fan, Electric Oven, Electric Cooktop, Built-In Microwave, Washer, Refrigerator, Dryer, Disposal, Dishwasher
- Laundry: Laundry Room
Features
- Master Downstairs, Walk-in Closet(s), High Ceilings, Whole-Home Generator, Kitchen Island, Ceiling Fan(s), Pantry, Walk-in Shower, Gas Log, Walk-In Closet(s)
- Flooring: Carpet, Tile, Wood
- Basement: None
- Attic: Partially Floored,Walk-In
- Has fireplace: Yes
- Fireplace features: Gas Log
Interior area
- Total structure area: 2,912
- Total interior livable area: 2,912 sqft
Property
Parking
- Total spaces: 2
- Parking features: Garage Faces Front, On Street, Concrete, On Site, Paved
Accessibility
- Accessibility features: None
Features
- Levels: One
- Stories: 1
- Patio & porch: Deck, Patio, Porch, Screened
- Pool features: None
- Fencing: None
- Has view: Yes
- View description: Golf Course
- Waterfront features: None
Lot
- Size: 0.7 Acres
- Dimensions: 266 x 119 x 269 x 108
- Features: On Golf Course
Details
- Parcel number: 710412012
- Zoning: R8
- Special conditions: Standard
Construction
Type & style
- Home type: SingleFamily
- Property subtype: Single Family Residence
Materials
- Block, Brick Veneer, Vinyl Siding
- Foundation: Brick/Mortar, Block, Raised, Crawl Space
- Roof: Architectural Shingle
Condition
- New construction: No
- Year built: 2010
Details
- Warranty included: Yes
Utilities & green energy
- Sewer: Public Sewer
- Water: Public
- Utilities for property: Natural Gas Connected, Sewer Available, Water Available, Water Connected
Community & HOA
Community
- Security: Smoke Detector(s)
- Subdivision: Carolina Colours
HOA
- Has HOA: Yes
- Amenities included: Clubhouse, Pool, Dog Park, Fitness Center, Golf Course, Maintenance Common Areas, Maintenance Grounds, Maintenance Structure, Meeting Room, Park, Party Room, Pickleball, Picnic Area, Sidewalks, Street Lights, Tennis Court(s), Cable TV
- HOA fee: $1,528 monthly
- HOA name: Carolina Colours
- HOA phone: 252-363-3700
Location
- Region: New Bern
Financial & listing details
- Price per square foot: $209/sqft
- Tax assessed value: $503,400
- Annual tax amount: $4,212
- Date on market: 9/18/2025
- Cumulative days on market: 29 days
- Listing agreement: Exclusive Right To Sell
- Listing terms: Cash,Conventional,FHA,VA Loan
- Road surface type: Paved
Price history
| Date | Event | Price |
|---|---|---|
| 8/28/2024 | Sold | $610,000-2.4%$209/sqft |
Source:  Hive MLS #100449276 Report a problem Hive MLS #100449276 Report a problem | ||
| 6/29/2024 | Pending sale | $625,000$215/sqft |
Source: Hive MLS #100449276 Report a problem | ||
| 6/8/2024 | Listed for sale | $625,000+392.1%$215/sqft |
Source: Hive MLS #100449276 Report a problem | ||
| 9/6/2007 | Sold | $127,000$44/sqft |
Source: Public Record Report a problem | ||
Public tax history
| Year | Property taxes | Tax assessment |
|---|---|---|
| 2025 | $4,274 | $503,400 |
| 2024 | -- | $503,400 |
| 2023 | $4,212 | $503,400 +33.6% |
| 2022 | -- | $376,900 |
| 2021 | $3,988 | $376,900 |
| 2020 | -- | $376,900 |
| 2019 | $3,948 | $376,900 |
| 2018 | $3,948 +3.8% | $376,900 |
| 2017 | $3,803 | $376,900 -13.3% |
| 2016 | $3,803 -1.3% | $434,830 |
| 2015 | $3,852 | $434,830 |
| 2014 | -- | $434,830 |
| 2013 | -- | $434,830 |
| 2012 | -- | $434,830 +242.4% |
| 2011 | -- | $127,000 |
| 2010 | -- | $127,000 +91.6% |
| 2009 | -- | $66,300 |
| 2008 | -- | $66,300 |
Find assessor info on the county website
Neighborhood: 28562
Nearby homes
- $675,0004 bd3 ba3.1k sqft3704 Cerise Cir, New Bern, NC 28562Sold

- $660,0003 bd3 ba3.3k sqft3708 Cerise Cir, New Bern, NC 28562Sold
- $703,0002 bd3 ba2.3k sqft3702 Cerise Cir, New Bern, NC 28562Off Market
- $611,3100.96 Acres3710 Cerise Cir, New Bern, NC 28562Off Market
- $797,1003 bd2 ba3.3k sqft3701 Cerise Cir, New Bern, NC 28562Off Market
- $679,2003 bd3 ba2.4k sqft3703 Cerise Cir, New Bern, NC 28562Off Market
- $736,1003 bd3 ba2.8k sqft3700 Cerise Cir, New Bern, NC 28562Off Market
- $433,9500.46 Acres3705 Cerise Cir, New Bern, NC 28562Off Market
Nearby schools
GreatSchools rating
- 7/10Creekside ElementaryGrades: K-5Distance: 1.4 mi
- 9/10Grover C Fields MiddleGrades: 6-8Distance: 7.8 mi
- 3/10New Bern HighGrades: 9-12Distance: 8.7 mi
Schools provided by the listing agent
- Elementary: Creekside Elementary School
- Middle: Grover C.Fields
- High: New Bern
Source: Hive MLS. This data may not be complete. We recommend contacting the local school district to confirm school assignments for this home.
Get a cash offer in 3 minutes
Find out how much your home could sell for in as little as 3 minutes with a no-obligation cash offer.
Estimated market value
$646,700
Get a cash offer in 3 minutes
Find out how much your home could sell for in as little as 3 minutes with a no-obligation cash offer.
Estimated market value
$646,700
- North Carolina
- Craven County
- New Bern
- 28562
- 3706 Cerise Circle
Nearby cities
Nearby neighborhoods
Nearby zip codes
Other New Bern Topics
