High end completely built out street. Step into the foyer w/ gleaming oak hardwood floors, and an 18' ceiling w/ large light fixture. Office accessed by French Doors, office w/ custom built-in cabinets and shelving, as well as a lovely bay window w/ storage below the seat.
The Formal Dining Room to the left is well appointed with coffered ceilings, columns and arched doorway leading to the LR.
The Living Room has a 2 story soaring ceiling, built-in entertainment custom cabinetry, surround sound, fireplace w/ custom mantle, and an elliptical window.
Through another arched double doorway you enter the breakfast eating area w/ tile floors leading to the kitchen .
The kitchen has coffered ceilings w/recessed lights, custom white cabinets including rollout out drawers, spice rack, and soft close upper cabinets. There is a five burner gas stove and double ovens. All appliances are GE Profile. There are two stainless steel sinks; one is flanked by windows and has an instant hot water heater under the sink. The other sink is in the island. All countertops are marble
w/ tile backsplash. Off from the kitchen is a large laundry room with utility sink and more cabinets.
Looking from the Breakfast Area, you view the Sun room which has loads of windows and cathedral ceiling. You continue on to the Enclosed Porch, with floor to ceiling windows, floors are stamped concrete as is the back deck/patio which flows to a walk way that leads you back to the front and side garage door.
The Master Bedroom(MB) is award winning w/ tray ceiling and a comfortable separate sitting area which can also be used for work out area or study. The MB French doors walk into the bathroom with a black & white décor, providing a spa like atmosphere enhanced w/ luxurious soaking tub and walk-in shower. The MB Suite also provides a large fully equipped custom closet with wood shelving, cubbies, separate belt rack, pocket book storage and more.
See attached for more
Sold for $660,000
$660,000
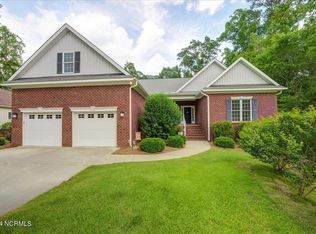
3708 Cerise Circle, New Bern, NC 28562
3beds
3,333sqft
Single Family Residence
Built in 2013
0.87 Acres Lot
$734,800 Zestimate®
$198/sqft
$3,074 Estimated rent
Home value
$734,800
$698,000 - $779,000
$3,074/mo
Zestimate® history
Owner options
List your home for rent
$3,074/mo
Rent Zestimate®
Find your next renter with Zillow Rental Manager. Plus, with online applications, you can quickly screen prospective tenants – for free.
$3,074/mo
Rent Zestimate®
Refinance and save
$3,879/mo
Est. payment
Refinancing to a lower rate could help reduce your monthly payments and save thousands over the life of the loan.
$3,879/mo
Est. payment
Explore your selling options
Work with a Zillow partner agent
Leverage their expertise and Zillow's premium Showcase listings to get your home seen by more buyers.
Get startedList with your own agent
Get your home in front of millions of buyers by listing it on Zillow.
Learn how to do itSell it yourself
Take full control of how buyers see your home on Zillow by listing For Sale by Owner (FSBO).
List your homeWhat's special
Utility sinkCathedral ceilingCoffered ceilingsArched doorwayCustom built-in cabinetsLarge laundry roomMore cabinets
Zillow last checked:
Listing updated:
Listed by:
MARGIE DUNN 252-637-0618,
NEUSE REALTY, INC
Bought with:
Ellisha Mayers, 311944
Century 21 New Beginnings
Darrin P Stephens, 324765
Century 21 New Beginnings
Source: Hive MLS,MLS#: 100371709 Originating MLS: Neuse River Region Association of Realtors
Originating MLS: Neuse River Region Association of RealtorsFacts & features
Interior
Bedrooms & bathrooms
- Bedrooms: 3
- Bathrooms: 3
- Full bathrooms: 2
- 1/2 bathrooms: 1
Rooms
- Room types: Living Room, Breakfast Nook, Kitchen, Dining Room, Office, Master Bedroom, Laundry, Sunroom, Other, Bedroom 2, Bedroom 3, Family Room
Primary bedroom
- Description: W/ separate setting area open to bedrm, trey ceili
- Level: Main
- Dimensions: 17.5 x 14
Bedroom 2
- Description: with great closet space
- Level: Second
- Dimensions: 12 x 12.5
Bedroom 3
- Description: large walk in closet
- Level: Second
- Dimensions: 16 x 13
Breakfast nook
- Description: Very Large and open to kitchen and living area
- Level: Main
- Dimensions: 16.5 x 8.5
Dining room
- Description: W/ Coffered ceilings and open to foyer & Living rm
- Level: Main
- Dimensions: 14 x 12
Family room
- Description: bedroom 4 or flex room
- Level: Second
- Dimensions: 21 x 23
Kitchen
- Description: Custuome Kit, so many cabinets, Marble countertops
- Dimensions: 16 x 14
Laundry
- Description: so many custom cabinets
- Level: Main
- Dimensions: 8 x 6
Living room
- Description: 18' ceilings and open to, dining room, kitchen, ++
- Level: Main
- Dimensions: 19.2 x 19.3
Office
- Description: W/ full build in shelves,window seat w/storage etc
- Level: Main
- Dimensions: 12 x 11
Other
- Description: enclosed porch adds more living area
- Level: Main
- Dimensions: 19 x 10
Sunroom
- Description: beatuiful views and open to Breakfast rm
- Level: Main
- Dimensions: 12 x 10
Heating
- Fireplace(s), Forced Air, Gas Pack, Heat Pump, Zoned, Electric
Cooling
- Central Air, Heat Pump, Zoned
Appliances
- Included: Vented Exhaust Fan, Gas Cooktop, Built-In Microwave, Washer, Refrigerator, Double Oven, Dishwasher, Convection Oven, Wall Oven
- Laundry: Laundry Room
Features
- Master Downstairs, Walk-in Closet(s), Vaulted Ceiling(s), Tray Ceiling(s), High Ceilings, Entrance Foyer, Bookcases, Kitchen Island, Ceiling Fan(s), Pantry, Walk-in Shower, Blinds/Shades, Gas Log, Walk-In Closet(s)
- Flooring: Carpet, Tile, Wood
- Windows: Thermal Windows
- Basement: None
- Attic: Storage,Partially Floored,Walk-In
- Has fireplace: Yes
- Fireplace features: Gas Log
- Common walls with other units/homes: No One Below
Interior area
- Total structure area: 3,333
- Total interior livable area: 3,333 sqft
Property
Parking
- Total spaces: 2
- Parking features: On Street, Concrete, Assigned, Off Street, Paved
Features
- Levels: One and One Half
- Stories: 2
- Patio & porch: Patio, Porch
- Exterior features: Gas Log
- Fencing: None
- Has view: Yes
- View description: Golf Course
- Waterfront features: None
Lot
- Size: 0.87 Acres
- Dimensions: 103 x 266 x 181 x 270
- Features: On Golf Course, Level, Wooded
Details
- Parcel number: 710412013
- Zoning: R
- Special conditions: Standard
- Other equipment: Generator
Construction
Type & style
- Home type: SingleFamily
- Property subtype: Single Family Residence
Materials
- Brick Veneer, Vinyl Siding
- Foundation: Brick/Mortar, Block, Permanent, Raised, Crawl Space
- Roof: Architectural Shingle
Condition
- New construction: No
- Year built: 2013
Utilities & green energy
- Sewer: Public Sewer
- Water: Public
- Utilities for property: Natural Gas Connected, Sewer Available, Sewer Connected, Underground Utilities, Water Available, Water Connected
Community & HOA
Community
- Security: Fire Sprinkler System, Security System, Smoke Detector(s)
- Subdivision: Carolina Colours
HOA
- Has HOA: Yes
- Amenities included: Clubhouse, Dog Park, Fitness Center, Golf Course, Maintenance Common Areas, Meeting Room, Park, Party Room, Pickleball, Playground, RV/Boat Storage, Sidewalks, Street Lights, Tennis Court(s), Trail(s), Cable TV
- HOA fee: $1,386 monthly
- HOA name: Carolina Colours
- HOA phone: 252-636-3700
Location
- Region: New Bern
Financial & listing details
- Price per square foot: $198/sqft
- Tax assessed value: $716,530
- Annual tax amount: $5,549
- Date on market: 5/29/2025
- Cumulative days on market: 141 days
- Listing agreement: Exclusive Right To Sell
- Listing terms: Cash,Conventional,VA Loan
- Road surface type: Paved
Price history
| Date | Event | Price |
|---|---|---|
| 7/31/2024 | Sold | $660,000-1.5%$198/sqft |
Source:  Hive MLS #100371709 Report a problem Hive MLS #100371709 Report a problem | ||
| 7/19/2023 | Pending sale | $669,900$201/sqft |
Source: Hive MLS #100371709 Report a problem | ||
| 6/12/2023 | Price change | $669,900-2.2%$201/sqft |
Source: Hive MLS #100371709 Report a problem | ||
| 4/26/2023 | Price change | $685,000-2.1%$206/sqft |
Source: Hive MLS #100371709 Report a problem | ||
| 3/1/2023 | Listed for sale | $700,000$210/sqft |
Source: Hive MLS #100371709 Report a problem | ||
Public tax history
| Year | Property taxes | Tax assessment |
|---|---|---|
| 2025 | $6,054 | $716,530 |
| 2024 | -- | $716,530 |
| 2023 | $5,970 | $716,530 +36.1% |
| 2022 | -- | $526,620 |
| 2021 | $5,548 | $526,620 |
| 2020 | -- | $526,620 |
| 2019 | $5,493 | $526,620 |
| 2018 | $5,493 +3.7% | $526,620 |
| 2017 | $5,299 | $526,620 -8.6% |
| 2016 | $5,299 +4% | $576,410 |
| 2015 | $5,094 | $576,410 +353.9% |
| 2014 | -- | $127,000 |
| 2013 | -- | $127,000 |
| 2012 | -- | $127,000 |
| 2011 | -- | $127,000 |
| 2010 | -- | $127,000 +91.6% |
| 2009 | -- | $66,300 |
| 2008 | -- | $66,300 |
Find assessor info on the county website
Neighborhood: 28562
Nearby homes
- $610,0003 bd3 ba2.9k sqft3706 Cerise Cir, New Bern, NC 28562Sold
- $611,3100.96 Acres3710 Cerise Cir, New Bern, NC 28562Off Market
- $675,0004 bd3 ba3.1k sqft3704 Cerise Cir, New Bern, NC 28562Sold

- $676,8003 bd3 ba2.4k sqft3703 Cerise Cir, New Bern, NC 28562Off Market
- $575,8601.46 Acres3712 Cerise Cir, New Bern, NC 28562Off Market
- $433,9500.46 Acres3705 Cerise Cir, New Bern, NC 28562Off Market
- $797,1003 bd2 ba3.3k sqft3701 Cerise Cir, New Bern, NC 28562Off Market
- $696,9002 bd3 ba2.3k sqft3702 Cerise Cir, New Bern, NC 28562Off Market
Nearby schools
GreatSchools rating
- 7/10Creekside ElementaryGrades: K-5Distance: 1.4 mi
- 9/10Grover C Fields MiddleGrades: 6-8Distance: 7.8 mi
- 3/10New Bern HighGrades: 9-12Distance: 8.7 mi
Schools provided by the listing agent
- Elementary: Creekside Elementary School
- Middle: Grover C.Fields
- High: New Bern
Source: Hive MLS. This data may not be complete. We recommend contacting the local school district to confirm school assignments for this home.
Get a cash offer in 3 minutes
Find out how much your home could sell for in as little as 3 minutes with a no-obligation cash offer.
Estimated market value
$734,800
Get a cash offer in 3 minutes
Find out how much your home could sell for in as little as 3 minutes with a no-obligation cash offer.
Estimated market value
$734,800
- North Carolina
- Craven County
- New Bern
- 28562
- 3708 Cerise Circle
Nearby cities
Nearby neighborhoods
Nearby zip codes
Other New Bern Topics
