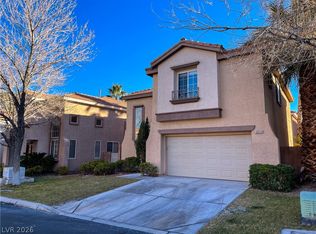
Welcome to this beautifully maintained 4-bedroom home in the Northwest, offering spacious living, great natural light, and a fantastic layout designed for comfort and entertaining. Featuring high ceilings, multiple living areas, and three gas fireplaces, this property delivers both charm and functionality.
Formal living room with soaring ceilings and gas fireplace, 4 bedrooms, 2 full bathrooms with jet tubs upstairs + 1 three-quarter bath downstairs, formal dining room, sunken family room with gas fireplace, cathedral ceiling and built-in wet bar, kitchen with granite countertops, backsplash, stainless steel appliances, breakfast bar, and cozy breakfast nook. French doors will take you to a covered patio perfect for outdoor dining. Master bedroom with private balcony and a spiral staircase providing direct access to the backyard and pool area. Primary suite includes a walk-in closet, dual gas fireplace plus a master bath with jet tub, separate shower with 7 heads (rain and massage heads), granite countertop and upgraded toilet with bidet. Pool (currently empty) is safely enclosed with fence and a gate for added security. Fully furnished option available or furniture can be removed. Three gas fireplaces throughout the home. Great NW location close to shopping, dining, parks, and freeway access. This home offers a unique blend of character, space, and outdoor enjoyment perfect for anyone looking for comfort and convenience in the Northwest.
The data relating to real estate for sale on this web site comes in part from the INTERNET DATA EXCHANGE Program of the Greater Las Vegas Association of REALTORS MLS. Real estate listings held by brokerage firms other than this site owner are marked with the IDX logo.
Information is deemed reliable but not guaranteed.
Copyright 2022 of the Greater Las Vegas Association of REALTORS MLS. All rights reserved.
House for rent
Singlefamily
Available now
No pets
Air conditioner, central air, electric
Gas dryer hookup laundry
3 Attached garage spaces parking
What's special
High ceilingsFormal dining roomGreat natural lightThree gas fireplacesSpacious livingPrivate balcony
- 96 days |
- -- |
- -- |
Zillow last checked:
Listing updated:
Travel times
Facts & features
Interior
Bedrooms & bathrooms
- Bedrooms: 4
- Bathrooms: 3
- Full bathrooms: 2
- 3/4 bathrooms: 1
Cooling
- Air Conditioner, Central Air, Electric
Appliances
- Included: Dishwasher, Dryer, Garbage Disposal, Gas Range, Microwave Oven, Refrigerator, Washer, Washer/Dryer All In One
- Laundry: Gas Dryer Hookup, In Unit, Laundry Room
Features
- BathroomonMainLevel, Ceiling Fan(s), Ceiling Fan(s), Storage, ThreeQuarterBathonMainLevel, Walk In Closet, Window Treatments
- Flooring: Laminate, Tile
- Windows: Window Treatments
- Has fireplace: Yes
Interior area
- Total interior livable area: 3,215 sqft
Video & virtual tour
Property
Parking
- Total spaces: 3
- Parking features: Attached, Garage, Private
- Has attached garage: Yes
- Details: Contact manager
Features
- Stories: 2
- Exterior features: Storage
Lot
- Features: Level, Private
Details
- Additional structures: Garage(s), Storage
- Parcel number: 13808218012
Construction
Type & style
- Home type: SingleFamily
- Architectural style: Two Story
- Property subtype: SingleFamily
Condition
- Year built: 1995
Community & HOA
Location
- Region: Las Vegas
Financial & listing details
- Lease term: 12 Months
Nearby apartments for rent

Price history
| Date | Event | Price |
|---|---|---|
| 8/17/2026 | Price change | $3,500-10.3%$1/sqft |
Source: LVR #2793381 Report a problem | ||
| 7/28/2026 | Price change | $3,900-2.5%$1/sqft |
Source: LVR #2793381 Report a problem | ||
| 6/20/2026 | Listed for rent | $4,000$1/sqft |
Source: LVR #2793381 Report a problem | ||
| 6/25/2012 | Sold | $220,000+22.3%$68/sqft |
Source:  LVR #1241084 Report a problem LVR #1241084 Report a problem | ||
| 4/10/2012 | Listed for sale | $179,900-22.1%$56/sqft |
Source: Prudential Americana Group #1241084 Report a problem | ||
| 10/19/2011 | Sold | $231,000$72/sqft |
Source: Public Record Report a problem | ||
| 1/19/2011 | Sold | $231,000-57.6%$72/sqft |
Source: Public Record Report a problem | ||
| 11/3/2005 | Sold | $545,000+149.4%$170/sqft |
Source: Public Record Report a problem | ||
| 8/2/1995 | Sold | $218,500$68/sqft |
Source: Public Record Report a problem | ||