Open, bright, three bed, three and a half bath with a beautiful outdoor space. The Avery Creek by Charter Building Group is located in Old Forest, the newest and final phase of River Bluffs. Bright and beautiful finishes are found throughout this home. A formal entry leads to a wonderfully open layout for the living, kitchen and dining rooms. Enjoy breakfast in the vaulted ceiling nook, relax on the lanai or step out onto the patio complete with outdoor fireplace and enjoy an evening under the canopy of trees and stars. On the main level is a study and beautifully appointed and private primary and guest suits. On the second floor, a loft leads to an awesome amount of storage as well as a guest suite and full bath. The community of River Bluffs is gated and nestled along the waterfront of the Northeast Cape Fear River, high on bluffs overlooking the sunsets and offers a marina, boat ramp, pools, fitness centers, a half mile riverwalk, community farm and much more. An eight to twelve month leaseback is being offered with this home, please contact for more information.
Sold for $988,900
$988,900
3705 Deerview Lane, Castle Hayne, NC 28429
3beds
3,085sqft
Single Family Residence
Built in 2025
0.28 Acres Lot
$974,900 Zestimate®
$321/sqft
$3,767 Estimated rent
Home value
$974,900
$907,000 - $1.05M
$3,767/mo
Zestimate® history
Owner options
List your home for rent
$3,767/mo
Rent Zestimate®
Find your next renter with Zillow Rental Manager. Plus, with online applications, you can quickly screen prospective tenants – for free.
$3,767/mo
Rent Zestimate®
Refinance and save
$9,155/mo
Est. payment
Refinancing to a lower rate could help reduce your monthly payments and save thousands over the life of the loan.
$9,155/mo
Est. payment
Explore your selling options
Work with a Zillow partner agent
Leverage their expertise and Zillow's premium Showcase listings to get your home seen by more buyers.
Get startedList with your own agent
Get your home in front of millions of buyers by listing it on Zillow.
Learn how to do itSell it yourself
Take full control of how buyers see your home on Zillow by listing For Sale by Owner (FSBO).
List your homeWhat's special
Vaulted ceiling nookBright and beautiful finishesFormal entryOpen layoutAwesome amount of storageBeautiful outdoor space
Zillow last checked:
Listing updated:
Listed by:
John D Lennon 910-623-5015,
River Bluffs Realty, LLC
Bought with:
Sharon M Laney, 188621
River Bluffs Realty, LLC
Source: Hive MLS,MLS#: 100487716 Originating MLS: Cape Fear Realtors MLS, Inc.
Originating MLS: Cape Fear Realtors MLS, Inc.Facts & features
Interior
Bedrooms & bathrooms
- Bedrooms: 3
- Bathrooms: 4
- Full bathrooms: 3
- 1/2 bathrooms: 1
Rooms
- Room types: Living Room, Dining Room, Breakfast Nook, Laundry, Master Bedroom, Bedroom 2, Bonus Room
Primary bedroom
- Level: First
- Dimensions: 17 x 13
Bedroom 2
- Level: Second
- Dimensions: 15 x 13
Bedroom 2
- Level: First
- Dimensions: 13 x 12
Bonus room
- Description: Sitting Room
- Level: Second
- Dimensions: 15 x 19
Breakfast nook
- Level: First
- Dimensions: 10 x 14
Dining room
- Level: First
- Dimensions: 15 x 10
Kitchen
- Level: First
- Dimensions: 16 x 12
Laundry
- Level: First
- Dimensions: 8.5 x 5
Living room
- Level: First
- Dimensions: 20 x 17
Heating
- Electric, Forced Air
Cooling
- Central Air
Appliances
- Included: Vented Exhaust Fan, Gas Cooktop, Built-In Microwave, Dishwasher
- Laundry: Laundry Room
Features
- Master Downstairs, Walk-in Closet(s), High Ceilings, Kitchen Island, Pantry, Gas Log, Walk-In Closet(s)
- Flooring: LVT/LVP, Carpet, Tile, Wood
- Basement: None
- Attic: Walk-In
- Has fireplace: Yes
- Fireplace features: Gas Log
Interior area
- Total structure area: 3,085
- Total interior livable area: 3,085 sqft
Property
Parking
- Total spaces: 2
- Parking features: Attached, Garage Door Opener
- Attached garage spaces: 2
Features
- Levels: Two
- Stories: 2
- Patio & porch: Covered, Patio, Porch, Screened
- Exterior features: Irrigation System
- Fencing: None
- Waterfront features: Water Access Comm
Lot
- Size: 0.28 Acres
- Dimensions: 75 x 160
- Features: Water Access Comm
Details
- Parcel number: R02400002656000
- Zoning: PD
- Special conditions: Standard
Construction
Type & style
- Home type: SingleFamily
- Property subtype: Single Family Residence
Materials
- Fiber Cement
- Foundation: Slab
- Roof: Metal,Shingle
Condition
- New construction: Yes
- Year built: 2025
Utilities & green energy
- Sewer: Public Sewer
- Water: Public
- Utilities for property: Natural Gas Available, Sewer Available, Water Available
Community & HOA
Community
- Subdivision: River Bluffs
HOA
- Has HOA: Yes
- Amenities included: Waterfront Community, Basketball Court, Boat Dock, Comm Garden, Pool, Dog Park, Fitness Center, Gated, Maintenance Common Areas, Maintenance Grounds, Management, Marina, Pickleball, Ramp, RV/Boat Storage, Tennis Court(s), Trash
- HOA fee: $3,420 annually
- HOA name: CEPCO
- HOA phone: 910-395-1500
Location
- Region: Castle Hayne
Financial & listing details
- Price per square foot: $321/sqft
- Tax assessed value: $100,000
- Annual tax amount: $1,663
- Date on market: 3/17/2025
- Cumulative days on market: 274 days
- Listing agreement: Blanket Listing Agreement
- Listing terms: Cash,Conventional
- Road surface type: Paved
Price history
| Date | Event | Price |
|---|---|---|
| 12/16/2025 | Sold | $988,900-1%$321/sqft |
Source:  Hive MLS #100487716 Report a problem Hive MLS #100487716 Report a problem | ||
| 11/7/2025 | Contingent | $998,900$324/sqft |
Source: Hive MLS #100487716 Report a problem | ||
| 2/7/2025 | Listed for sale | $998,900$324/sqft |
Source: Hive MLS #100487716 Report a problem | ||
Public tax history
| Year | Property taxes | Tax assessment |
|---|---|---|
| 2025 | $1,663 | $425,900 |
Find assessor info on the county website
Neighborhood: 28429
Nearby homes
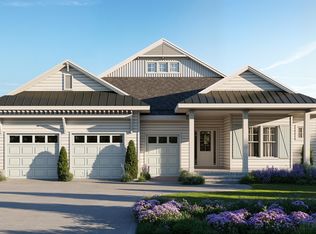
- $1,175,0004 bd4 ba2.9k sqft3713 Deerview Ln, Castle Hayne, NC 28429Sold

- $1,325,0003 bd5 ba3.5k sqft406 Old Forest Dr, Castle Hayne, NC 28429New Construction
- $260,0009,713 Square Feet410 Old Forest Dr #560, Castle Hayne, NC 28429Lot/Land

- $1,165,0003 bd4 ba2.5k sqft3709 Deerview Ln, Castle Hayne, NC 28429Sold
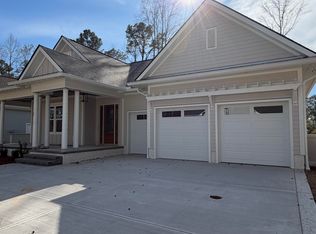
- $370,0000.54 Acres110 Limelight Ct, Castle Hayne, NC 28429Sold
- $325,0000.262 Acres409 Old Forest Dr #577, Castle Hayne, NC 28429Lot/Land
- $244,50034.57 Acres865 Chair Rd, Castle Hayne, NC 28429Sold
- $671,6003 bd3 ba2.4k sqft401 Jenoa Dr, Castle Hayne, NC 28429Off Market
Nearby schools
GreatSchools rating
- 7/10Castle Hayne ElementaryGrades: PK-5Distance: 3.9 mi
- 8/10Holly Shelter Middle SchoolGrades: 6-8Distance: 3.9 mi
- 4/10Emsley A Laney HighGrades: 9-12Distance: 4.7 mi
Schools provided by the listing agent
- Elementary: Castle Hayne
- Middle: Holly Shelter
- High: Laney
Source: Hive MLS. This data may not be complete. We recommend contacting the local school district to confirm school assignments for this home.
Get a cash offer in 3 minutes
Find out how much your home could sell for in as little as 3 minutes with a no-obligation cash offer.
Estimated market value
$974,900
Get a cash offer in 3 minutes
Find out how much your home could sell for in as little as 3 minutes with a no-obligation cash offer.
Estimated market value
$974,900
- North Carolina
- New Hanover County
- Castle Hayne
- 28429
- 3705 Deerview Lane
Nearby cities
Nearby zip codes
Other Castle Hayne Topics
