The elegance of custom and the beauty of nature await you in this stunning custom spec by Vahue Custom Homes. Tucked away in the final phase of River Bluffs, Old Forest, this nearly 3000 square foot beauty will be completed Spring '26. The home welcomes you in through the foyer, inviting you to enjoy the open design with views through the home of the gorgeous lot which is adjacent to the beautifully wooded scenery surrounding the home and community. The owner's suite offers a smart ''pass through'' design to access the laundry room through the spacious walk-in closet and a guest (or flex) suite with full private bath are both found on the primary level. Stepping up to the second floor you will find a cozy and bright loft, two more guest suites, a full bath and a wonderful walk-in attic . The oversized two car garage has a side entry door for a golf cart or toy storage and the covered lanai will be perfect to listen to the birds with your morning coffee. The waterfront, gated community of River Bluffs offers residents a marina, boat ramp, pools, fitness centers, a half mile riverwalk, community farm and much more.
Sold for $1,175,000
$1,175,000
3713 Deerview Lane, Castle Hayne, NC 28429
4beds
2,987sqft
Single Family Residence
Built in 2026
0.27 Acres Lot
$1,174,600 Zestimate®
$393/sqft
$3,722 Estimated rent
Home value
$1,174,600
$1.12M - $1.23M
$3,722/mo
Zestimate® history
Owner options
List your home for rent
$3,722/mo
Rent Zestimate®
Find your next renter with Zillow Rental Manager. Plus, with online applications, you can quickly screen prospective tenants – for free.
$3,722/mo
Rent Zestimate®
Refinance and save
$10,238/mo
Est. payment
Refinancing to a lower rate could help reduce your monthly payments and save thousands over the life of the loan.
$10,238/mo
Est. payment
Explore your selling options
Work with a Zillow partner agent
Leverage their expertise and Zillow's premium Showcase listings to get your home seen by more buyers.
Get startedList with your own agent
Get your home in front of millions of buyers by listing it on Zillow.
Learn how to do itSell it yourself
Take full control of how buyers see your home on Zillow by listing For Sale by Owner (FSBO).
List your homeWhat's special
Wonderful walk-in attic
Zillow last checked:
Listing updated:
Listed by:
John D Lennon 910-623-5015,
River Bluffs Realty, LLC
Bought with:
Jane Dodd, 124935
Intracoastal Realty Corporation
Source: Hive MLS,MLS#: 100555498 Originating MLS: Cape Fear Realtors MLS, Inc.
Originating MLS: Cape Fear Realtors MLS, Inc.Facts & features
Interior
Bedrooms & bathrooms
- Bedrooms: 4
- Bathrooms: 4
- Full bathrooms: 3
- 1/2 bathrooms: 1
Rooms
- Room types: Master Bedroom, Bedroom 2, Bedroom 3, Bedroom 4, Living Room, Dining Room, Loft
Primary bedroom
- Level: First
Bedroom 2
- Level: First
Bedroom 3
- Level: Second
Bedroom 4
- Level: Second
Heating
- Fireplace(s), Electric, Forced Air
Cooling
- Central Air
Appliances
- Included: Gas Cooktop, Disposal, Dishwasher
- Laundry: Laundry Room
Features
- Master Downstairs, Walk-in Closet(s), High Ceilings, Entrance Foyer, Kitchen Island, Ceiling Fan(s), Pantry, Walk-in Shower, Gas Log, Walk-In Closet(s)
- Basement: None
- Attic: Walk-In
- Has fireplace: Yes
- Fireplace features: Gas Log
Interior area
- Total structure area: 2,987
- Total interior livable area: 2,987 sqft
Property
Parking
- Total spaces: 2
- Parking features: Garage Door Opener, Garage
- Attached garage spaces: 2
Features
- Levels: Two
- Patio & porch: Porch, Screened
- Exterior features: Irrigation System
- Fencing: None
- Has view: Yes
- View description: See Remarks
- Waterfront features: Water Access Comm
- Frontage type: See Remarks
Lot
- Size: 0.27 Acres
- Dimensions: 160 x 75
- Features: Water Access Comm
Details
- Parcel number: R02400002658000
- Zoning: PD
- Special conditions: Standard
Construction
Type & style
- Home type: SingleFamily
- Property subtype: Single Family Residence
Materials
- Fiber Cement, Wood Frame
- Foundation: Slab
- Roof: Architectural Shingle,Metal
Condition
- New construction: Yes
- Year built: 2026
Utilities & green energy
- Sewer: Public Sewer
- Water: Public
- Utilities for property: Natural Gas Connected
Community & HOA
Community
- Subdivision: River Bluffs
HOA
- Has HOA: No
- Amenities included: Waterfront Community, Basketball Court, Boat Dock, Comm Garden, Pool, Dog Park, Fitness Center, Gated, Park, Pickleball, Playground, Ramp, RV/Boat Storage, Tennis Court(s), Trash
- HOA fee: $3,540 annually
- HOA name: CEPCO
- HOA phone: 910-395-1500
Location
- Region: Castle Hayne
Financial & listing details
- Price per square foot: $393/sqft
- Tax assessed value: $213,600
- Annual tax amount: $808
- Date on market: 2/19/2026
- Cumulative days on market: 77 days
- Listing agreement: Blanket Listing Agreement
- Listing terms: Cash,Conventional
- Road surface type: Paved
Price history
| Date | Event | Price |
|---|---|---|
| 7/2/2026 | Sold | $1,175,000$393/sqft |
Source:  Hive MLS #100555498 Report a problem Hive MLS #100555498 Report a problem | ||
| 5/7/2026 | Contingent | $1,175,000$393/sqft |
Source: Hive MLS #100555498 Report a problem | ||
| 4/23/2026 | Price change | $1,175,000-1.7%$393/sqft |
Source: Hive MLS #100555498 Report a problem | ||
| 2/19/2026 | Listed for sale | $1,195,000$400/sqft |
Source: Hive MLS #100555498 Report a problem | ||
Public tax history
Tax history is unavailable.
Neighborhood: 28429
Nearby homes
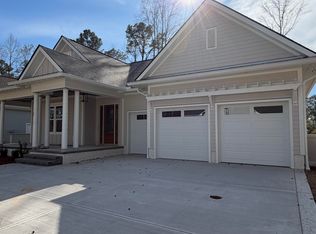
- $1,165,0003 bd4 ba2.5k sqft3709 Deerview Ln, Castle Hayne, NC 28429Sold
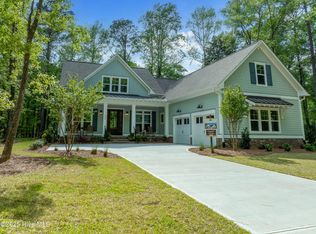
- $988,9003 bd4 ba3k sqft3705 Deerview Ln, Castle Hayne, NC 28429Sold
- $370,0000.54 Acres110 Limelight Ct, Castle Hayne, NC 28429Sold

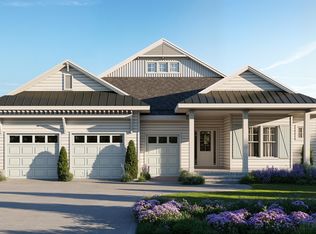
- $1,325,0003 bd5 ba3.5k sqft406 Old Forest Dr, Castle Hayne, NC 28429New Construction
- $260,0009,713 Square Feet410 Old Forest Dr #560, Castle Hayne, NC 28429Lot/Land
- $325,0000.262 Acres409 Old Forest Dr #577, Castle Hayne, NC 28429Lot/Land
- $766,4003 bd2 ba2.3k sqft325 Jenoa Dr, Castle Hayne, NC 28429Off Market
- $85,0008,102 Square Feet329 Jenoa Dr, Castle Hayne, NC 28429Off Market
Nearby schools
GreatSchools rating
- 7/10Castle Hayne ElementaryGrades: PK-5Distance: 4 mi
- 8/10Holly Shelter Middle SchoolGrades: 6-8Distance: 3.9 mi
- 4/10Emsley A Laney HighGrades: 9-12Distance: 4.8 mi
Schools provided by the listing agent
- Elementary: Castle Hayne
- Middle: Holly Shelter
- High: Laney
Source: Hive MLS. This data may not be complete. We recommend contacting the local school district to confirm school assignments for this home.
Get a cash offer in 3 minutes
Find out how much your home could sell for in as little as 3 minutes with a no-obligation cash offer.
Estimated market value
$1,174,600
Get a cash offer in 3 minutes
Find out how much your home could sell for in as little as 3 minutes with a no-obligation cash offer.
Estimated market value
$1,174,600
- North Carolina
- New Hanover County
- Castle Hayne
- 28429
- 3713 Deerview Lane
Nearby cities
Nearby zip codes
Other Castle Hayne Topics
