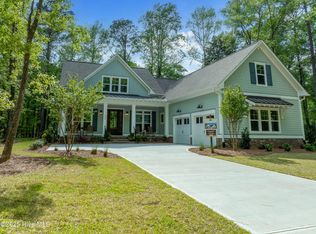
HOME IS CURRENTLY UNDER CONSTRUCTION. Located in Old Forest, the newest and final phase of River Bluffs, this beautiful custom home is another exquisite example of formal beauty melded with casual comfort by Richard Wallace Builder, INC. The home offers three bedrooms, a flex/fourth bedroom, three full and two half bathrooms and a covered/screened lanai complete with fireplace, built-in natural gas ceiling heaters and an outdoor kitchen. Step in from the front porch and a formal foyer invites you to a grand living area with ample natural light. The kitchen is highlighted with a large island, walk-in ''working'' pantry with sink and counter space for appliances and is completely open to the dining area and family room. The single level layout offers a walk-through primary suite with direct and easy access to the laundry room for you and guests. A garage offers an additional bay for a golf cart as well as a full staircase to the attic storage for easy and safe access. River Bluffs is a gated, waterfront community offering a marina, boat ramp, pools, fitness centers, a half mile riverwalk, community farm and much more. New price reflects addition of half bath and dormer upstairs.
New construction
$1,325,000
406 Old Forest Drive, Castle Hayne, NC 28429
3beds
3,579sqft
:
Get pre-qualified$7,669/mo
Single Family Residence
Built in 2026
10,193 Square Feet Lot
$1,319,200 Zestimate®
$370/sqft
$295/mo HOA
What's special
- 146 days |
- 99 |
- 12 |
Zillow last checked:
Listing updated:
Listed by:
John D Lennon 910-623-5015,
River Bluffs Realty, LLC
Source: Hive MLS,MLS#: 100559739 Originating MLS: Cape Fear Realtors MLS, Inc.
Originating MLS: Cape Fear Realtors MLS, Inc.Facts & features
Interior
Bedrooms & bathrooms
- Bedrooms: 3
- Bathrooms: 5
- Full bathrooms: 3
- 1/2 bathrooms: 2
Rooms
- Room types: Master Bedroom, Bedroom 2, Bedroom 3, Great Room, Other, Loft
Primary bedroom
- Level: First
Bedroom 2
- Level: First
Bedroom 3
- Level: First
Great room
- Level: First
Loft
- Level: Second
Other
- Level: First
Heating
- Fireplace(s), Electric, Forced Air
Cooling
- Central Air
Appliances
- Laundry: Laundry Room
Features
- Walk-in Closet(s), Entrance Foyer, Mud Room, Kitchen Island, Ceiling Fan(s), Pantry, Walk-in Shower, Gas Log, Walk-In Closet(s)
- Attic: Walk-In
- Has fireplace: Yes
- Fireplace features: Gas Log
Interior area
- Total structure area: 3,579
- Total interior livable area: 3,579 sqft
Property
Parking
- Total spaces: 3
- Parking features: Garage Door Opener, Garage6
- Attached garage spaces: 3
Features
- Levels: One and One Half
- Patio & porch: Covered, Front Porch, Rear Porch
- Exterior features: Irrigation System
- Fencing: None
- Has view: Yes
- View description: See Remarks
- Waterfront features: Water Access Comm
- Frontage type: See Remarks
Lot
- Size: 10,193 Square Feet
- Dimensions: 75 x 132
- Features: Water Access Comm
Details
- Parcel number: R02400002666000
- Zoning: PD
- Special conditions: Standard
Construction
Type & style
- Home type: SingleFamily
- Property subtype: Single Family Residence
Materials
- Fiber Cement, Wood Frame
- Foundation: Slab
- Roof: Architectural Shingle,Metal
Condition
- New construction: Yes
- Year built: 2026
Utilities & green energy
- Sewer: Public Sewer
- Water: Public
- Utilities for property: Natural Gas Available, Sewer Available, Water Available
Community & HOA
Community
- Subdivision: River Bluffs
HOA
- Has HOA: Yes
- Amenities included: Waterfront Community, Barbecue, Basketball Court, Boat Dock, Comm Garden, Pool, Dog Park, Fitness Center, Gated, Marina, Park, Pickleball, Picnic Area, Playground, Ramp, RV/Boat Storage, Tennis Court(s), Trash
- HOA fee: $3,540 annually
- HOA name: CEPCO
- HOA phone: 910-395-1500
Location
- Region: Castle Hayne
Financial & listing details
- Price per square foot: $370/sqft
- Tax assessed value: $197,600
- Annual tax amount: $747
- Date on market: 3/12/2026
- Cumulative days on market: 146 days
- Listing agreement: Blanket Listing Agreement
- Listing terms: Cash,Conventional
- Road surface type: Paved
Estimated market value
$1,319,200
$1.25M - $1.39M
$4,852/mo
Price history
| Date | Event | Price |
|---|---|---|
| 4/28/2026 | Price change | $1,325,000+1.9%$370/sqft |
Source:  Hive MLS #100559739 Report a problem Hive MLS #100559739 Report a problem | ||
| 3/27/2026 | Price change | $1,300,000+2%$363/sqft |
Source: Hive MLS #100559739 Report a problem | ||
| 3/12/2026 | Listed for sale | $1,275,000$356/sqft |
Source: Hive MLS #100559739 Report a problem | ||
Public tax history
Tax history is unavailable.
Monthly payment
Est. payment
Payment breakdown
Explore the cost of this home by adjusting the details. Changes won't be saved.Climate risks
Neighborhood: 28429
Nearby schools
GreatSchools rating
- 7/10Castle Hayne ElementaryGrades: PK-5Distance: 3.9 mi
- 8/10Holly Shelter Middle SchoolGrades: 6-8Distance: 3.9 mi
- 4/10Emsley A Laney HighGrades: 9-12Distance: 4.7 mi
Schools provided by the listing agent
- Elementary: Castle Hayne
- Middle: Holly Shelter
- High: Laney
Source: Hive MLS. This data may not be complete. We recommend contacting the local school district to confirm school assignments for this home.
- $988,9003 bd4 ba3k sqft3705 Deerview Ln, Castle Hayne, NC 28429Sold
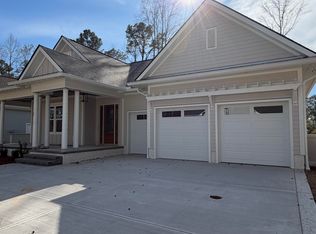
- $260,0009,713 Square Feet410 Old Forest Dr #560, Castle Hayne, NC 28429Lot/Land

- $1,175,0004 bd4 ba2.9k sqft3713 Deerview Ln, Castle Hayne, NC 28429Sold

- $1,165,0003 bd4 ba2.5k sqft3709 Deerview Ln, Castle Hayne, NC 28429Sold
- $325,0000.262 Acres409 Old Forest Dr #577, Castle Hayne, NC 28429Lot/Land
- $244,50034.57 Acres865 Chair Rd, Castle Hayne, NC 28429Sold
- $370,0000.54 Acres110 Limelight Ct, Castle Hayne, NC 28429Sold
- $640,0003 bd2 ba2k sqft405 Jenoa Dr, Castle Hayne, NC 28429Sold
A local agent can set up tours, give advice and negotiate with sellers.
Similar homes
- $1,395,0003 bd4 ba3.2k sqft3623 White Cliffs Drive, Castle Hayne, NC 28429For Sale
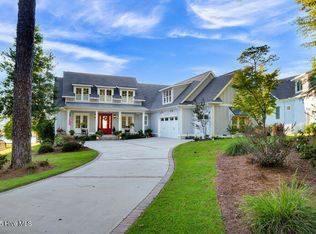
 MLS ID #100537011, Michelle Clark-Bradley, Intracoastal Realty Corporation. Hive MLS
 - $1,249,0005 bd4 ba3.7k sqft3610 Hansa Drive, Castle Hayne, NC 28429For Sale
 MLS ID #100561379, Nicole N Valentine, Intracoastal Realty Corporation. Hive MLS
 - $1,195,0004 bd4 ba3k sqft3706 Barnesmore Drive, Castle Hayne, NC 28429New Construction
 MLS ID #100570874, John D Lennon, River Bluffs Realty, LLC. Hive MLS
 - $1,350,0004 bd4 ba3.6k sqft2753 Alvernia Drive, Castle Hayne, NC 28429New Construction
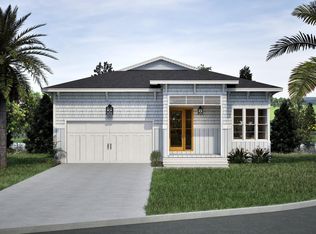 MLS ID #100538887, Team Thirty 4 North, Coldwell Banker Sea Coast Advantage. Hive MLS
 - $1,225,0004 bd4 ba3.9k sqft2765 Alvernia Drive, Castle Hayne, NC 28429For SaleMLS ID #100559672, Ashley A Sabinsky, Keller Williams Innovate-Wilmington. Hive MLS
- $1,250,0003 bd4 ba2.4k sqft(Undisclosed Address), Castle Hayne, NC 28429For SaleMLS ID #100571095, Dawn J Berard, Sold Buy the Sea Realty. Hive MLS
- $859,0003 bd3 ba2.7k sqft3626 Hansa Drive, Castle Hayne, NC 28429For SaleMLS ID #100587393, Audra S Moore, Magnolia Coastal Realty LLC. Hive MLS
- $849,9003 bd4 ba2.6k sqft321 Jenoa Drive, Castle Hayne, NC 28429For SaleMLS ID #100569354, Beatty Pittman Real Estate Team LLC, Intracoastal Realty Corporation. Hive MLS
- $1,099,0004 bd3 ba2.9k sqft3606 Barnesmore Drive, Castle Hayne, NC 28429For SaleMLS ID #100566937, Beth Starkey, Nest Realty. Hive MLS
- $1,399,9904 bd4 ba3.5k sqft2713 Alvernia Drive, Castle Hayne, NC 28429New ConstructionMLS ID #100543567, Team Thirty 4 North, Coldwell Banker Sea Coast Advantage. Hive MLS
- $915,0004 bd4 ba3.6k sqft952 Jenoa Loop, Castle Hayne, NC 28429For SaleMLS ID #100578779, Tory Kuehner Group, Compass Carolinas LLC. Hive MLS
- $725,0003 bd3 ba2.3k sqft656 Jenoa Drive, Castle Hayne, NC 28429For SaleMLS ID #100554009, Team Gale, Coldwell Banker Sea Coast Advantage. Hive MLS
- $699,9904 bd3 ba2.4k sqft3612 Excelsior Lane, Castle Hayne, NC 28429For SaleMLS ID #100560096, Nicole N Valentine, Intracoastal Realty Corporation. Hive MLS
- $739,5003 bd3 ba2.2k sqft662 Jenoa Loop, Castle Hayne, NC 28429For SaleMLS ID #100542955, John D Lennon, River Bluffs Realty, LLC. Hive MLS
- $899,9004 bd5 ba2.8k sqft3617 Barnesmore Drive, Castle Hayne, NC 28429New ConstructionMLS ID #100451918, John D Lennon, River Bluffs Realty, LLC. Hive MLS
- $945,0004 bd4 ba3.3k sqft2818 Salvador Way, Castle Hayne, NC 28429For SaleMLS ID #100559314, Rob H Warwick, Coldwell Banker Sea Coast Advantage. Hive MLS
- $789,0003 bd3 ba3k sqft1113 Rockhill Road, Castle Hayne, NC 28429For SaleMLS ID #100571920, Team Thirty 4 North, Coldwell Banker Sea Coast Advantage. Hive MLS
- $1,300,0004 bd5 ba2.6k sqft1628 Osprey Cove Court, Wilmington, NC 28401New ConstructionMLS ID #100587877, Sherrie Smith, Sherrie Smith Broker. Hive MLS
- $825,0004 bd3 ba2.6k sqft305 Jenoa Drive, Castle Hayne, NC 28429New ConstructionMLS ID #100499793, John D Lennon, River Bluffs Realty, LLC. Hive MLS
- $1,550,0002 bd2 ba2.3k sqft1801 Us Highway 421, Wilmington, NC 28401For SaleMLS ID #100593529, Jeffrey G Hovis, Intracoastal Realty Corporation. Hive MLS
