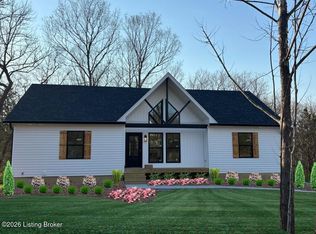
Under construction in Buckner by Key Homes LLC. This home is a 3 bedroom, 2 full bath ranch on a full unfinished walkout basement. Quality construction including James Hardie cement board siding, 30 year shingles, covered front and rear porches. The interior features 9' ceilings on the main level as well as the basement, and an open floor plan. Primary suite has a double vanity, stand up tiled shower & walk-in closet. Living room has trey ceiling & gas fireplace. Call today for more info.
For sale
$503,950
3705 Scarlet Oak Ln, La Grange, KY 40031
3beds
1,520sqft
Single Family Residence
Built in 2026
8,712 Square Feet Lot
$501,400 Zestimate®
$332/sqft
$33/mo HOA
What's special
Gas fireplaceOpen floor planWalk-in closetStand up tiled shower
- 103 days |
- 145 |
- 3 |
Zillow last checked:
Listing updated:
Listed by:
Samantha George Greer 502-758-1786,
Finely Crafted Realty LLC
Source: Metro Search Inc. LLC DBA Apex MLS,MLS#: 1716203
Facts & features
Interior
Bedrooms & bathrooms
- Bedrooms: 3
- Bathrooms: 2
- Full bathrooms: 2
Primary bedroom
- Level: First
Bedroom
- Level: First
Bedroom
- Level: First
Primary bathroom
- Level: First
Full bathroom
- Level: First
Dining area
- Level: First
Foyer
- Level: First
Kitchen
- Level: First
Laundry
- Level: First
Living room
- Level: First
Heating
- Natural Gas
Cooling
- Central Air
Features
- Basement: Unfinished,Walkout Unfinished
- Number of fireplaces: 1
Interior area
- Total structure area: 1,520
- Total interior livable area: 1,520 sqft
- Finished area above ground: 1,520
- Finished area below ground: 0
Property
Parking
- Total spaces: 2
- Parking features: Attached, Entry Front
- Attached garage spaces: 2
Features
- Stories: 1
- Patio & porch: Deck, Porch
Lot
- Size: 8,712 Square Feet
- Features: Covt/Restr, Sidewalk, Cleared
Details
- Parcel number: 3013C0171
Construction
Type & style
- Home type: SingleFamily
- Architectural style: Ranch
- Property subtype: Single Family Residence
Materials
- Cement Siding, Brick
- Foundation: Concrete Perimeter
- Roof: Shingle
Condition
- Year built: 2026
Utilities & green energy
- Sewer: Public Sewer
- Water: Public
- Utilities for property: Electricity Connected, Natural Gas Connected
Community & HOA
Community
- Subdivision: The Commons At Cedar Point
HOA
- Has HOA: Yes
- HOA fee: $400 annually
Location
- Region: La Grange
Financial & listing details
- Price per square foot: $332/sqft
- Date on market: 5/4/2026
- Electric utility on property: Yes
Estimated market value
$501,400
$476,000 - $526,000
$2,263/mo
Price history
| Date | Event | Price |
|---|---|---|
| 5/4/2026 | Listed for sale | $503,950$332/sqft |
Source:  Metro Search Inc. LLC DBA Apex MLS #1716203 Report a problem Metro Search Inc. LLC DBA Apex MLS #1716203 Report a problem | ||
Public tax history
Tax history is unavailable.
Monthly payment
Est. payment
Payment breakdown
Explore the cost of this home by adjusting the details. Changes won't be saved.Climate risks
Neighborhood: 40031
Nearby schools
GreatSchools rating
- 9/10Buckner Elementary SchoolGrades: K-5Distance: 1.1 mi
- 8/10Oldham County Middle SchoolGrades: 6-8Distance: 1.2 mi
- 9/10Oldham County High SchoolGrades: 9-12Distance: 1.4 mi
- $45,000-- bd-- ba-- sqft3703 Scarlet Oak Ln, La Grange, KY 40031Off Market
- $45,000-- bd-- ba-- sqft3707 Scarlet Oak Ln, La Grange, KY 40031Off Market
- $45,000-- bd-- ba-- sqft3701 Scarlet Oak Ln, La Grange, KY 40031Off Market
- $549,2153 bd2 ba1.5k sqft2818 Alder Wood Ln, La Grange, KY 40031Sold

- $395,0002 bd2 ba1.5k sqft3706 Scarlet Oak Ln, La Grange, KY 40031Sold
- $374,9503 bd2 ba1.5k sqft3704 Scarlet Oak Ln, La Grange, KY 40031Sold
- $45,000-- bd-- ba-- sqft2820 Alder Wood Ln, La Grange, KY 40031Off Market
- $370,000-- bd-- ba-- sqft3810 Scarlet Oak Ln, La Grange, KY 40031Sold
A local agent can set up tours, give advice and negotiate with sellers.
Similar homes
- $489,9004 bd3 ba2.2k sqft3008 New Moody Ln, La Grange, KY 40031For Sale
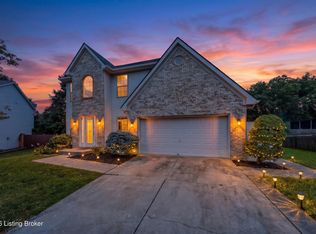
 MLS ID #1725992, Debbie S Wise, Nevins Company REALTORS. Metro Search Inc. LLC DBA Apex MLS
 - $524,8004 bd3 ba2.2k sqft1002 Heron Cv, La Grange, KY 40031For Sale
 MLS ID #1719280, Lanette Allen, RE/MAX Performance Realty. Metro Search Inc. LLC DBA Apex MLS
 - $335,0003 bd3 ba1.5k sqft203 Taos Trce, La Grange, KY 40031For Sale
 MLS ID #1725732, Miriam C Castano Reyes, ZHomes Real Estate. Metro Search Inc. LLC DBA Apex MLS
 - $385,0003 bd2 ba1.4k sqft1823 Bass Cir, La Grange, KY 40031For Sale
 MLS ID #1723588, Rachael Holden, Homepage Realty. Metro Search Inc. LLC DBA Apex MLS
 - $430,0003 bd2 ba2.2k sqft1225 Hollendale Way, Goshen, KY 40026For SaleMLS ID #1725786, Austyn Cheatham, Real Broker, LLC. Metro Search Inc. LLC DBA Apex MLS
- from $538,9003 bd2 ba1.7k sqftLaurel Plan, Sanctuary Falls, Serenity Series, Prospect, KY 40059New ConstructionElite Built Homes
- $429,0003 bd2 ba1.6k sqft133 Stevenson Ave, Louisville, KY 40206For SaleMLS ID #1725907, Megan Quigley, Six Degrees Real Estate, LLC. Metro Search Inc. LLC DBA Apex MLS
- $--4 bd3 ba2k sqft7828 Linwood Cir, Charlestown, IN 47111AuctionAuction.com 2
- $294,9003 bd2 ba1.4k sqft10607 Fairview Ave, Jeffersontown, KY 40299For SaleMLS ID #1726188, Matthew L Conway, Conway & Associates. Metro Search Inc. LLC DBA Apex MLS
- $308,0003 bd3 ba1.8k sqft4223 Garden Ridge Rd, Crestwood, KY 40014For SaleMLS ID #1721695, Reed Martin, RE/MAX FIRST. Metro Search Inc. LLC DBA Apex MLS
- $349,9003 bd2 ba1.3k sqft1529 Riverside Dr, Prospect, KY 40059For SaleMLS ID #1720083, Donna Mink, Mink Realty. Metro Search Inc. LLC DBA Apex MLS
- $449,9002 bd2 ba1.4k sqft109 Noblewood Blvd, Jeffersonville, IN 47130For Sale By Owner
- $459,0004 bd3 ba2.2k sqft6702 Shirley Ave, Prospect, KY 40059For SaleMLS ID #1720685, Hoss Tavak, United Real Estate Louisville. Metro Search Inc. LLC DBA Apex MLS
- $257,0003 bd2 ba2k sqft5616 Windy Willow Dr, Louisville, KY 40241For SaleMLS ID #1724277, Darlene K Hirth, Exit Realty Crutcher. Metro Search Inc. LLC DBA Apex MLS
- $327,0003 bd3 ba1.6k sqft5100 Middlesex Dr, Coldstream, KY 40245For SaleMLS ID #1723763, Dave M Halpern, Dave Halpern Real Estate Agent. Metro Search Inc. LLC DBA Apex MLS
- from $449,9003 bd3 ba2k sqftThe Raylee Plan, Heritage Place, Charlestown, IN 47111New ConstructionInfinity Homes and Development
- $329,9993 bd2 ba1.6k sqft10604 Melchester Pl, Louisville, KY 40241For SaleMLS ID #1723574, Candace Bornstein, Segrest Flaherty Realtors LLC. Metro Search Inc. LLC DBA Apex MLS
- $365,0004 bd3 ba1.9k sqft801 Hackney Ln, Shelbyville, KY 40065For SaleMLS ID #1726057, Rebecca Vallejos-Edwards, Abbot Realty & Auction. Metro Search Inc. LLC DBA Apex MLS
- $295,0003 bd1 ba1.2k sqft2616 Wendell Ave, Louisville, KY 40205For SaleMLS ID #1726424, Kenley L Mattingly, Semonin Realtors. Metro Search Inc. LLC DBA Apex MLS
- $599,0003 bd3 ba2k sqft3222 Catalpa Farms Dr, Fisherville, KY 40023For SaleMLS ID #1718813, Luke Castleman, BERKSHIRE HATHAWAY HomeServices, Parks & Weisberg Realtors. Metro Search Inc. LLC DBA Apex MLS
