Welcome home to this stately colonial tucked into the natural beauty of Ft. Williams Park, yet close to every convenience. Nestled on a quiet, cherry blossom lined cul-de-sac with a generous backyard, this beautiful property offers unique privacy and open space mere minutes away from schools, parks, shopping, Old Town, and DC. Read on for all of the details of this gorgeous home. Built in 2009 with over $130,000 in recent upgrades made by the current owner, your new home features 6 bedrooms (3 en-suite) and 4.5 bathrooms on 4 floors. Layout provides plenty of secluded work/play space during the week, while the open floor plan and outdoor space are perfect for entertaining. As you enter the home, you’ll be awed by the 10 ft ceilings, wainscoting, 12 inch crown molding and 5 inch hardwood floors throughout. On the main level, the formal living and dining rooms feature large bay windows with plantation shutters that lead to the open floor plan kitchen, breakfast nook and family room. The gourmet kitchen delights with a large center island, gas range, pantry, bar seating, beautiful solid wood cabinets, quartz counter tops and quartz backsplash. *Leave the cares of the day behind and step out to the amazing outdoor living space with a newly built 600 sq ft Trex deck specially braced for a hot tub, ample sitting and eating areas and a natural gas grill hookup. The spacious fenced in yard has plenty of room to kick the ball as well as a play area and fire pit. As you walk back into the light-filled family room you will be greeted by a floor-to-ceiling stone fireplace surrounded by built-in bookcases. On the 2nd floor, high ceilings and crown molding carry into the expansive primary bedroom featuring a large picture window, a fireplace and separate sitting area, dual walk-in closets, and a spacious primary bathroom with a jacuzzi soaking tub and a large walk-in shower. The 2nd floor also features built-in-bookcases lining the hallways, 3 more bedrooms and two bathrooms, as well as the bedroom-level laundry room with an LG smart washer and dryer. On the 3rd floor, you’ll find an additional bedroom with a large walk-in closet which is plumbed for an optional 5th full bath - a perfect guest suite or office. The walk-out lower-level features a 3rd fireplace, a wine closet, an expansive wet bar with a wine fridge and an ice maker, and a large recreation room with more built-in bookcases. You’ll also find an additional full bathroom and a 6th bedroom with large closets that’s perfect for a home gym. Commuters dream... country privacy and living just 3 miles from historic Old Town and 6 miles to downtown DC. Walking distance to St. Stephen’s and St. Agnes schools. 1 mile to Port City Brewery, Harris Teeter, Giant, Starbucks, and many restaurants and shops. Minutes to 395, 495, and new Inova Hospital Center at Landmark. Sellers prefer a rent back but can be flexible with your timeline. The home has been meticulously maintained with professional landscaping and $130,000 of upgrades made by the current owners: Quartz counter top and backsplash (2024), light fixtures throughout (2024), freshly painted (2024) stair runners (2023), LG smart washer dryer (2023) sump pump and sewage ejector with battery backups (2023), Upstairs HVAC (2023), roof cap (2022), outdoor fire pit (2022), attic fan (2022) custom FastTrack garage storage system in the 2-car garage (2021) hardwood flooring in bedrooms and staircases (2021), 600 sq ft Trex deck with area with extra support for a hot tub, natural gas hookup for grill, rail lighting, and latch/lockable gate at top of stairs.
Sold for $1,590,000
$1,590,000
3705 Taft Ave, Alexandria, VA 22304
6beds
4,948sqft
Single Family Residence
Built in 2009
8,777 Square Feet Lot
$1,657,500 Zestimate®
$321/sqft
$6,981 Estimated rent
Home value
$1,657,500
$1.57M - $1.74M
$6,981/mo
Zestimate® history
Owner options
List your home for rent
$6,981/mo
Rent Zestimate®
Find your next renter with Zillow Rental Manager. Plus, with online applications, you can quickly screen prospective tenants – for free.
$6,981/mo
Rent Zestimate®
Refinance and save
$9,829/mo
Est. payment
Refinancing to a lower rate could help reduce your monthly payments and save thousands over the life of the loan.
$9,829/mo
Est. payment
Explore your selling options
Work with a Zillow partner agent
Leverage their expertise and Zillow's premium Showcase listings to get your home seen by more buyers.
Get startedList with your own agent
Get your home in front of millions of buyers by listing it on Zillow.
Learn how to do itSell it yourself
Take full control of how buyers see your home on Zillow by listing For Sale by Owner (FSBO).
List your homeWhat's special
Family roomHot tubHome gymHigh ceilingsFormal livingExpansive wet barProfessional landscaping
Zillow last checked:
Listing updated:
Listed by:
Jennifer Halm 703-851-2255,
Compass
Bought with:
Susan Leavitt, sp101859
Compass
Source: Bright MLS,MLS#: VAAX2030496
Facts & features
Interior
Bedrooms & bathrooms
- Bedrooms: 6
- Bathrooms: 5
- Full bathrooms: 4
- 1/2 bathrooms: 1
- Main level bathrooms: 1
Basement
- Area: 1360
Heating
- Forced Air, Natural Gas
Cooling
- Central Air, Electric
Appliances
- Included: Microwave, Dishwasher, Disposal, Dryer, Exhaust Fan, Oven/Range - Gas, Refrigerator, Stainless Steel Appliance(s), Washer, Gas Water Heater
Features
- Bar, Breakfast Area, Built-in Features, Chair Railings, Crown Molding, Family Room Off Kitchen, Open Floorplan, Formal/Separate Dining Room, Kitchen Island, Recessed Lighting, Soaking Tub, Wainscotting, Walk-In Closet(s)
- Flooring: Carpet, Wood
- Basement: Finished
- Number of fireplaces: 2
Interior area
- Total structure area: 4,948
- Total interior livable area: 4,948 sqft
- Finished area above ground: 3,588
- Finished area below ground: 1,360
Property
Parking
- Total spaces: 2
- Parking features: Garage Faces Side, Attached
- Attached garage spaces: 2
Accessibility
- Accessibility features: None
Features
- Levels: Three
- Stories: 3
- Pool features: None
Lot
- Size: 8,777 Square Feet
Details
- Additional structures: Above Grade, Below Grade
- Parcel number: 26840000
- Zoning: R 8
- Special conditions: Standard
Construction
Type & style
- Home type: SingleFamily
- Architectural style: Traditional
- Property subtype: Single Family Residence
Materials
- Stone
- Foundation: Slab
Condition
- New construction: No
- Year built: 2009
Utilities & green energy
- Sewer: Public Sewer
- Water: Public
Community & HOA
Community
- Subdivision: Coopers Grove
HOA
- Has HOA: No
Location
- Region: Alexandria
Financial & listing details
- Price per square foot: $321/sqft
- Tax assessed value: $1,437,123
- Annual tax amount: $15,003
- Date on market: 4/18/2024
- Listing agreement: Exclusive Right To Sell
- Ownership: Fee Simple
Price history
| Date | Event | Price |
|---|---|---|
| 6/24/2024 | Sold | $1,590,000$321/sqft |
Source:  Bright MLS #VAAX2030496 Report a problem Bright MLS #VAAX2030496 Report a problem | ||
| 5/17/2024 | Contingent | $1,590,000$321/sqft |
Source: Bright MLS #VAAX2030496 Report a problem | ||
| 5/13/2024 | Price change | $1,590,000-5.7%$321/sqft |
Source: Bright MLS #VAAX2030496 Report a problem | ||
| 4/23/2024 | Price change | $1,687,000-2.5%$341/sqft |
Source: Bright MLS #VAAX2030496 Report a problem | ||
| 4/18/2024 | Listed for sale | $1,730,000+22.7%$350/sqft |
Source: Bright MLS #VAAX2030496 Report a problem | ||
| 6/15/2021 | Sold | $1,410,000+16.1%$285/sqft |
Source: Public Record Report a problem | ||
| 6/15/2010 | Sold | $1,214,204+385.7%$245/sqft |
Source: Public Record Report a problem | ||
| 3/1/2004 | Sold | $250,000$51/sqft |
Source: Public Record Report a problem | ||
Public tax history
| Year | Property taxes | Tax assessment |
|---|---|---|
| 2026 | $17,635 +1.9% | $1,553,739 +1.9% |
| 2025 | $17,310 +4.4% | $1,525,088 +4.4% |
| 2024 | $16,582 +4% | $1,461,012 +1.7% |
| 2023 | $15,952 +4.9% | $1,437,123 +4.9% |
| 2022 | $15,204 +2.1% | $1,369,723 +8.5% |
| 2021 | $14,893 | $1,262,284 +0.7% |
| 2020 | -- | $1,254,018 +2% |
| 2019 | -- | $1,229,218 +2.5% |
| 2018 | $12,015 -6.9% | $1,198,863 +0.8% |
| 2017 | $12,905 | $1,189,471 -3.9% |
| 2016 | $12,905 +4.9% | $1,237,306 +4.9% |
| 2015 | $12,308 -0.4% | $1,180,013 -0.4% |
| 2014 | $12,360 +4.2% | $1,185,003 -2.3% |
| 2013 | $11,859 +0.7% | $1,212,527 +0.7% |
| 2012 | $11,775 +1.2% | $1,203,942 +1.2% |
| 2011 | $11,639 +56.1% | $1,190,083 +56.1% |
| 2010 | $7,455 +123.1% | $762,311 +106% |
| 2009 | $3,341 +67.7% | $370,000 +56.9% |
| 2008 | $1,992 -38.6% | $235,778 -39.7% |
| 2007 | $3,245 +4.6% | $391,005 +2.7% |
| 2006 | $3,104 -5.3% | $380,800 +24.3% |
| 2005 | $3,277 +43.7% | $306,300 +43.7% |
| 2004 | $2,281 +11.7% | $213,200 +11.7% |
| 2003 | $2,042 +42.4% | $190,800 +42.4% |
| 2002 | $1,434 +7.7% | $134,000 +7.7% |
| 2001 | $1,331 | $124,400 |
Find assessor info on the county website
Neighborhood: Seminary Hill
Nearby homes
- $1,635,0006 bd6 ba4.9k sqft3709 Taft Ave, Alexandria, VA 22304Sold

- $1,656,9004 bd5 ba4.8k sqft3701 Taft Ave, Alexandria, VA 22304Off Market
- $1,612,2006 bd5 ba3.5k sqft3713 Taft Ave, Alexandria, VA 22304Off Market
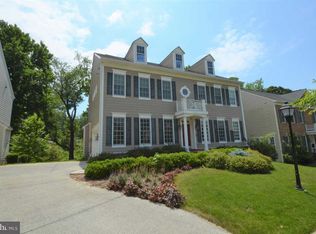
- $1,723,300-- bd4 ba3.8k sqft3700 Taft Ave, Alexandria, VA 22304Off Market
- $1,330,200-- bd4 ba3.5k sqft3708 Taft Ave, Alexandria, VA 22304Off Market
- $1,466,8004 bd3 ba4.2k sqft3712 Taft Ave, Alexandria, VA 22304Off Market
- $1,595,0005 bd5 ba4.9k sqft3717 Taft Ave, Alexandria, VA 22304For Sale
- $1,677,0005 bd5 ba5.4k sqft3704 Taft Ave, Alexandria, VA 22304Off Market
Nearby schools
GreatSchools rating
- 4/10Patrick Henry Elementary SchoolGrades: PK-8Distance: 1 mi
- 2/10Alexandria City High SchoolGrades: 9-12Distance: 1 mi
Schools provided by the listing agent
- Elementary: Patrick Henry
- Middle: Francis C Hammond
- High: Alexandria City
- District: Alexandria City Public Schools
Source: Bright MLS. This data may not be complete. We recommend contacting the local school district to confirm school assignments for this home.
Get a cash offer in 3 minutes
Find out how much your home could sell for in as little as 3 minutes with a no-obligation cash offer.
Estimated market value
$1,657,500
Get a cash offer in 3 minutes
Find out how much your home could sell for in as little as 3 minutes with a no-obligation cash offer.
Estimated market value
$1,657,500
- Virginia
- Alexandria City
- Alexandria
- 22304
- Seminary Hill
- 3705 Taft Ave
Nearby cities
Nearby neighborhoods
Nearby zip codes
Other Alexandria Topics
