A classic brick front colonial, 3717 Taft Ave delivers nearly 5,000 square feet of finished living across four levels. This home doesn't just have room, it has the right rooms, in the right condition, and outdoor space that's genuinely hard to find. All within the Douglas MacArthur Elementary School district in the City of Alexandria. This home breathes refined serenity with a cozy vibe. The main level flows easily between formal and casual. A light-filled front living room framed by shutters and wainscoting opens to a separate formal dining room, while the back of the house lives the way you actually want: an open kitchen, breakfast area, and family room anchored by a stone gas fireplace and custom built-ins. The kitchen with granite counters, stainless appliances, gas range, tile backsplash, and a center island, sits at the heart of it all, with clean sight-lines through to the formal entertaining area as well as the family room and out to the patio and yard beyond. Upstairs, the primary suite is a true retreat with real depth, tray ceiling, private sitting area, two walk-in closets, and a spa-style bath featuring a soaking tub, separate shower, and dual vanities. Three additional bedrooms, two more full baths, gorgeous wood floors, and bedroom-level laundry further anchor the property as a true home of distinction. A finished fourth-level loft adds a fifth bedroom or flexible suite that might be ideal as a home office, studio, guest room, or private space. The walkout lower level is built for how people truly unwind and live in a home. A dedicated home theater room with tiered seating and projection set up, a wet bar, large rec room with gas fireplace, and a full bath. It's a whole second world for movie nights, game days, play dates, full house gatherings, and guests. Then there's the outdoor space. An expansive stone patio with a fire pit and multiple seating zones steps down to a level, fully fenced grass yard with room to play, room to entertain, and that backs directly to Fort Williams Park. The back yard lighting makes this a true owner’s paradise tucked into the heart of the city. Five bedrooms, four and a half baths, four finished levels, a two-car garage, and a fenced yard backing to Fort Williams Park, zoned for Douglas MacArthur Elementary. 3717 Taft Ave is move in ready for the household that wants everyone to have their own space and still come together in one.
Under contract
$1,595,000
3717 Taft Ave, Alexandria, VA 22304
5beds
4,934sqft
:
Get pre-qualified$9,798/mo
Single Family Residence
Built in 2010
8,254 Square Feet Lot
$1,594,700 Zestimate®
$323/sqft
$-- HOA
What's special
Wet barClassic brick front colonialGorgeous wood floorsSeparate formal dining roomBedroom-level laundry
- 20 days |
- 737 |
- 43 |
Likely to sell faster than
Zillow last checked:
Listing updated:
Listed by:
David Zadareky 202-552-1628,
Compass (703) 266-7277
Source: Bright MLS,MLS#: VAAX2063324
Facts & features
Interior
Bedrooms & bathrooms
- Bedrooms: 5
- Bathrooms: 5
- Full bathrooms: 4
- 1/2 bathrooms: 1
- Main level bathrooms: 1
Rooms
- Room types: Living Room, Dining Room, Primary Bedroom, Bedroom 2, Bedroom 3, Bedroom 4, Bedroom 5, Kitchen, Family Room, Foyer, Breakfast Room, Laundry, Other, Recreation Room, Media Room
Primary bedroom
- Level: Upper
- Area: 522 Square Feet
- Dimensions: 29 X 18
Bedroom 2
- Level: Upper
- Area: 156 Square Feet
- Dimensions: 12 X 13
Bedroom 3
- Level: Upper
- Area: 176 Square Feet
- Dimensions: 11 X 16
Bedroom 4
- Level: Upper
- Area: 165 Square Feet
- Dimensions: 11 X 15
Bedroom 5
- Level: Upper
- Area: 228 Square Feet
- Dimensions: 12 X 19
Breakfast room
- Level: Main
- Area: 180 Square Feet
- Dimensions: 15 X 12
Dining room
- Level: Main
- Area: 168 Square Feet
- Dimensions: 12 X 14
Family room
- Level: Main
- Area: 240 Square Feet
- Dimensions: 16 X 15
Foyer
- Level: Main
- Area: 64 Square Feet
- Dimensions: 8 X 8
Kitchen
- Level: Main
- Area: 192 Square Feet
- Dimensions: 12 X 16
Laundry
- Level: Upper
Living room
- Level: Main
- Area: 195 Square Feet
- Dimensions: 13 X 15
Media room
- Level: Lower
- Area: 304 Square Feet
- Dimensions: 16 X 19
Other
- Level: Lower
- Area: 90 Square Feet
- Dimensions: 9 X 10
Recreation room
- Level: Lower
- Area: 792 Square Feet
- Dimensions: 36 X 22
Heating
- Forced Air, Wall Unit, Natural Gas
Cooling
- Central Air, Wall Unit(s), Electric
Appliances
- Included: Microwave, Dishwasher, Disposal, Dryer, Oven/Range - Gas, Refrigerator, Six Burner Stove, Stainless Steel Appliance(s), Washer, Gas Water Heater
- Laundry: Upper Level, Laundry Room
Features
- Bar, Breakfast Area, Built-in Features, Ceiling Fan(s), Chair Railings, Combination Kitchen/Living, Crown Molding, Dining Area, Family Room Off Kitchen, Open Floorplan, Formal/Separate Dining Room, Kitchen Island, Kitchen - Table Space, Primary Bath(s), Recessed Lighting, Upgraded Countertops, Walk-In Closet(s), Wine Storage, Dry Wall
- Flooring: Hardwood, Carpet, Wood
- Doors: French Doors, Six Panel
- Windows: Bay/Bow, Screens, Transom
- Basement: Finished,Heated,Improved,Interior Entry,Exterior Entry,Rear Entrance
- Number of fireplaces: 2
- Fireplace features: Glass Doors, Mantel(s), Stone
Interior area
- Total structure area: 4,934
- Total interior livable area: 4,934 sqft
- Finished area above ground: 3,574
- Finished area below ground: 1,360
Property
Parking
- Total spaces: 2
- Parking features: Garage Faces Side, Inside Entrance, Attached, Driveway
- Attached garage spaces: 2
- Has uncovered spaces: Yes
Accessibility
- Accessibility features: None
Features
- Levels: Four
- Stories: 4
- Patio & porch: Patio
- Exterior features: Bump-outs, Extensive Hardscape, Underground Lawn Sprinkler
- Pool features: None
- Fencing: Split Rail,Back Yard
- Has view: Yes
- View description: Trees/Woods
Lot
- Size: 8,254 Square Feet
- Features: Cul-De-Sac, Backs to Trees, Front Yard, Landscaped, No Thru Street, Backs - Parkland
Details
- Additional structures: Above Grade, Below Grade
- Parcel number: 26816000
- Zoning: R 8
- Special conditions: Standard
Construction
Type & style
- Home type: SingleFamily
- Architectural style: Colonial
- Property subtype: Single Family Residence
Materials
- Brick, Vinyl Siding
- Foundation: Other
- Roof: Asphalt
Condition
- Excellent
- New construction: No
- Year built: 2010
Utilities & green energy
- Sewer: Public Sewer
- Water: Public
Community & HOA
Community
- Security: Electric Alarm, Fire Sprinkler System
- Subdivision: Coopers Grove
HOA
- Has HOA: Yes
- Amenities included: None
- Services included: None
Location
- Region: Alexandria
Financial & listing details
- Price per square foot: $323/sqft
- Tax assessed value: $1,424,552
- Annual tax amount: $16,168
- Date on market: 7/9/2026
- Listing agreement: Exclusive Right To Sell
- Ownership: Fee Simple
Estimated market value
$1,594,700
$1.51M - $1.67M
$7,081/mo
Price history
| Date | Event | Price |
|---|---|---|
| 7/15/2026 | Contingent | $1,595,000$323/sqft |
Source:  Bright MLS #VAAX2063324 Report a problem Bright MLS #VAAX2063324 Report a problem | ||
| 7/9/2026 | Listed for sale | $1,595,000+30.5%$323/sqft |
Source: Bright MLS #VAAX2063324 Report a problem | ||
| 5/11/2020 | Sold | $1,222,000$248/sqft |
Source: Public Record Report a problem | ||
| 3/9/2020 | Pending sale | $1,222,000$248/sqft |
Source: RE/MAX Allegiance #VAAX243418 Report a problem | ||
| 2/19/2020 | Listed for sale | $1,222,000+1.8%$248/sqft |
Source: RE/MAX Allegiance #VAAX243418 Report a problem | ||
| 7/12/2019 | Listing removed | $1,199,999$243/sqft |
Source: TTR Sotheby's International Realty #VAAX226114 Report a problem | ||
| 5/29/2019 | Price change | $1,199,999-2%$243/sqft |
Source: TTR Sotheby's International Realty #VAAX226114 Report a problem | ||
| 4/2/2019 | Price change | $1,224,999-1.9%$248/sqft |
Source: TTR Sotheby's International Realty #VAAX226114 Report a problem | ||
| 2/12/2019 | Listed for sale | $1,249,000$253/sqft |
Source: TTR Sotheby's International Realty #VAAX226114 Report a problem | ||
| 9/19/2018 | Listing removed | $5,400$1/sqft |
Source: TTR Sotheby's International Realty #1002146910 Report a problem | ||
| 9/11/2018 | Listing removed | $1,249,000$253/sqft |
Source: TTR Sotheby's International Realty #1002146902 Report a problem | ||
| 8/2/2018 | Listed for rent | $5,400$1/sqft |
Source: TTR Sotheby's International Realty #1002146910 Report a problem | ||
| 7/4/2018 | Listed for sale | $1,249,000+2.6%$253/sqft |
Source: TTR Sotheby's International Realty #PX3717T Report a problem | ||
| 12/30/2010 | Sold | $1,217,563+305.9%$247/sqft |
Source: Public Record Report a problem | ||
| 8/5/2004 | Sold | $300,000+150%$61/sqft |
Source: Public Record Report a problem | ||
| 8/20/1997 | Sold | $120,000+17.1%$24/sqft |
Source: Public Record Report a problem | ||
| 9/28/1995 | Sold | $102,500$21/sqft |
Source: Public Record Report a problem | ||
Public tax history
| Year | Property taxes | Tax assessment |
|---|---|---|
| 2026 | $16,169 +2.1% | $1,424,552 +2.1% |
| 2025 | $15,830 +4% | $1,394,685 +4% |
| 2024 | $15,218 +2.3% | $1,340,800 |
| 2023 | $14,883 +4.9% | $1,340,800 +4.9% |
| 2022 | $14,187 +0.1% | $1,278,138 +5.5% |
| 2021 | $14,167 | $1,211,726 +0.6% |
| 2020 | -- | $1,204,023 +2% |
| 2019 | -- | $1,180,148 +2.5% |
| 2018 | $11,511 -6.9% | $1,151,181 +0.9% |
| 2017 | $12,370 | $1,141,397 -3.8% |
| 2016 | $12,370 +4.9% | $1,185,964 +4.9% |
| 2015 | $11,796 -0.4% | $1,131,006 -0.4% |
| 2014 | $11,846 +4.3% | $1,135,731 -2.2% |
| 2013 | $11,358 +0.7% | $1,161,377 +0.7% |
| 2012 | $11,280 +1.1% | $1,153,370 +1.1% |
| 2011 | $11,154 +208.2% | $1,140,457 +208.2% |
| 2010 | $3,619 +8.3% | $370,000 |
| 2009 | $3,341 +71.8% | $370,000 +60.8% |
| 2008 | $1,945 -32.3% | $230,164 -33.5% |
| 2007 | $2,872 +4.6% | $346,032 +2.7% |
| 2006 | $2,747 -5% | $337,000 +24.8% |
| 2005 | $2,890 +28.7% | $270,100 +28.7% |
| 2004 | $2,246 +11.4% | $209,900 +11.4% |
| 2003 | $2,016 +49.8% | $188,400 +49.8% |
| 2002 | $1,346 +7.9% | $125,800 +7.9% |
| 2001 | $1,248 | $116,600 |
Find assessor info on the county website
Monthly payment
Est. payment
Payment breakdown
Explore the cost of this home by adjusting the details. Changes won't be saved.Climate risks
Neighborhood: Seminary Hill
Nearby schools
GreatSchools rating
- 4/10Patrick Henry Elementary SchoolGrades: PK-8Distance: 1 mi
- 2/10Alexandria City High SchoolGrades: 9-12Distance: 1 mi
Schools provided by the listing agent
- Elementary: Douglas Macarthur
- Middle: Francis C Hammond
- High: Alexandria City
- District: Alexandria City Public Schools
Source: Bright MLS. This data may not be complete. We recommend contacting the local school district to confirm school assignments for this home.
- $1,612,2006 bd5 ba3.5k sqft3713 Taft Ave, Alexandria, VA 22304Off Market
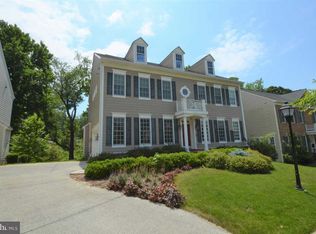
- $1,709,5005 bd5 ba5.3k sqft3721 Taft Ave, Alexandria, VA 22304Off Market
- $1,635,0006 bd6 ba4.9k sqft3709 Taft Ave, Alexandria, VA 22304Sold

- $1,200,0004 bd5 ba4.8k sqft3716 Taft Ave, Alexandria, VA 22304Sold

- $714,7004 bd2 ba1.9k sqft3720 Taft Ave, Alexandria, VA 22304Off Market
- $1,447,0005 bd4 ba3.6k sqft3725 Taft Ave, Alexandria, VA 22304Off Market
- $1,471,9004 bd3 ba4.2k sqft3712 Taft Ave, Alexandria, VA 22304Off Market
- $1,590,0006 bd5 ba4.9k sqft3705 Taft Ave, Alexandria, VA 22304Sold
A local agent can set up tours, give advice and negotiate with sellers.
Similar homes
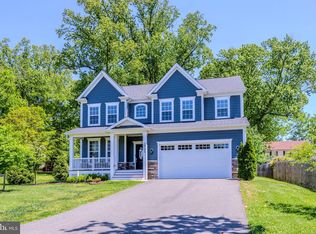
- $1,595,0005 bd5 ba5.1k sqft2905 Random Rd, Falls Church, VA 22042For Sale
 MLS ID #VAFX2311790, Jamie DeSimone, Pearson Smith Realty, LLC. Bright MLS
 - $1,579,5005 bd6 ba5.9k sqft4022 Annandale Rd, Annandale, VA 22003For Sale
 MLS ID #VAFX2305508, Tina Ta, Kylin Realty Inc.. Bright MLS
 - $1,350,0005 bd4 ba2.8k sqft6004 Telegraph Rd, Alexandria, VA 22310For Sale
 MLS ID #VAFX2323092, Sarah Reynolds, Keller Williams Realty. Bright MLS
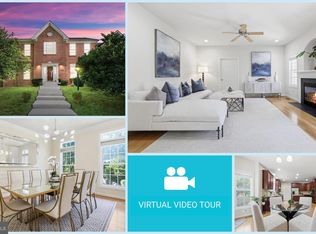
 - $1,587,0006 bd6 ba6.4k sqft3009 Marshall St, Falls Church, VA 22042For Sale
 MLS ID #VAFX2327354, CallCathy Poungmalai, EXP Realty, LLC. Bright MLS
 - $1,699,9807 bd7 ba5.2k sqft6623 Locust Way, Annandale, VA 22003For SaleMLS ID #VAFX2309790, Ferris Eways, Samson Properties. Bright MLS
- $1,495,0004 bd4 ba3.3k sqft413 N Frederick St, Arlington, VA 22203For SaleMLS ID #VAAR2076358, Lisa Dubois-Headley, RLAH @properties. Bright MLS
- $1,800,0005 bd5 ba5.2k sqft3431 Putnam St, Falls Church, VA 22042For SaleMLS ID #VAFX2324650, Melissa Syverson, EXP Realty, LLC. Bright MLS
- $1,195,0004 bd4 ba4.4k sqft3707 Purks Ct, Alexandria, VA 22309For SaleMLS ID #VAFX2329746, Maxwell Rabin, TTR Sotheby's International Realty. Bright MLS
- $1,475,0004 bd4 ba4.4k sqft10618 Shadow Ln, Fairfax Station, VA 22039For SaleMLS ID #VAFX2330380, Desiree Gribschaw, Real Broker, LLC. Bright MLS
- $1,995,0006 bd4 ba3.7k sqft508 E Custis Ave, Alexandria, VA 22301For SaleMLS ID #VAAX2063926, Micki MacNaughton, Corcoran McEnearney. Bright MLS
- $1,400,0005 bd5 ba6.6k sqft8906 Laurel Overlook Dr, Lorton, VA 22079For SaleMLS ID #VAFX2330550, Jennifer Toothman, Long & Foster Real Estate, Inc.. Bright MLS
- $1,450,0005 bd4 ba5k sqft7421 Shreve Rd, Falls Church, VA 22043For SaleMLS ID #VAFX2323628, Dana Campbell, Samson Properties. Bright MLS
- $1,699,0004 bd5 ba4k sqft9505 Lynnhall Pl, Alexandria, VA 22309For SaleMLS ID #VAFX2323748, Phil Snedegar, Berkshire Hathaway HomeServices PenFed Realty. Bright MLS
- $1,780,0006 bd6 ba5.8k sqft2998 Beechwood Ln, Falls Church, VA 22042For SaleMLS ID #VAFX2327696, Karen Briscoe, Serhant. Bright MLS
- $899,9003 bd4 ba2.6k sqft3534 Goddard Way, Alexandria, VA 22304For SaleMLS ID #VAAX2053952, Mrs. Maria M Cunningham, EXP Realty, LLC. Bright MLS
- $1,200,0004 bd5 ba3.1k sqft5139 Brawner Pl, Alexandria, VA 22304For SaleMLS ID #VAAX2060314, Aaron Podolsky, Compass. Bright MLS
- $1,095,0005 bd5 ba5k sqft8311 Mount Vernon Hwy, Alexandria, VA 22309For SaleMLS ID #VAFX2321980, David Tesorero, RE/MAX Allegiance. Bright MLS
- $1,899,9995 bd5 ba5.2k sqft3515 Devon Dr, Falls Church, VA 22042For SaleMLS ID #VAFX2300492, Lindsay Stuckey, RLAH @properties. Bright MLS
- $1,649,0005 bd6 ba5.7k sqft10718 Spruce St, Fairfax, VA 22030For SaleMLS ID #VAFX2314182, Greg Garrison, National Realty, LLC. Bright MLS
- $2,195,0005 bd6 ba4.2k sqft4226 40th St N, Arlington, VA 22207For SaleMLS ID #VAAR2075422, Lauryn Eadie, Real Broker, LLC. Bright MLS
