Now assigned to MacArthur Elementary and offering rare space and privacy just minutes from Old Town and Metro, this classic brick colonial sits on a quiet street backing to trees and parkland in Coopers Grove. Built in 2010 by Calvert Luxury Homes and offering approximately 4,934 total square feet across four finished levels the home delivers the size, layout, and flexibility today’s buyers struggle to find this close to DC. The main level flows naturally from formal living and dining spaces into an up to date kitchen with center island and breakfast bar, opening to a generous family room with built-ins and gas fireplace. Step outside to a true outdoor living space with a patio, built-in outdoor kitchen, and wood-burning fireplace, perfect for hosting friends or relaxed evenings at home. Upstairs features four bedrooms, three full baths, and laundry on the same level, including a renovated primary suite with spa-style bath and custom oversized walk-in closet. The finished attic provides a private fifth bedroom or office suite. The fully finished lower level adds even more flexibility with a theater room, recreation space, gym, wet bar, and full bath, easily serving as a sixth bedroom or guest area. Brick front construction, two-car side-entry garage, parks and multi use trails nearby, plus quick access to King Street Metro, 395, 495, National Airport, and Washington DC offers a rare combination of size, condition, and location that simply works for everyday life. Owners prefer occupancy through June. Quick Details - Built 2010 - 4,934 total sq ft | four finished levels - Brick front colonial in Coopers Grove - Zoned for MacArthur Elementary - 4 bedrooms + 3 full baths + laundry on bedroom level - Finished attic 5th bedroom / office suite - Finished lower level with theater, wet bar, gym, rec room, full bath - Potential 6th bedroom - Updated bathrooms - Newer kitchen appliances - Primary HVAC replaced 4-5 years ago - Patio with outdoor kitchen + fireplace - Two-car side-load garage - Minutes to Metro, Old Town, 395/495
Sold for $1,635,000
$1,635,000
3709 Taft Ave, Alexandria, VA 22304
6beds
4,934sqft
Single Family Residence
Built in 2010
8,381 Square Feet Lot
$1,640,000 Zestimate®
$331/sqft
$7,329 Estimated rent
Home value
$1,640,000
$1.54M - $1.75M
$7,329/mo
Zestimate® history
Owner options
List your home for rent
$7,329/mo
Rent Zestimate®
Find your next renter with Zillow Rental Manager. Plus, with online applications, you can quickly screen prospective tenants – for free.
$7,329/mo
Rent Zestimate®
Refinance and save
$10,107/mo
Est. payment
Refinancing to a lower rate could help reduce your monthly payments and save thousands over the life of the loan.
$10,107/mo
Est. payment
Explore your selling options
Work with a Zillow partner agent
Leverage their expertise and Zillow's premium Showcase listings to get your home seen by more buyers.
Get startedList with your own agent
Get your home in front of millions of buyers by listing it on Zillow.
Learn how to do itSell it yourself
Take full control of how buyers see your home on Zillow by listing For Sale by Owner (FSBO).
List your homeWhat's special
Brick front constructionTwo-car side-entry garageClassic brick colonialBuilt-in outdoor kitchenCustom oversized walk-in closet
Zillow last checked:
Listing updated:
Listed by:
David Zadareky 202-552-1628,
Compass
Bought with:
Themis Johnson
Long & Foster Real Estate, Inc.
Source: Bright MLS,MLS#: VAAX2052154
Facts & features
Interior
Bedrooms & bathrooms
- Bedrooms: 6
- Bathrooms: 6
- Full bathrooms: 5
- 1/2 bathrooms: 1
- Main level bathrooms: 1
Rooms
- Room types: Living Room, Dining Room, Bedroom 2, Bedroom 3, Bedroom 4, Kitchen, Family Room, Foyer
Bedroom 2
- Level: Upper
Bedroom 3
- Level: Upper
Bedroom 4
- Level: Upper
Dining room
- Features: Flooring - Laminated
- Level: Main
Family room
- Features: Flooring - HardWood, Fireplace - Gas
- Level: Main
Foyer
- Features: Flooring - HardWood
- Level: Main
Kitchen
- Level: Upper
Living room
- Features: Flooring - HardWood
- Level: Main
Heating
- Forced Air, Natural Gas
Cooling
- Central Air, Electric
Appliances
- Included: Dishwasher, Disposal, Energy Efficient Appliances, Microwave, Oven/Range - Gas, Gas Water Heater
- Laundry: Upper Level
Features
- Attic, Family Room Off Kitchen, Kitchen - Gourmet, Kitchen Island, Dining Area, Crown Molding, Upgraded Countertops, Primary Bath(s), Bar, Breakfast Area, Built-in Features
- Basement: Full
- Number of fireplaces: 1
- Fireplace features: Gas/Propane
Interior area
- Total structure area: 4,934
- Total interior livable area: 4,934 sqft
- Finished area above ground: 3,574
- Finished area below ground: 1,360
Property
Parking
- Total spaces: 2
- Parking features: Garage Faces Side, Attached
- Attached garage spaces: 2
Accessibility
- Accessibility features: Accessible Hallway(s)
Features
- Levels: Three and One Half
- Stories: 3.5
- Patio & porch: Patio
- Exterior features: Sidewalks, Street Lights
- Pool features: None
Lot
- Size: 8,381 Square Feet
- Features: Backs to Trees, Stream/Creek
Details
- Additional structures: Above Grade, Below Grade
- Parcel number: 26832000
- Zoning: R 8
- Special conditions: Standard
Construction
Type & style
- Home type: SingleFamily
- Architectural style: Traditional
- Property subtype: Single Family Residence
Materials
- Masonry
- Foundation: Other
Condition
- New construction: No
- Year built: 2010
Details
- Builder model: CROFTWOOD
- Builder name: CALVERT LUXURY HOMES
Utilities & green energy
- Sewer: Public Sewer
- Water: Public
Community & HOA
Community
- Security: Security System
- Subdivision: Coopers Grove
HOA
- Has HOA: Yes
Location
- Region: Alexandria
Financial & listing details
- Price per square foot: $331/sqft
- Tax assessed value: $1,309,269
- Annual tax amount: $14,860
- Date on market: 2/12/2026
- Listing agreement: Exclusive Right To Sell
- Ownership: Fee Simple
Price history
| Date | Event | Price |
|---|---|---|
| 4/21/2026 | Sold | $1,635,000+2.2%$331/sqft |
Source:  Bright MLS #VAAX2052154 Report a problem Bright MLS #VAAX2052154 Report a problem | ||
| 2/14/2026 | Contingent | $1,600,000$324/sqft |
Source: Bright MLS #VAAX2052154 Report a problem | ||
| 2/12/2026 | Listed for sale | $1,600,000+40.4%$324/sqft |
Source: Bright MLS #VAAX2052154 Report a problem | ||
| 9/29/2010 | Sold | $1,139,780+279.9%$231/sqft |
Source: Public Record Report a problem | ||
| 7/26/2004 | Sold | $300,000+125.6%$61/sqft |
Source: Public Record Report a problem | ||
| 1/22/1996 | Sold | $133,000$27/sqft |
Source: Public Record Report a problem | ||
Public tax history
| Year | Property taxes | Tax assessment |
|---|---|---|
| 2026 | $15,199 +2.3% | $1,339,084 +2.3% |
| 2025 | $14,860 +4% | $1,309,269 +4% |
| 2024 | $14,287 +2.3% | $1,258,747 |
| 2023 | $13,972 +6.6% | $1,258,747 +6.6% |
| 2022 | $13,103 -0.3% | $1,180,445 +5.5% |
| 2021 | $13,139 | $1,119,086 +0.5% |
| 2020 | -- | $1,113,067 +2% |
| 2019 | -- | $1,090,877 +2.5% |
| 2018 | $10,611 -6.9% | $1,064,437 +0.9% |
| 2017 | $11,403 | $1,054,653 -3.5% |
| 2016 | $11,403 +4.9% | $1,093,324 +4.9% |
| 2015 | $10,874 -0.5% | $1,042,577 -0.5% |
| 2014 | $10,923 +4.4% | $1,047,302 -2.1% |
| 2013 | $10,461 +0.6% | $1,069,580 +0.6% |
| 2012 | $10,399 +1.1% | $1,063,257 +1.1% |
| 2011 | $10,289 +184.3% | $1,052,028 +184.3% |
| 2010 | $3,619 +8.3% | $370,000 |
| 2009 | $3,341 +70.8% | $370,000 +59.8% |
| 2008 | $1,956 -40.2% | $231,482 -41.2% |
| 2007 | $3,270 +4.6% | $393,983 +2.7% |
| 2006 | $3,127 -5.6% | $383,700 +23.9% |
| 2005 | $3,313 +26% | $309,600 +26% |
| 2004 | $2,630 +7.2% | $245,800 +7.2% |
| 2003 | $2,452 +38.7% | $229,200 +38.7% |
| 2002 | $1,769 +9.7% | $165,300 +9.7% |
| 2001 | $1,612 | $150,700 |
Find assessor info on the county website
Neighborhood: Seminary Hill
Nearby homes
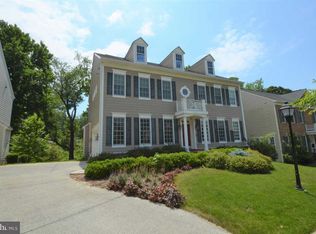
- $1,612,2006 bd5 ba3.5k sqft3713 Taft Ave, Alexandria, VA 22304Off Market
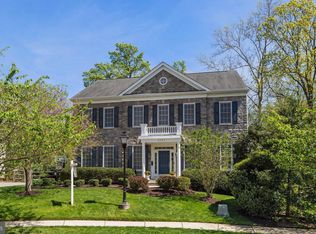
- $1,590,0006 bd5 ba4.9k sqft3705 Taft Ave, Alexandria, VA 22304Sold
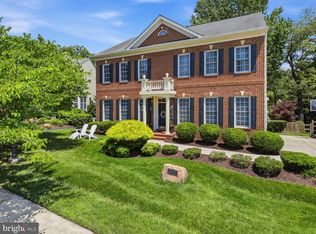
- $1,595,0005 bd5 ba4.9k sqft3717 Taft Ave, Alexandria, VA 22304For Sale
- $1,471,9004 bd3 ba4.2k sqft3712 Taft Ave, Alexandria, VA 22304Off Market
- $1,200,0004 bd5 ba4.8k sqft3716 Taft Ave, Alexandria, VA 22304Sold
- $1,656,9004 bd5 ba4.8k sqft3701 Taft Ave, Alexandria, VA 22304Off Market
- $1,335,500-- bd4 ba3.5k sqft3708 Taft Ave, Alexandria, VA 22304Off Market
- $1,723,300-- bd4 ba3.8k sqft3700 Taft Ave, Alexandria, VA 22304Off Market
Nearby schools
GreatSchools rating
- 4/10Patrick Henry Elementary SchoolGrades: PK-8Distance: 1 mi
- 2/10Alexandria City High SchoolGrades: 9-12Distance: 1 mi
Schools provided by the listing agent
- Elementary: Douglas Macarthur
- District: Alexandria City Public Schools
Source: Bright MLS. This data may not be complete. We recommend contacting the local school district to confirm school assignments for this home.
Get a cash offer in 3 minutes
Find out how much your home could sell for in as little as 3 minutes with a no-obligation cash offer.
Estimated market value
$1,640,000
Get a cash offer in 3 minutes
Find out how much your home could sell for in as little as 3 minutes with a no-obligation cash offer.
Estimated market value
$1,640,000
- Virginia
- Alexandria City
- Alexandria
- 22304
- Seminary Hill
- 3709 Taft Ave
Nearby cities
Nearby neighborhoods
Nearby zip codes
Other Alexandria Topics
