Probate Sale, subject to Court confirmation and over-bidding in Court at the Superior Court of California, County of Los Angeles. Sale confirmation is scheduled for Mon., Sept 14, 2026, at 8:30 am in Dept. 217 at Central Court located at 111 North Hill St., Los Angeles, CA 90012. Asking price is the 1st minimum overbid amount. All interested over-bidders must be present in the Court with a cashier's check for at least 10% of the minimum overbid amount (=$37,850.00), payable to "Estate of Roderick Clare Thomas". FOR SALE after 16 years! Built in 1987, this spacious 3-bed 2-bath home offers 1,451 sq ft of comfortable living space on a generous 6,796 sq ft lot in Palmdale. One of the lowest price per SF in the area, only $272 per sq. ft. This thoughtfully designed property features a practical floor plan filled with natural light, complemented by a cozy fireplace in the living room that brings warmth and charm. The comfortable single-story layout includes a living room and dining area conveniently situated next to the kitchen, creating an easy flow for everyday living. Central air conditioning provides year-round comfort. Spacious master bedroom has high ceilings, walk-in closet, and direct access to the backyard, which is open for your imagination and fulfilling your dream of a perfect backyard project. Part of the garage appears to have been converted into an additional 4th room, with access from one of the bedrooms and from the exterior through the side door. This room can be used as a 4th bedroom/Home-Office/Kids playroom, or as deemed appropriate. Subject garage conversion may have been done without permits. Buyers are advised to conduct their own due diligence and assume all responsibilities for any necessary repairs or improvements. Sold AS IS and WHERE IS, with all faults, and without warranty, express or implied. Garage can fit one car inside in addition to the driveway. Seller will not be responsible for any repairs, inspection reports, and/or termite work. Buyer to conduct their own investigations and assume all responsibilities.
For sale
Price cut: $16.5K (8/31)
$378,500
37058 Waterman Ave, Palmdale, CA 93550
3beds
1,451sqft
Residential, Single Family Residence
Built in 1987
6,795 Square Feet Lot
$380,300 Zestimate®
$261/sqft
$-- HOA
What's special
- 142 days
- 871
- 47
Zillow last checked:
Listing updated:
Listed by:
Vineendra Jain DRE # 01413466 310-207-2288,
Ingenious Asset Group, Inc. 310-331-8552
Source: CLAW,MLS#: 26759019
Facts & features
Interior
Bedrooms & bathrooms
- Bedrooms: 3
- Bathrooms: 2
- Full bathrooms: 2
Rooms
- Room types: Dining Area, Living Room
Bathroom
- Features: Shower Over Tub
Kitchen
- Features: Tile Counters
Heating
- Fireplace(s), Floor Furnace
Cooling
- Air Conditioning, Ceiling Fan(s), Central Air
Appliances
- Included: Microwave, Oven, Range Hood, Dishwasher, Range/Oven, Water Heater Unit, Gas Water Heater
- Laundry: Laundry Area
Features
- Ceiling Fan(s), Dining Area
- Flooring: Tile, Wood Laminate, Carpet
- Number of fireplaces: 1
- Fireplace features: Living Room
Interior area
- Total structure area: 1,451
- Total interior livable area: 1,451 sqft
Property
Parking
- Total spaces: 1
- Parking features: Garage - 1 Car
- Has garage: Yes
- Carport spaces: 1
Features
- Levels: One
- Entry location: Living Room
- Patio & porch: None
- Pool features: None
- Spa features: None
- Fencing: Wood,Fenced
- Has view: Yes
- View description: Walk Street
- Waterfront features: None
Lot
- Size: 6,795 Square Feet
- Dimensions: 65 x 107
- Features: Back Yard, Front Yard, Rectangular Lot, Lot-Level/Flat, Lawn, No Landscaping, Sidewalks, Yard, City Lot, Flats
Details
- Additional structures: None
- Parcel number: 3052040102
- Zoning: PDR1
- Special conditions: Probate Listing
Construction
Type & style
- Home type: SingleFamily
- Architectural style: Traditional
- Property subtype: Residential, Single Family Residence
Materials
- Roof: Shingle
Condition
- Repair Cosmetic
- Year built: 1987
Utilities & green energy
- Sewer: In Street
- Water: Water District
Community & HOA
Community
- Security: Carbon Monoxide Detector(s), Smoke Detector(s)
HOA
- Has HOA: No
- Amenities included: None
Location
- Region: Palmdale
Financial & listing details
- Price per square foot: $261/sqft
- Tax assessed value: $489,600
- Date on market: 4/20/2026
Estimated market value
$380,300
$361,000 - $399,000
$2,843/mo
Price history
| Date | Event | Price |
|---|---|---|
| 8/31/2026 | Listed for sale | $378,500-4.2%$261/sqft |
Source:  CLAW #26759019 Report a problem CLAW #26759019 Report a problem | ||
| 7/24/2026 | Contingent | $395,000$272/sqft |
Source: CLAW #26759019 Report a problem | ||
| 7/2/2026 | Price change | $395,000-7.9%$272/sqft |
Source: CLAW #26759019 Report a problem | ||
| 4/20/2026 | Listed for sale | $429,000-2.9%$296/sqft |
Source: CLAW #26759019 Report a problem | ||
| 12/12/2025 | Listing removed | $442,000$305/sqft |
Source:  GAVAR #25006018 Report a problem GAVAR #25006018 Report a problem | ||
| 10/3/2025 | Contingent | $442,000$305/sqft |
Source: GAVAR #25006018 Report a problem | ||
| 9/13/2025 | Price change | $442,000-1.8%$305/sqft |
Source: GAVAR #25006018 Report a problem | ||
| 7/31/2025 | Listed for sale | $450,000$310/sqft |
Source: GAVAR #25006018 Report a problem | ||
| 7/15/2025 | Listing removed | $450,000$310/sqft |
Source: GAVAR #25004927 Report a problem | ||
| 7/10/2025 | Pending sale | $450,000$310/sqft |
Source: GAVAR #25004927 Report a problem | ||
| 6/26/2025 | Listed for sale | $450,000+309.1%$310/sqft |
Source: GAVAR #25004927 Report a problem | ||
| 2/19/2010 | Sold | $110,000+1122.2%$76/sqft |
Source: Public Record Report a problem | ||
| 12/30/1993 | Sold | $9,000$6/sqft |
Source: Public Record Report a problem | ||
Public tax history
| Year | Property taxes | Tax assessment |
|---|---|---|
| 2026 | -- | $489,600 +244.9% |
| 2025 | $3,014 +7.6% | $141,974 +2% |
| 2024 | $2,801 +0.7% | $139,191 +2% |
| 2023 | $2,780 +3.6% | $136,463 +2% |
| 2022 | $2,683 +2.5% | $133,788 +2% |
| 2021 | $2,618 +1.6% | $131,166 +1% |
| 2020 | $2,577 | $129,823 +2% |
| 2019 | $2,577 +2.5% | $127,278 +2% |
| 2018 | $2,514 | $124,783 +2% |
| 2017 | $2,514 +1.3% | $122,337 +2% |
| 2016 | $2,482 +5.3% | $119,939 +1.5% |
| 2015 | $2,357 +1.9% | $118,138 +2% |
| 2014 | $2,313 | $115,825 +8.2% |
| 2012 | -- | $107,000 -3.5% |
| 2011 | -- | $110,827 +7.6% |
| 2010 | -- | $103,000 -21.1% |
| 2009 | -- | $130,521 +2% |
| 2008 | -- | $127,963 +2% |
| 2007 | -- | $125,454 +2% |
| 2006 | -- | $122,995 |
| 2005 | -- | $122,995 +4% |
| 2004 | -- | $118,220 +1.9% |
| 2003 | -- | $116,054 +2% |
| 2002 | -- | $113,779 +4% |
| 2000 | -- | $109,363 |
Find assessor info on the county website
Monthly payment
Est. payment
Payment breakdown
Explore the cost of this home by adjusting the details. Changes won't be saved.Climate risks
Neighborhood: 93550
Similar homes
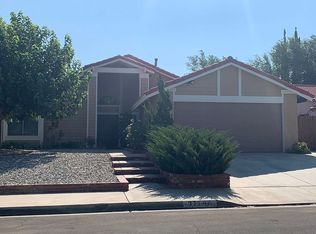
- $415,0003 bd2 ba1.1k sqft37023 29th Pl E, Palmdale, CA 93550For Sale
 MLS ID #26004418, Danny O Urbina. GAVAR
 - $455,0003 bd2 ba1.2k sqft3638 Cosmos Ct, Palmdale, CA 93550For Sale
 MLS ID #26006388, Mayssa Abagi. GAVAR
 - $380,0003 bd2 ba1.1k sqft1866 E Avenue Q11, Palmdale, CA 93550For Sale
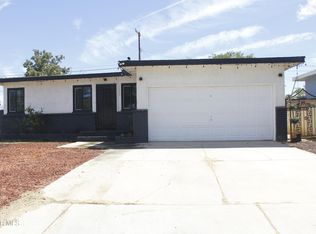 MLS ID #26002778, Cecilia Gutierrez. GAVAR
 - $449,9994 bd2 ba1.4k sqft36648 Spanish Broom Dr, Palmdale, CA 93550For Sale
 MLS ID #26004760, Anaceli Rodriguez. GAVAR
Local buyer's agents are ready to help
