BOM AT NO FAULT OF SELLER. Tucked quietly at the back of a walkway, this end-unit condo offers a rare sense of privacy—creating a peaceful retreat that feels set apart from the everyday. Thoughtfully remodeled throughout, the home showcases a refreshing departure from the expected, with warm, inviting tones and carefully selected finishes that add character without overwhelming the space. The kitchen features custom mosaic tile work that brings texture and visual interest, complemented by updated surfaces and a functional layout designed for both daily living and easy entertaining. This same attention to detail continues into the bathroom, where a custom backsplash adds a distinctive, elevated touch. Outside, the fully fenced patio extends your living space, offering a private setting ideal for relaxing or hosting. A dedicated storage shed adds convenience and versatility—perfect for bikes, seasonal items, or everyday extras. Designed for easy living, the HOA covers lawn care and exterior maintenance, allowing for a truly low-maintenance lifestyle. Residents also enjoy access to a community pool and clubhouse, offering additional space to relax, gather, and enjoy the neighborhood. With two bedrooms and one bath, this condo is well-suited as a low-maintenance primary residence, a convenient crash pad, or an excellent investment opportunity. Its central location provides easy access to nearby hospitals, shopping, and dining, making everyday living both simple and connected. A home with personality, privacy, and thoughtful updates—this is one you won’t want to miss.
Pending
$155,000
3706 E North St APT I4, Greenville, SC 29615
2beds
860sqft
:
Get pre-qualified$1,122/mo
Condominium, Residential
Built in 1972
-- sqft lot
$148,300 Zestimate®
$180/sqft
$-- HOA
What's special
Warm inviting tonesThoughtfully remodeled throughoutUpdated surfaces
- 100 days |
- 639 |
- 60 |
Zillow last checked:
Listing updated:
Listed by:
Leslye Park 208-982-4319,
South Carolina Realty Associat
Source: Greater Greenville AOR,MLS#: 1588779
Facts & features
Interior
Bedrooms & bathrooms
- Bedrooms: 2
- Bathrooms: 1
- Full bathrooms: 1
- Main level bathrooms: 1
- Main level bedrooms: 2
Rooms
- Room types: Laundry
Primary bedroom
- Area: 143
- Dimensions: 11 x 13
Bedroom 2
- Area: 81
- Dimensions: 9 x 9
Primary bathroom
- Features: Walk-In Closet(s)
Dining room
- Area: 126
- Dimensions: 9 x 14
Kitchen
- Area: 90
- Dimensions: 9 x 10
Living room
- Area: 180
- Dimensions: 10 x 18
Heating
- Electric, Forced Air
Cooling
- Central Air, Electric
Appliances
- Included: Dishwasher, Disposal, Dryer, Refrigerator, Washer, Free-Standing Electric Range, Range Hood, Electric Water Heater
- Laundry: Laundry Closet, Laundry Room
Features
- Granite Counters
- Flooring: Ceramic Tile, Luxury Vinyl
- Windows: Skylight(s)
- Basement: None
- Has fireplace: No
- Fireplace features: None
Interior area
- Total interior livable area: 860 sqft
Property
Parking
- Parking features: See Remarks, Other
Features
- Levels: One
- Stories: 1
- Patio & porch: Patio
Lot
- Size: 1,742 Square Feet
- Dimensions: 0.04
- Features: Other
Details
- Parcel number: 0541.0001062.00
Construction
Type & style
- Home type: Condo
- Architectural style: Transitional
- Property subtype: Condominium, Residential
Materials
- Vinyl Siding
- Foundation: Slab
- Roof: Other
Condition
- Year built: 1972
Utilities & green energy
- Sewer: Public Sewer
- Water: Public
- Utilities for property: Cable Available
Community & HOA
Community
- Features: Clubhouse, Common Areas, Street Lights, Pool, Sidewalks, Lawn Maintenance
- Security: Smoke Detector(s)
- Subdivision: Town Park
HOA
- Has HOA: Yes
- Services included: Common Area Ins., Electricity, Maintenance Structure, Maintenance Grounds, Pest Control, Pool, Recreation Facilities, Security, Street Lights, Trash, By-Laws, Parking
Location
- Region: Greenville
Financial & listing details
- Price per square foot: $180/sqft
- Tax assessed value: $133,490
- Annual tax amount: $943
- Date on market: 4/18/2026
Estimated market value
$148,300
$141,000 - $156,000
$1,236/mo
Price history
| Date | Event | Price |
|---|---|---|
| 7/23/2026 | Pending sale | $155,000$180/sqft |
Source:  Greater Greenville AOR #1588779 Report a problem Greater Greenville AOR #1588779 Report a problem | ||
| 6/22/2026 | Listed for sale | $155,000$180/sqft |
Source: Greater Greenville AOR #1588779 Report a problem | ||
| 4/30/2026 | Contingent | $155,000$180/sqft |
Source: Greater Greenville AOR #1588779 Report a problem | ||
| 4/18/2026 | Listed for sale | $155,000+0.1%$180/sqft |
Source: Greater Greenville AOR #1588779 Report a problem | ||
| 5/17/2024 | Sold | $154,900$180/sqft |
Source: Greater Greenville AOR #1520283 Report a problem | ||
| 4/15/2024 | Contingent | $154,900$180/sqft |
Source: Greater Greenville AOR #1520283 Report a problem | ||
| 4/3/2024 | Listed for sale | $154,900$180/sqft |
Source: Greater Greenville AOR #1520283 Report a problem | ||
| 3/30/2024 | Contingent | $154,900$180/sqft |
Source: Greater Greenville AOR #1520283 Report a problem | ||
| 3/14/2024 | Price change | $154,900-3.1%$180/sqft |
Source: Greater Greenville AOR #1520283 Report a problem | ||
| 2/29/2024 | Listed for sale | $159,900+11%$186/sqft |
Source: Greater Greenville AOR #1520283 Report a problem | ||
| 2/7/2023 | Sold | $144,000+69.4%$167/sqft |
Source: Public Record Report a problem | ||
| 5/17/2021 | Sold | $85,000-14.9%$99/sqft |
Source: Greater Greenville AOR #1439273 Report a problem | ||
| 4/23/2021 | Pending sale | $99,900$116/sqft |
Source: Greater Greenville AOR #1439273 Report a problem | ||
| 4/19/2021 | Listed for sale | $99,900$116/sqft |
Source: Greater Greenville AOR #1439273 Report a problem | ||
| 3/19/2021 | Pending sale | $99,900$116/sqft |
Source: Greater Greenville AOR #1439273 Report a problem | ||
| 3/11/2021 | Listed for sale | $99,900$116/sqft |
Source: Greater Greenville AOR #1439273 Report a problem | ||
Public tax history
| Year | Property taxes | Tax assessment |
|---|---|---|
| 2024 | $943 +58.7% | $133,490 +63.1% |
| 2023 | $594 -62.2% | $81,830 |
| 2022 | $1,572 +407.5% | $81,830 +87.9% |
| 2021 | $310 -11.3% | $43,550 +15% |
| 2020 | $349 +0.9% | $37,870 |
| 2019 | $346 +1.3% | $37,870 |
| 2018 | $342 | $37,870 +2407.9% |
| 2017 | $342 +1% | $1,510 -96% |
| 2016 | $338 +7.8% | $37,870 |
| 2015 | $314 +0.5% | $37,870 -20.9% |
| 2014 | $312 -16.3% | $47,880 |
| 2013 | $373 +3.7% | $47,880 |
| 2012 | $360 +11.7% | -- |
| 2011 | $322 +0% | -- |
| 2010 | $322 | -- |
| 2009 | -- | -- |
| 2008 | -- | -- |
| 2007 | -- | -- |
| 2006 | -- | -- |
| 2005 | -- | -- |
| 2004 | -- | -- |
| 2003 | -- | -- |
| 2002 | -- | -- |
| 2001 | -- | -- |
| 2000 | -- | -- |
Find assessor info on the county website
Monthly payment
Est. payment
Payment breakdown
Explore the cost of this home by adjusting the details. Changes won't be saved.Climate risks
Neighborhood: 29615
Nearby schools
GreatSchools rating
- 6/10Mitchell Road Elementary SchoolGrades: PK-5Distance: 0.5 mi
- 8/10Greenville Middle AcademyGrades: 6-8Distance: 2.6 mi
- 8/10Eastside High SchoolGrades: 9-12Distance: 2 mi
Schools provided by the listing agent
- Elementary: Mitchell Road
- Middle: Greenville
- High: Eastside
Source: Greater Greenville AOR. This data may not be complete. We recommend contacting the local school district to confirm school assignments for this home.
- $150,0002 bd2 ba766 sqft3706 E North St UNIT 6A, Greenville, SC 29615Sold

- $204,9003 bd2 ba1.1k sqft3706 E North St APT F3, Greenville, SC 29615For Sale

- $135,0002 bd2 ba900 sqft3706 E North St, Greenville, SC 29615Sold
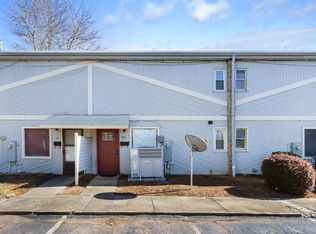
- $147,0003 bd2 ba1k sqft3706 E North St UNIT 2R, Greenville, SC 29615Sold
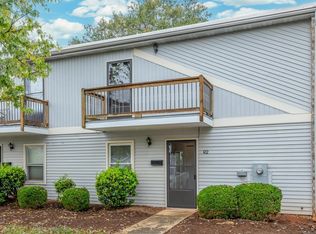
- $159,9002 bd2 ba777 sqft3706 E North St APT B1, Greenville, SC 29615Sold
- $110,0002 bd1 ba880 sqft3706 E North St APT I1, Greenville, SC 29615Sold
- $140,0002 bd1 ba860 sqft3706 E North St APT K4, Greenville, SC 29615Sold
- $130,0003 bd2 ba1.1k sqft3706 E North St UNIT 4O, Greenville, SC 29615Sold
A local agent can set up tours, give advice and negotiate with sellers.
A local lender can help you make sure your offer is ready when you are.
Similar homes
- $159,9002 bd2 ba980 sqft2530 E North St Unit 13-E, Greenville, SC 29615For Sale
 MLS ID #1593374, Gail McPherson, South Carolina Realty Associat. Greater Greenville AOR
 - $160,0003 bd2 ba980 sqft2530 E North St Unit 8-L, Greenville, SC 29615For Sale
 MLS ID #1590113, Steven Delisle, EXP Realty LLC. Greater Greenville AOR
 - $165,0002 bd2 ba973 sqft501 Edwards Rd APT 3, Greenville, SC 29615For Sale
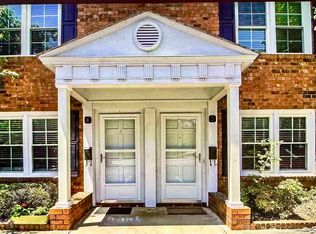 MLS ID #1593344, Beth Sarmento, BHHS C Dan Joyner - Midtown. Greater Greenville AOR
 - $189,0002 bd2 ba1k sqft815 Edwards Rd Unit 67, Greenville, SC 29615For Sale
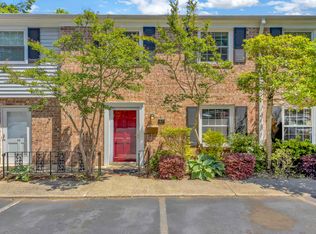 MLS ID #1589455, Stephanie Burger, Coldwell Banker Caine/Williams. Greater Greenville AOR
 - $164,9002 bd1 ba848 sqft26 Oakwood Dr, Greenville, SC 29609For SaleMLS ID #1595256, Micky Montgomery, Montgomery Realty Group, LLC. Greater Greenville AOR
- $204,9003 bd2 ba1.1k sqft3706 E North St APT F3, Greenville, SC 29615For SaleMLS ID #1586309, Matthew Gilstrap, Real Broker, LLC. Greater Greenville AOR
- $159,9002 bd2 ba1k sqft1 Hartsville Dr Unit 16, Taylors, SC 29687For SaleMLS ID #1592003, Julie Ghareeb DeBruin, Vanrock Realty. Greater Greenville AOR
- $193,0002 bd2 ba1.1k sqftMckenna Commons, Greenville, SC 29615For SaleMLS ID #1572405, Tracy Reed, Bluefield Realty Group. Greater Greenville AOR
- $165,9002 bd2 ba1k sqft1 Hartsville Dr APT 27, Taylors, SC 29687For SaleMLS ID #1594530, Chandler Rushing, Griffith Real Estate Advisors. Greater Greenville AOR
- $165,0002 bd2 ba1k sqft710 Hunts Bridge Rd Unit 6, Greenville, SC 29617For SaleMLS ID #1586357, Anthony Morgan, Bluefield Realty Group. Greater Greenville AOR
- $197,5002 bd2 ba1k sqft350 Mountain Creek Church Rd APT 2, Greenville, SC 29609For SaleMLS ID #1596868, Yolanda Rhodes, Compass Carolinas, LLC. Greater Greenville AOR
- $155,0002 bd2 ba1.1k sqft2601 Duncan Chapel Rd #G-301, Greenville, SC 29617For SaleMLS ID #1566657, Eldris Jana, Realty One Group Freedom. Greater Greenville AOR
- $187,0003 bd3 ba1.2k sqft710 Hunts Bridge Rd Unit 16, Greenville, SC 29617For SaleMLS ID #1594675, Connie Hart, Keller Williams Grv Upst. Greater Greenville AOR
- $159,5002 bd3 ba1k sqftBent Brook Townhouses, Mauldin, SC 29662For SaleMLS ID #1597195, Jack Sparkman, North Group Real Estate. Greater Greenville AOR
- $169,9002 bd1 ba1k sqft7 Brookforest Dr, Greenville, SC 29605For SaleMLS ID #338688, Scott Baker, Trelora Realty, INC. SAR as distributed by MLS GRID
- $169,9002 bd2 ba1k sqftCity Place, Greenville, SC 29609For SaleMLS ID #1593633, Brea Thompson, Bluefield Realty Group. Greater Greenville AOR
- $135,0002 bd2 ba1.1k sqftCourt Ridge, Greenville, SC 29617For SaleMLS ID #1580466, Regina L. Salley, Servus Realty Group. Greater Greenville AOR
- $222,0002 bd2 ba1.2k sqft212 Alde St, Greenville, SC 29607For SaleMLS ID #1588617, Laura Ammons, BHHS C Dan Joyner - Midtown. Greater Greenville AOR
- $219,9002 bd1 ba1.1k sqft121 Connecticut Ave, Greer, SC 29650For SaleMLS ID #1598631, David Nasim, BHHS C Dan Joyner - Midtown. Greater Greenville AOR
- $205,0002 bd2 ba1.1k sqft234 Rogers Ave, Greenville, SC 29617For SaleMLS ID #1597047, Michelle Collins, COLLINS REALTY GROUP, LLC. Greater Greenville AOR
