Welcome to this stunning new construction patio home offering over 2,200 square feet of finished living space with 4 bedrooms and 2.5 bathrooms. Thoughtfully designed with a unique second-story layout, this home combines the convenience of main-level living with the flexibility of additional upstairs space for family, guests, or a home office.
The open-concept floor plan features a spacious living area that flows effortlessly into a beautifully appointed kitchen complete with quartz countertops, abundant cabinetry, and durable luxury vinyl plank flooring throughout the main living spaces. Large windows provide plenty of natural light, creating a warm and inviting atmosphere.
The second story offers additional bedrooms and living space, giving everyone room to spread out while maintaining privacy. Enjoy year-round comfort with energy-efficient in-floor heat and quality construction designed for low-maintenance living.
Whether you're looking for your forever home or a modern, easy-to-maintain property, this patio home delivers exceptional style, comfort, and functionality. With premium finishes, thoughtful design, and plenty of space to entertain or relax, this home is ready for you to move in and enjoy.
Schedule your private showing today and experience everything this beautiful new home has to offer!
For sale by owner
$539,000
3706 Larchwood Cir, Spirit Lake, IA 51360
4beds
2,287sqft
SingleFamily
Built in 2026
8,587 Square Feet Lot
$-- Zestimate®
$236/sqft
$-- HOA
What's special
Open-concept floor planUnique second-story layoutConvenience of main-level livingBeautifully appointed kitchenQuartz countertopsPremium finishesAbundant cabinetry
- 50 days |
- 207 |
- 4 |
Listed by:
Property Owner (712) 899-2036
Facts & features
Interior
Bedrooms & bathrooms
- Bedrooms: 4
- Bathrooms: 3
- Full bathrooms: 2
- 1/2 bathrooms: 1
Features
- Basement: Basement (not specified)
Interior area
- Total interior livable area: 2,287 sqft
Property
Parking
- Parking features: Garage
Lot
- Size: 8,587 Square Feet
Details
- Parcel number: 0709302028
Construction
Type & style
- Home type: SingleFamily
Condition
- New construction: No
- Year built: 2026
Community & HOA
Location
- Region: Spirit Lake
Financial & listing details
- Price per square foot: $236/sqft
- Tax assessed value: $16,000
- Annual tax amount: $4
- Date on market: 7/2/2026
Estimated market value
Not available
Estimated sales range
Not available
$2,616/mo
Price history
| Date | Event | Price |
|---|---|---|
| 7/2/2026 | Listed for sale | $539,000$236/sqft |
Source: Owner Report a problem | ||
Public tax history
| Year | Property taxes | Tax assessment |
|---|---|---|
| 2025 | $4 | $16,000 +5233.3% |
| 2024 | $4 | $300 |
| 2023 | $4 | $300 |
| 2022 | $4 | $300 |
| 2021 | $4 -6.1% | $300 |
| 2020 | $4 | $300 |
Find assessor info on the county website
Monthly payment
Est. payment
Payment breakdown
Explore the cost of this home by adjusting the details. Changes won't be saved.Climate risks
Neighborhood: 51360
Nearby schools
GreatSchools rating
- 5/10Spirit Lake Middle SchoolGrades: 5-8Distance: 0.8 mi
- 7/10Spirit Lake High SchoolGrades: 9-12Distance: 0.8 mi
- 5/10Spirit Lake Elementary SchoolGrades: PK-4Distance: 0.8 mi
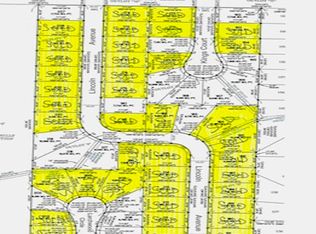
- $25,0006,561 sqft3706 Larchwood Cir #203, Spirit Lake, IA 51360Sold
- $45,0006,757 sqft3710 Larchwood Cir, Spirit Lake, IA 51360Sold

- $485,1003 bd3 ba1.9k sqft3702 Larchwood Cir, Spirit Lake, IA 51360Off Market
- $49,5009,147 sqft3714 Larchwood Cir, Spirit Lake, IA 51360Sold
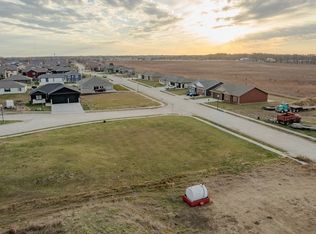
- $17,000-- bd-- ba-- sqft3700 Larchwood Cir, Spirit Lake, IA 51360Off Market
- $549,9004 bd3 ba2.7k sqft3709 Larchwood Cir, Spirit Lake, IA 51360For Sale By Owner
- $56,0000.36 acres3709 Larchwood Cir LOT 207 & 208, Spirit Lake, IA 51360Sold
- $16,000-- bd-- ba-- sqft3705 Larchwood Cir, Spirit Lake, IA 51360Off Market
A local agent can set up tours, give advice and negotiate with sellers.
Similar homes
- $549,9004 bd3 ba2.7k sqft3709 Larchwood Cir, Spirit Lake, IA 51360For Sale By Owner

- $499,0005 bd3 ba2.8k sqft3621 Keokuk Ave, Spirit Lake, IA 51360For Sale
 MLS ID #260710, Landon Howard, Real Estate Unlimited. Iowa Great Lakes BOR
 - $485,0004 bd3 ba2.4k sqft2019 35th St, Spirit Lake, IA 51360For Sale
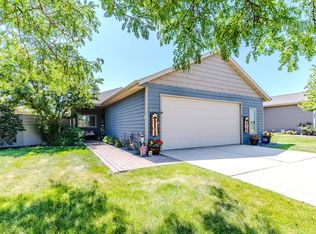 MLS ID #260899, Shelby Eddy, Real Estate Unlimited. Iowa Great Lakes BOR
 - $599,0007 bd3 ba3.4k sqft1410 35th St, Spirit Lake, IA 51360For Sale
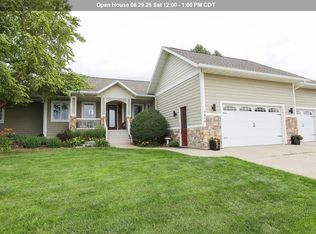 MLS ID #260752, Josh Schaben, Keller Williams Okoboji. Iowa Great Lakes BOR
 - $495,0004 bd3 ba2.6k sqft2003 35th St, Spirit Lake, IA 51360For SaleMLS ID #251608, Josh Schaben, Keller Williams Okoboji. Iowa Great Lakes BOR
- $520,0005 bd3 ba3.1k sqft2504 Troy Ave, Spirit Lake, IA 51360For SaleMLS ID #260668, Landon Howard, Real Estate Unlimited. Iowa Great Lakes BOR
- $490,0005 bd4 ba2.9k sqft1081 29th St, Spirit Lake, IA 51360For SaleMLS ID #260696, Greg Sheeler, RE/MAX Lakes Realty. Iowa Great Lakes BOR
- $365,0003 bd3 ba2k sqft3722 Ithaca Ave, Spirit Lake, IA 51360For SaleMLS ID #261013, Jill Longest, EXIT Realty Midwest. Iowa Great Lakes BOR
- $615,0004 bd2 ba2.3k sqft25187 Highway 9 #&-71, Spirit Lake, IA 51360For SaleMLS ID #260472, Jodi Wollmuth, Real Estate Unlimited. Iowa Great Lakes BOR
- $589,9002 bd2 ba1.8k sqft15380 213th Ave, Spirit Lake, IA 51360For SaleMLS ID #261040, Tanner Perrigo, EXIT Realty Midwest. Iowa Great Lakes BOR
- $448,0003 bd3 ba2k sqft1105 29th St, Spirit Lake, IA 51360For SaleMLS ID #260591, Amy Maris, Okoboji Realty. Iowa Great Lakes BOR
- $479,5004 bd2 ba2.1k sqft13060 240th Ave, Orleans, IA 51360For SaleMLS ID #260998, Mickey Harrington, Okoboji Realty. Iowa Great Lakes BOR
- $499,9003 bd3 ba2.7k sqft25990 Woodside Ct, Spirit Lake, IA 51360For SaleMLS ID #260201, Rob Hinn, Hinn Real Estate. Iowa Great Lakes BOR
- $470,0003 bd2 ba1.4k sqft1850 23rd St #41, Spirit Lake, IA 51360For SaleMLS ID #260618, Amy Maris, Okoboji Realty. Iowa Great Lakes BOR
- $339,9004 bd3 ba2.1k sqft2508 Jackson Cir, Spirit Lake, IA 51360For SaleMLS ID #260801, Matt Lippon, Jensen Real Estate. Iowa Great Lakes BOR
- $489,9003 bd2 ba1.5k sqft24451 182nd St, Spirit Lake, IA 51360For SaleMLS ID #260684, Will Kretsinger, RE/MAX Lakes Realty. Iowa Great Lakes BOR
- $475,0003 bd2 ba1.6k sqft1000 27th St, Spirit Lake, IA 51360New ConstructionMLS ID #260808, Ryan Maris, Okoboji Realty. Iowa Great Lakes BOR
- $359,5004 bd3 ba2.1k sqft16397 255th Ave, Spirit Lake, IA 51360For SaleMLS ID #260319, Jason Grinnen, Copper Dog Realty, LLC. Iowa Great Lakes BOR
- $425,0003 bd2 ba1.5k sqft3913 Dorothys Ln, Spirit Lake, IA 51360For SaleMLS ID #261019, Ryan Maris, Okoboji Realty. Iowa Great Lakes BOR
- $369,0003 bd2 ba1.6k sqft3630 Pinewood Dr, Spirit Lake, IA 51360New ConstructionMLS ID #260949, Katie Slater, NextHome at the Lakes. Iowa Great Lakes BOR
