Virtually Staged. Welcome home to 3708 Coffman Road — a charming single-family retreat in the heart of Winter Haven with NO HOA and NO CDD! This move-in-ready block home offers 4 bedrooms, 2 full baths, and approximately 1,359 sq ft of comfortable living, all set on a generous 0.28-acre lot with mature trees and a peaceful wooded view. Inside, you'll find easy-care ceramic tile and vinyl flooring, ceiling fans throughout, and a spacious eat-in kitchen — plus the bonus of an owned solar energy system for lower monthly bills. Central heat and air, public water, and a 2-car carport add everyday convenience. Enjoy the freedom of a fully fenced yard, pet-friendly living with no restrictions, and a prime location just minutes from shopping, dining, top schools, and major roadways. Homestead-eligible and priced to sell at $235,000 — owner-occupied; please allow advance notice for showings. Schedule your private tour today!
For sale
Price cut: $10K (9/28)
$225,000
3708 COFFMAN DRIVE, WINTER HAVEN, FL 33881
4beds
1,359sqft
Single Family Residence
Built in 1954
0.28 Acres Lot
$-- Zestimate®
$166/sqft
$-- HOA
What's special
Fully fenced yardMature treesPeaceful wooded viewSpacious eat-in kitchenCeiling fans throughoutCentral heat and air
- 23 days
- 510
- 43
Likely to sell faster than
Zillow last checked:
Listing updated:
Listed by:
Kevin Johnson 321-351-2121,
CENTURY 21 EDGE 321-351-2121
Source: Stellar MLS,MLS#: S5157813 Originating MLS: Osceola
Originating MLS: Osceola
Facts & features
Interior
Bedrooms & bathrooms
- Bedrooms: 4
- Bathrooms: 2
- Full bathrooms: 2
Primary bedroom
- Features: Built-in Closet
- Level: First
- Area: 180 Square Feet
- Dimensions: 15x12
Bedroom 2
- Features: Built-in Closet
- Level: First
- Area: 110 Square Feet
- Dimensions: 10x11
Bedroom 3
- Features: Built-in Closet
- Level: First
- Area: 154 Square Feet
- Dimensions: 14x11
Bedroom 4
- Features: Built-in Closet
- Level: First
- Area: 120 Square Feet
- Dimensions: 12x10
Dinette
- Level: First
- Area: 110 Square Feet
- Dimensions: 10x11
Kitchen
- Level: First
- Area: 110 Square Feet
- Dimensions: 10x11
Living room
- Level: First
- Area: 110 Square Feet
- Dimensions: 10x11
Heating
- Electric
Cooling
- Central Air
Appliances
- Included: Convection Oven, Electric Water Heater, Microwave, Range, Water Softener
- Laundry: Electric Dryer Hookup, Laundry Closet, Washer Hookup
Features
- Ceiling Fan(s), Eating Space In Kitchen
- Flooring: Ceramic Tile, Vinyl
- Has fireplace: No
Interior area
- Total structure area: 1,663
- Total interior livable area: 1,359 sqft
Video & virtual tour
Property
Parking
- Total spaces: 1
- Parking features: Carport
- Carport spaces: 1
Features
- Levels: One
- Stories: 1
- Exterior features: None
- Fencing: Chain Link
- Has view: Yes
- View description: Trees/Woods
Lot
- Size: 0.28 Acres
- Dimensions: 100 x 122
Details
- Parcel number: 252824000000033340
- Zoning: R-3
- Special conditions: None
Construction
Type & style
- Home type: SingleFamily
- Property subtype: Single Family Residence
Materials
- Block
- Foundation: Slab
- Roof: Shingle
Condition
- New construction: No
- Year built: 1954
Utilities & green energy
- Electric: Photovoltaics Seller Owned
- Sewer: Septic Tank
- Water: Public
- Utilities for property: Electricity Connected, Public, Solar
Green energy
- Energy generation: Solar
Community & HOA
Community
- Pet fee: $0 monthly
- Subdivision: ACREAGE
HOA
- Has HOA: No
Location
- Region: Winter Haven
Financial & listing details
- Price per square foot: $166/sqft
- Tax assessed value: $201,259
- Annual tax amount: $2,828
- Date on market: 9/18/2026
- Cumulative days on market: 23 days
- Listing terms: Cash,Conventional,FHA,VA Loan
- Ownership: Fee Simple
- Total actual rent: 0
- Electric utility on property: Yes
- Road surface type: Paved
Estimated market value
Not available
Estimated sales range
Not available
Not available
Price history
| Date | Event | Price |
|---|---|---|
| 9/28/2026 | Price change | $225,000-4.3%$166/sqft |
Source:  Stellar MLS #S5157813 Report a problem Stellar MLS #S5157813 Report a problem | ||
| 9/18/2026 | Listed for sale | $235,000+113.6%$173/sqft |
Source: Stellar MLS #S5157813 Report a problem | ||
| 8/3/2017 | Sold | $110,000$81/sqft |
Source: Public Record Report a problem | ||
| 6/3/2017 | Listed for sale | $110,000$81/sqft |
Source: LA ROSA REALTY, LLC #S4839839 Report a problem | ||
| 6/3/2017 | Pending sale | $110,000$81/sqft |
Source: LA ROSA REALTY, LLC #S4839839 Report a problem | ||
| 5/25/2017 | Listed for sale | $110,000$81/sqft |
Source: LA ROSA REALTY, LLC #S4839839 Report a problem | ||
| 4/22/2017 | Listing removed | $110,000$81/sqft |
Source: LA ROSA REALTY, LLC #S4839839 Report a problem | ||
| 1/25/2017 | Price change | $110,000-8.3%$81/sqft |
Source: KELLER WILLIAMS CLASSIC II #S4839839 Report a problem | ||
| 12/14/2016 | Listed for sale | $120,000+265.9%$88/sqft |
Source: KELLER WILLIAMS CLASSIC II #S4839839 Report a problem | ||
| 2/4/2016 | Sold | $32,800-5.7%$24/sqft |
Source: Stellar MLS #T2793860 Report a problem | ||
| 1/16/2016 | Price change | $34,800-0.3%$26/sqft |
Source: SPIN REAL ESTATE LLC #T2793860 Report a problem | ||
| 1/13/2016 | Listed for sale | $34,900+80.8%$26/sqft |
Source: SPIN REAL ESTATE LLC #T2793860 Report a problem | ||
| 12/30/2015 | Sold | $19,300-51.5%$14/sqft |
Source: Public Record Report a problem | ||
| 12/28/2015 | Price change | $39,800-0.3%$29/sqft |
Source: SPIN REAL ESTATE LLC #T2793860 Report a problem | ||
| 12/14/2015 | Listed for sale | $39,900+134.7%$29/sqft |
Source: Owner Report a problem | ||
| 2/7/2007 | Sold | $17,000$13/sqft |
Source: Public Record Report a problem | ||
Public tax history
| Year | Property taxes | Tax assessment |
|---|---|---|
| 2025 | $2,054 +7.8% | $129,456 +10% |
| 2024 | $1,906 +5% | $117,687 +10% |
| 2023 | $1,815 +14.8% | $106,988 +10% |
| 2022 | $1,581 +29.1% | $97,262 +10% |
| 2021 | $1,225 +4.5% | $88,420 +5.4% |
| 2020 | $1,172 +1.7% | $83,858 +4.8% |
| 2019 | $1,152 -25.9% | $80,022 +8.1% |
| 2018 | $1,554 +6.6% | $74,042 +120.6% |
| 2017 | $1,459 +283% | $33,567 +30.3% |
| 2016 | $381 +29.5% | $25,763 +32.8% |
| 2015 | $294 -4.8% | $19,405 +15% |
| 2014 | $309 | $16,879 +1.5% |
| 2013 | -- | $16,630 +1.7% |
| 2012 | -- | $16,352 +3% |
| 2011 | -- | $15,876 -43.3% |
| 2010 | $21 -91.3% | $28,000 -49.3% |
| 2009 | $239 -62.7% | $55,202 -30.3% |
| 2008 | $642 | $79,233 |
| 2007 | -- | -- |
| 2006 | $135 | -- |
| 2005 | -- | -- |
| 2004 | $97 +11% | -- |
| 2003 | $87 +12.9% | $30,220 +2.4% |
| 2002 | $77 +27.2% | $29,512 +1.6% |
| 2001 | $61 | $29,047 |
Find assessor info on the county website
Monthly payment
Est. payment
Payment breakdown
Explore the cost of this home by adjusting the details. Changes won't be saved.Climate risks
Neighborhood: Inwood
Similar homes

- $215,0003 bd2 ba1.1k sqft828 30TH STREET NW, WINTER HAVEN, FL 33881For Sale
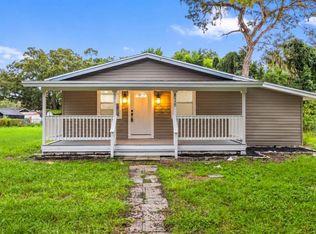
 MLS ID #TB8555416, Catherine Nolan, HOUSEWELL.COM REALTY OF FLORIDA LLC. Stellar MLS
 - $240,0003 bd2 ba1.3k sqft923 W LAKE CANNON DRIVE NW, WINTER HAVEN, FL 33881For Sale
 MLS ID #A4706514, Barbara Mollanazar, RE/MAX ALLIANCE GROUP. Stellar MLS
 - $245,0004 bd2 ba1.5k sqft1024 31ST STREET NW, WINTER HAVEN, FL 33881For Sale
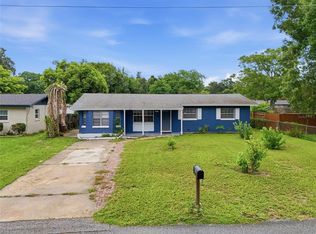 MLS ID #O6430862, Marco Silva Bravo, GOYAL & DECOSTER REALTY. Stellar MLS
 - $200,0005 bd2 ba1.7k sqft1605 36TH STREET NW, WINTER HAVEN, FL 33881For Sale
 MLS ID #O6418690, Martineau Dimanche, INTELLIGENCE CHOICE REALTY LLC. Stellar MLS
 - $229,0003 bd1 ba1.1k sqft1207 32ND STREET NW, WINTER HAVEN, FL 33881For SaleMLS ID #O6429800, Jose Rojo, URBAN-O REAL ESTATE SOLUTIONS. Stellar MLS
- $269,9903 bd3 ba1.4k sqft811 22ND STREET NW, WINTER HAVEN, FL 33881For SaleMLS ID #S5148769, Romina Peragine, PLLC, FLORIDA REALTY INVESTMENTS. Stellar MLS
- $239,0003 bd2 ba1.2k sqft288 CHERRY LAUREL LANE, WINTER HAVEN, FL 33880For SaleMLS ID #L4964641, Chris Renfro, KELLER WILLIAMS REALTY. Stellar MLS
- $220,0003 bd1 ba1.3k sqft3462 AVENUE T NW, WINTER HAVEN, FL 33881For SaleMLS ID #S5155664, Vannessa Santini, NAIM REAL ESTATE LLC. Stellar MLS
- $220,0002 bd1 ba1.1k sqft1405 28TH STREET NW, WINTER HAVEN, FL 33881For SaleMLS ID #L4963168, Matthew Hazlett, EXP REALTY LLC. Stellar MLS
- $257,9994 bd2 ba1.8k sqft1701 36TH STREET NW, WINTER HAVEN, FL 33881For SaleMLS ID #S5143914, Jose Hooker-Gomez, CHARLES RUTENBERG REALTY ORLANDO. Stellar MLS
- $249,7653 bd2 ba1.4k sqft3334 AVENUE J NW, WINTER HAVEN, FL 33881For SaleMLS ID #TB8531913, Nicki Salas Fuentes, ELEVE REAL ESTATE LLC. Stellar MLS
- $255,0003 bd2 ba1.2k sqft218 6TH JPV STREET, WINTER HAVEN, FL 33880For SaleMLS ID #P4940098, Renee Butler, BROKERS REALTY OF CENTRAL FLOR. Stellar MLS
- $199,9004 bd2 ba1k sqft2390 29TH STREET NW, WINTER HAVEN, FL 33881For SaleMLS ID #TB8527635, John Scalia, EXP REALTY LLC. Stellar MLS
- $199,0003 bd1 ba960 sqft4310 BRIERWOOD NW CIRCLE NW, AUBURNDALE, FL 33823For SaleMLS ID #TB8553955, Keila Thomas, REAL BROKER, LLC. Stellar MLS
- $239,9002 bd2 ba1k sqft2608 TRINITY CIRCLE NW, WINTER HAVEN, FL 33881For SaleMLS ID #L4964239, Natalie Oldenkamp, BHHS FLORIDA PROPERTIES GROUP. Stellar MLS
- $189,9003 bd2 ba1.1k sqft1997 26TH STREET NW, WINTER HAVEN, FL 33881For SaleMLS ID #O6344380, Angela Chapman, CAPITAL REALTY GROUP FLORIDA. Stellar MLS
- $219,0004 bd2 ba1.5k sqft119 ALLEN AVENUE, WINTER HAVEN, FL 33880For SaleMLS ID #TB8399712, Randall Patrick, WESTBAY REAL ESTATE. Stellar MLS
- $179,9003 bd1 ba936 sqft1210 32ND STREET NW, WINTER HAVEN, FL 33881For SaleMLS ID #O6444145, Teresa Homan, MAINSTAY BROKERAGE LLC. Stellar MLS
