Ready to fall in love with your new home? Welcome to this beautiful traditional home tucked away on a cul-de-sac in Bentley Gate, located in the Salem school district! Offering 4 bedrooms, 3 full baths, and 2,208 square feet, this inviting home features an open floor plan, a first-floor primary suite with tray ceilings, and a versatile bonus room off the foyer—perfect for a home office, study, or flex space. New LVP flooring throughout and an updated kitchen backsplash and lighting add a fresh touch. Enjoy replacement windows installed in phases, a 2-car attached garage, and a 0.27-acre lot. Major updates include HVAC (2019), gas water heater (2018), and roof (approx. 2019). The decorative electric fireplace adds charm to the living space. Shed to convey as-is. With room to relax, entertain, work, and grow, this lovely home is ready to welcome you home for the holidays!
For sale
Price cut: $10K (11/3)
$545,000
3708 Middlewood Ct, Virginia Beach, VA 23456
4beds
2,208sqft
Single Family Residence
Built in 1994
0.27 Acres Lot
$545,000 Zestimate®
$247/sqft
$-- HOA
What's special
- 14 days
- 1,196
- 118
Likely to sell faster than
Zillow last checked:
Listing updated:
Listed by:
Ruth Laskowski,
Real Broker LLC 855-450-0442
Source: REIN Inc.,MLS#: 10658791
Facts & features
Interior
Bedrooms & bathrooms
- Bedrooms: 4
- Bathrooms: 3
- Full bathrooms: 3
Rooms
- Room types: 1st Floor BR, 1st Floor Primary BR, Attic, Breakfast Area, Fin. Rm Over Gar, PBR with Bath, Utility Room
Heating
- Natural Gas
Cooling
- Central Air
Appliances
- Included: 220 V Elec, Dishwasher, Disposal, Dryer, Gas Range, Refrigerator, Washer, Gas Water Heater
- Laundry: Dryer Hookup, Washer Hookup
Features
- Cathedral Ceiling(s), Primary Sink-Double, Walk-In Closet(s), Ceiling Fan(s), Entrance Foyer, Pantry
- Flooring: Carpet, Laminate/LVP
- Basement: Crawl Space
- Attic: Walk-In
- Number of fireplaces: 1
- Fireplace features: Electric
Interior area
- Total interior livable area: 2,208 sqft
Property
Parking
- Total spaces: 2
- Parking features: Garage Att 2 Car, 4 Space, Off Street, Driveway, Garage Door Opener
- Attached garage spaces: 2
- Has uncovered spaces: Yes
Features
- Levels: Two
- Stories: 2
- Pool features: None
- Fencing: Back Yard,Full,Wood,Fenced
- Waterfront features: Not Waterfront
Lot
- Size: 0.27 Acres
- Features: Cul-De-Sac
Details
- Parcel number: 14744781050000
- Zoning: R10
Construction
Type & style
- Home type: SingleFamily
- Architectural style: Traditional
- Property subtype: Single Family Residence
Materials
- Brick, Vinyl Siding
- Roof: Asphalt Shingle
Condition
- New construction: No
- Year built: 1994
Utilities & green energy
- Sewer: City/County
- Water: City/County
- Utilities for property: Cable Hookup
Community & HOA
Community
- Subdivision: Bentley Gate
HOA
- Has HOA: No
Location
- Region: Virginia Beach
Financial & listing details
- Price per square foot: $247/sqft
- Tax assessed value: $476,200
- Annual tax amount: $4,619
- Date on market: 10/21/2026
Estimated market value
$545,000
$518,000 - $572,000
$3,070/mo
Price history
Price history is unavailable.
Public tax history
| Year | Property taxes | Tax assessment |
|---|---|---|
| 2025 | $4,619 +7% | $476,200 +9.2% |
| 2024 | $4,317 +1.7% | $436,100 +1.7% |
| 2023 | $4,247 +9.7% | $429,000 +9.7% |
| 2022 | $3,872 +8.3% | $391,100 +8.3% |
| 2021 | $3,575 -6.2% | $361,100 +5% |
| 2020 | $3,810 +15.4% | $344,000 +4.5% |
| 2019 | $3,301 | $329,300 |
| 2018 | $3,301 +4.4% | $329,300 +4.4% |
| 2017 | $3,162 +3.4% | $315,400 +2.1% |
| 2016 | $3,058 +2.5% | $308,900 +2.5% |
| 2015 | $2,985 | $301,500 +1.4% |
| 2014 | $2,985 | $297,300 +4.5% |
| 2013 | -- | $284,600 |
| 2012 | -- | $284,600 -5.2% |
| 2011 | -- | $300,100 -1.2% |
| 2010 | -- | $303,700 -27.4% |
| 2007 | -- | $418,112 +30.8% |
| 2006 | -- | $319,616 +24.9% |
| 2005 | -- | $255,920 +32.5% |
| 2004 | -- | $193,200 +7.9% |
| 2003 | -- | $178,984 +4.6% |
| 2002 | -- | $171,140 +5.1% |
| 2001 | -- | $162,896 |
Find assessor info on the county website
Monthly payment
Est. payment
Payment breakdown
Explore the cost of this home by adjusting the details. Changes won't be saved.Climate risks
Neighborhood: Salem
Nearby schools
Schools provided by the listing agent
- Elementary: New Castle Elementary
- Middle: Salem Middle
- High: Salem
Source: REIN Inc.. This data may not be complete. We recommend contacting the local school district to confirm school assignments for this home.
- $566,1004 bd2 ba2.4k sqft3925 Middlewood Dr, Virginia Beach, VA 23456Off Market
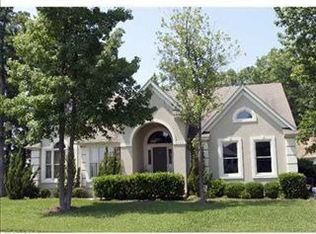
- $615,8004 bd2 ba2.9k sqft3704 Middlewood Ct, Virginia Beach, VA 23456Off Market
- $484,5004 bd3 ba1.9k sqft3916 Terrywood Dr, Virginia Beach, VA 23456Off Market
- $552,8004 bd2 ba2.4k sqft3929 Middlewood Dr, Virginia Beach, VA 23456Off Market
Similar homes
- $515,0003 bd3 ba2.2k sqft1616 Devon Way, Virginia Beach, VA 23456For Sale
 MLS ID #10659898, Robert Grabb. REIN Inc.
- $559,9004 bd3 ba2.3k sqft4613 Ardmore Ln, Virginia Beach, VA 23456For Sale
 MLS ID #10645777, Steve Hadder. REIN Inc.
- $699,0004 bd3 ba2.9k sqft4233 Feather Ridge Dr, Virginia Beach, VA 23456For Sale
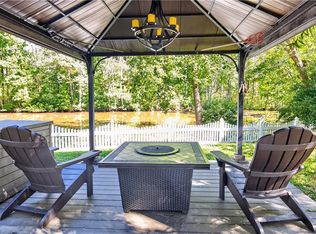 MLS ID #10659873, Johnathan King. REIN Inc.
- $559,0004 bd3 ba2.7k sqft900 Roundtable Ct, Virginia Beach, VA 23464For Sale
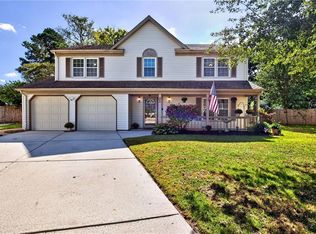 MLS ID #10656796, Bessie Ostrander. REIN Inc.
