Welcome to the Burnet plan in the Westland Ranch community! This single-story home spans 2,199sq ft and includes 4 bedrooms, 3 bathrooms, a private study, and a 2-car garage. As you enter, the long foyer with vinyl flooring leads to 2 secondary bedrooms and a secondary bathroom on one side, and a 3rd bedroom, secondary bathroom, and utility room on the other. The bedrooms have carpet, a tall closet, and a bright window, while the bathrooms feature vinyl flooring and a tub/shower combo. At the end of the foyer, you'll find the family room, breakfast room, and L-shaped kitchen. The kitchen includes a tall pantry and kitchen island. The private study is perfect for an office, library, or secondary bedroom. The primary bedroom includes carpet flooring, bright windows, and a spacious bathroom with a double sink, linen nook, and walk-in closet. Exit through the back patio to enjoy the outdoors. Call for a tour today!
Pending
$401,990
3708 Stars Way, League City, TX 77573
4beds
2,199sqft
Single Family Residence
Built in 2026
6,181 Square Feet Lot
$396,300 Zestimate®
$183/sqft
$79/mo HOA
What's special
Back patioFamily roomBreakfast roomPrivate studyWalk-in closetTall closetKitchen island
- 134 days
- 3
- 2
Likely to sell faster than
Zillow last checked:
Listing updated:
Listed by:
Jared Turner 346-512-4584,
D.R. Horton
Source: HAR,MLS#: 72126171
Facts & features
Interior
Bedrooms & bathrooms
- Bedrooms: 4
- Bathrooms: 3
- Full bathrooms: 3
Primary bedroom
- Level: First
- Area: 238
- Dimensions: 17x14
Bedroom
- Level: First
- Area: 144
- Dimensions: 12x12
Bedroom
- Level: First
- Area: 144
- Dimensions: 12x12
Bedroom
- Level: First
- Area: 144
- Dimensions: 12x12
Heating
- Natural Gas
Cooling
- Ceiling Fan(s), Electric
Appliances
- Included: ENERGY STAR Qualified Appliances, Water Heater, Disposal, Microwave, Dishwasher
- Laundry: Electric Dryer Hookup, Washer Hookup
Features
- Formal Entry/Foyer, High Ceilings, En-Suite Bath, Primary Bed - 1st Floor, Walk-In Closet(s)
- Flooring: Carpet, Tile
- Has fireplace: No
Interior area
- Total structure area: 2,199
- Total interior livable area: 2,199 sqft
Video & virtual tour
Property
Parking
- Total spaces: 2
- Parking features: Attached
- Attached garage spaces: 2
Features
- Stories: 1
- Patio & porch: Covered
- Exterior features: Back Green Space, Sprinkler System
Lot
- Size: 6,181 Square Feet
- Features: Back Yard, Subdivided, 0 Up To 1/4 Acre
Construction
Type & style
- Home type: SingleFamily
- Architectural style: Traditional
- Property subtype: Single Family Residence
Materials
- Brick, Cement Siding
- Foundation: Slab
- Roof: Composition
Condition
- New construction: Yes
- Year built: 2026
Details
- Builder name: D.R. Horton
Utilities & green energy
- Water: Water District
Green energy
- Green verification: ENERGY STAR Certified Homes
- Energy efficient items: Thermostat, HVAC, HVAC>13 SEER, Other Energy Features
Community & HOA
Community
- Subdivision: Westland Ranch
HOA
- Has HOA: Yes
- HOA fee: $950 annually
Location
- Region: League City
Financial & listing details
- Price per square foot: $183/sqft
- Date on market: 6/8/2026
- Listing terms: Cash,Conventional,FHA,VA Loan
- Road surface type: Concrete, Curbs
Estimated market value
$396,300
$376,000 - $416,000
$2,866/mo
Price history
| Date | Event | Price |
|---|---|---|
| 6/25/2026 | Pending sale | $401,990$183/sqft |
Source:  HAR #72126171 Report a problem HAR #72126171 Report a problem | ||
| 6/22/2026 | Price change | $401,990-0.1%$183/sqft |
Source: HAR #72126171 Report a problem | ||
| 6/16/2026 | Price change | $402,490-1%$183/sqft |
Source: HAR #72126171 Report a problem | ||
| 6/8/2026 | Listed for sale | $406,490$185/sqft |
Source: HAR #72126171 Report a problem | ||
Public tax history
Tax history is unavailable.
Monthly payment
Est. payment
Payment breakdown
Explore the cost of this home by adjusting the details. Changes won't be saved.Climate risks
Neighborhood: 77573
Nearby schools
Schools provided by the listing agent
- Elementary: Campbell Elementary School (Clear Creek)
- Middle: Creekside Intermediate School
- High: Clear Springs High School
Source: HAR. This data may not be complete. We recommend contacting the local school district to confirm school assignments for this home.
- $430,9904 bd3 ba2.6k sqft3711 Sunrise Ln, League City, TX 77573New Construction

- $440,9904 bd3 ba2.6k sqft3702 Stars Way, League City, TX 77573New Construction
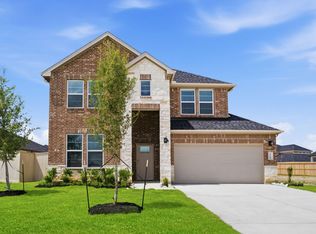
- $399,9904 bd3 ba2.4k sqft3715 Stars Way, League City, TX 77573Pending

- $410,6154 bd3 ba2.1k sqft3713 Stars Way, League City, TX 77573New Construction
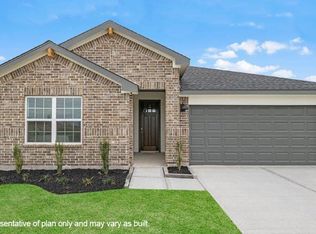
Similar homes
- $395,4904 bd3 ba2k sqft3012 Pasture Ln, League City, TX 77573New Construction
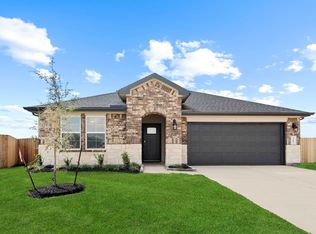 HAR
HAR - $391,4904 bd3 ba2.1k sqft3710 Sunrise Ln, League City, TX 77573New Construction
 HAR
HAR - $379,9904 bd3 ba2.1k sqft3719 Stars Way, League City, TX 77573New ConstructionHAR
- $399,9904 bd3 ba2.1k sqft3728 Sunrise Ln, League City, TX 77573New ConstructionDR Horton
