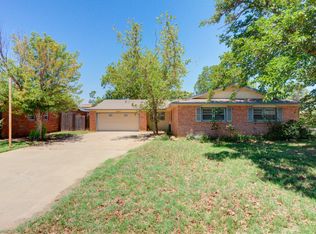
Opportunity Knocks in Lubbock! Bring Your Vision and Make It Your Own! Looking for a home with great potential and room to add your personal touch? This 3-bedroom, 2-bath home has "good bones", brand new flooring, and plenty of possibilities! With two living areas, you may even have the opportunity to reimagine the layout and create one larger, inviting gathering space. The back living area flows into the kitchen creating a more modern, open-concept design. The primary bedroom features a spacious walk-in closet and offers room to expand the ensuite bath. Outside, enjoy landscaped front and back yards, a sprinkler system, and a nice backyard complete with a retractable sunshade and an attractive storage shed. While this home could use some updating and revitalization, the potential is here!
Pending
$185,000
3709 46th St, Lubbock, TX 79413
3beds
1,834sqft
Single Family Residence, Residential
Built in 1959
9,583 Square Feet Lot
$182,900 Zestimate®
$101/sqft
$-- HOA
What's special
Brand new flooringAttractive storage shedSprinkler system
- 24 days
- 676
- 97
Likely to sell faster than
Zillow last checked:
Listing updated:
Listed by:
Clay Enger TREC #0423138 806-441-4120,
Coldwell Banker Trusted Adviso,
Ann Marie Molina TREC #0606374 806-777-0797,
Coldwell Banker Trusted Adviso
Source: LBMLS,MLS#: 202614224
Facts & features
Interior
Bedrooms & bathrooms
- Bedrooms: 3
- Bathrooms: 2
- Full bathrooms: 2
Bedroom 2
- Area: 130 Square Feet
- Dimensions: 10.00 x 13.00
Bedroom 3
- Description: Fan, Walk in Closet
- Area: 158.6 Square Feet
- Dimensions: 12.20 x 13.00
Primary bathroom
- Description: fan, Large walk in closet
- Area: 174.24 Square Feet
- Dimensions: 12.10 x 14.40
Kitchen
- Description: Fan, Dishwasher, Storage
- Area: 195.75 Square Feet
- Dimensions: 13.50 x 14.50
Living room
- Description: Fan
- Area: 282.75 Square Feet
- Dimensions: 14.50 x 19.50
Living room
- Area: 245 Square Feet
- Dimensions: 14.00 x 17.50
Heating
- Central, Natural Gas
Cooling
- Ceiling Fan(s), Central Air, Electric
Appliances
- Included: Dishwasher, Free-Standing Electric Range, Range Hood
- Laundry: Electric Dryer Hookup, Inside, Laundry Room
Features
- Breakfast Bar, Ceiling Fan(s), Eat-in Kitchen, Laminate Counters, Walk-In Closet(s)
- Flooring: Vinyl, See Remarks
- Windows: Blinds, Window Coverings
- Has fireplace: No
Interior area
- Total structure area: 1,834
- Total interior livable area: 1,834 sqft
- Finished area above ground: 1,834
Property
Parking
- Total spaces: 2
- Parking features: Attached, Driveway, Garage
- Attached garage spaces: 2
- Has uncovered spaces: Yes
Features
- Patio & porch: Awning(s), Covered, Front Porch, Rear Porch, See Remarks
- Exterior features: Awning(s), Private Yard
- Fencing: Back Yard,Fenced,Wood
Lot
- Size: 9,583 Square Feet
- Features: Back Yard, City Lot, Front Yard, Interior Lot, Landscaped
Details
- Additional structures: Shed(s), Storage
- Parcel number: R100834
Construction
Type & style
- Home type: SingleFamily
- Architectural style: Traditional
- Property subtype: Single Family Residence, Residential
Materials
- Brick Veneer
- Foundation: Slab
- Roof: Composition
Condition
- New construction: No
- Year built: 1959
Utilities & green energy
- Sewer: Public Sewer
- Water: Public
- Utilities for property: Natural Gas Connected, Sewer Connected
Community & HOA
Community
- Features: Curbs, Sidewalks, Street Lights
- Security: None
Location
- Region: Lubbock
Financial & listing details
- Price per square foot: $101/sqft
- Tax assessed value: $201,977
- Annual tax amount: $689
- Date on market: 10/22/2026
- Cumulative days on market: 24 days
- Road surface type: All Weather
Estimated market value
$182,900
$174,000 - $192,000
$1,545/mo
Price history
| Date | Event | Price |
|---|---|---|
| 10/27/2026 | Pending sale | $185,000$101/sqft |
Source:  LBMLS #202614224 Report a problem | ||
| 10/22/2026 | Listed for sale | $185,000$101/sqft |
Source: LBMLS #202614224 Report a problem | ||
Public tax history
| Year | Property taxes | Tax assessment |
|---|---|---|
| 2026 | -- | $201,977 -3.2% |
| 2025 | $689 +2.9% | $208,607 +10% |
| 2024 | $669 -1.4% | $189,643 -0.9% |
| 2023 | $679 +2.4% | $191,407 +9.5% |
| 2022 | $663 +2.6% | $174,867 +10% |
| 2021 | $647 +2.4% | $158,970 +10% |
| 2020 | $632 -0.6% | $144,518 |
| 2019 | $635 +1.2% | $144,518 -0.9% |
| 2018 | $628 | $145,789 +10% |
| 2017 | $628 -14.4% | $132,535 +9.9% |
| 2016 | $733 | $120,550 +4.5% |
| 2015 | $733 | $115,395 +4.6% |
| 2014 | $733 | $110,337 |
| 2013 | -- | $110,337 |
| 2012 | -- | $110,337 |
| 2011 | -- | $110,337 |
| 2010 | -- | $110,337 |
| 2009 | -- | $110,337 +2% |
| 2008 | -- | $108,185 +10% |
| 2007 | -- | $98,350 +6.1% |
| 2006 | -- | $92,679 -1.2% |
| 2005 | -- | $93,839 +10% |
| 2004 | -- | $85,308 |
| 2003 | -- | $85,308 0% |
| 2002 | $706 +10.1% | $85,335 +19.9% |
| 2001 | $641 +7.7% | $71,154 |
| 2000 | $595 | $71,154 |
Find assessor info on the county website
Monthly payment
Est. payment
Payment breakdown
Explore the cost of this home by adjusting the details. Changes won't be saved.Climate risks
Neighborhood: Maedgen Area
Nearby schools
Schools provided by the listing agent
- Elementary: Maedgen
- Middle: Hutchinson
- High: Lubbock
Source: LBMLS. This data may not be complete. We recommend contacting the local school district to confirm school assignments for this home.

Similar homes
- $--3 bd2 ba2.4k sqft3711 46th St, Lubbock, TX 79413AuctionAuction.com 2
- $210,0003 bd2 ba1.7k sqft3610 48th St, Lubbock, TX 79413For Sale
 MLS ID #202615191, Stacey Rogers, Keller Williams Realty. LBMLS
- $179,9003 bd2 ba1.8k sqft4202 52nd St, Lubbock, TX 79413For Sale
 MLS ID #202614982, Cynthia Baraibar, Keller Williams Realty. LBMLS
- $--3 bd2 ba1.5k sqft2620 45th St, Lubbock, TX 79413Auction
 Auction.com 2
