This beautiful, first floor, light filled 2 bedroom 2 bathroom condo with 1389 sf offers not just a residence, but a lifestyle. The entryway boast a huge walk-in closet and two additional closets. Spacious primary bedroom with a large walk-in closet. Plenty of closet space in second bedroom too. In addition to the bedroom closets, there is plenty of storage throughout the condo to keep your living space clutter free. Spacious living room, with large windows for natural light opens up to a private large balcony, where you can have your morning coffee or your afternoon wine. Washer/Dryer in unit, making laundry day a breeze. The eat-in kitchen provides plenty of counter space. The building provides plenty of elevators to allow easy access to swimming pool, sun deck, gym, roof top party room, sauna, billiards, lending library. Amenities include 24/7 front desk security, free shuttle bus to Ballston and Crystal City metro stations. Condo fee includes free basic cable plus all utilities except electric. Owner is allowed to rent for at least 12 months. Prime central location with direct access to I-395 & is just 4 miles away from Pentagon & Amazon's National Landing HQ2, National airport. Great Fairfax County location bordering Arlington/Shirlington & Alexandria with walking distance to Target, Giant Food, Harris Teeter, Restaurants. Great location for commuters!
Sold for $337,000
$337,000
3709 S George Mason Dr APT 110, Falls Church, VA 22041
2beds
1,389sqft
Condominium
Built in 1980
-- sqft lot
$345,500 Zestimate®
$243/sqft
$2,672 Estimated rent
Home value
$345,500
$328,000 - $363,000
$2,672/mo
Zestimate® history
Owner options
List your home for rent
$2,672/mo
Rent Zestimate®
Find your next renter with Zillow Rental Manager. Plus, with online applications, you can quickly screen prospective tenants – for free.
$2,672/mo
Rent Zestimate®
Refinance and save
$2,115/mo
Est. payment
Refinancing to a lower rate could help reduce your monthly payments and save thousands over the life of the loan.
$2,115/mo
Est. payment
Explore your selling options
Work with a Zillow partner agent
Leverage their expertise and Zillow's premium Showcase listings to get your home seen by more buyers.
Get startedList with your own agent
Get your home in front of millions of buyers by listing it on Zillow.
Learn how to do itSell it yourself
Take full control of how buyers see your home on Zillow by listing For Sale by Owner (FSBO).
List your homeWhat's special
Private large balconyPlenty of elevatorsNational airportFree basic cableLending libraryCrystal city metro stationsSpacious primary bedroom
Zillow last checked:
Listing updated:
Listed by:
Janneth Caballero 571-232-8240,
Samson Properties
Bought with:
Katherine Wong, 0225063821
Long & Foster Real Estate, Inc.
Source: Bright MLS,MLS#: VAFX2156318
Facts & features
Interior
Bedrooms & bathrooms
- Bedrooms: 2
- Bathrooms: 2
- Full bathrooms: 2
- Main level bathrooms: 2
- Main level bedrooms: 2
Basement
- Area: 0
Heating
- Heat Pump, Electric
Cooling
- Central Air, Electric
Appliances
- Included: Microwave, Dishwasher, Disposal, Dryer, Ice Maker, Oven/Range - Electric, Refrigerator, Washer/Dryer Stacked, Water Heater, Electric Water Heater
- Laundry: Washer In Unit, Dryer In Unit, In Unit
Features
- Eat-in Kitchen, Pantry, Combination Dining/Living, Primary Bath(s), Walk-In Closet(s)
- Windows: Window Treatments
- Has basement: No
- Has fireplace: No
Interior area
- Total structure area: 1,389
- Total interior livable area: 1,389 sqft
- Finished area above ground: 1,389
- Finished area below ground: 0
Property
Parking
- Total spaces: 1
- Parking features: Covered, Garage
- Garage spaces: 1
Accessibility
- Accessibility features: No Stairs
Features
- Levels: One
- Stories: 1
- Pool features: Community
Details
- Additional structures: Above Grade, Below Grade
- Parcel number: 0623 10E 0110
- Zoning: 402
- Special conditions: Standard
Construction
Type & style
- Home type: Condo
- Architectural style: Contemporary
- Property subtype: Condominium
- Attached to another structure: Yes
Materials
- Brick
Condition
- Excellent
- New construction: No
- Year built: 1980
Utilities & green energy
- Sewer: Public Sewer
- Water: Community
- Utilities for property: Electricity Available, Sewer Available, Water Available, Phone Available
Community & HOA
Community
- Condo and coop fee: $721 monthly
- Subdivision: Skyline House
HOA
- Has HOA: No
- Amenities included: None
- Services included: Bus Service, Common Area Maintenance, Custodial Services Maintenance, Maintenance Structure, Health Club, Maintenance Grounds, Parking Fee, Pool(s), Recreation Facility, Reserve Funds, Security, Snow Removal, Trash, Water
Location
- Region: Falls Church
Financial & listing details
- Price per square foot: $243/sqft
- Tax assessed value: $294,530
- Annual tax amount: $3,324
- Date on market: 12/7/2023
- Listing agreement: Exclusive Right To Sell
- Inclusions: One Designated Parking Lot
- Ownership: Condominium
Price history
| Date | Event | Price |
|---|---|---|
| 1/12/2024 | Sold | $337,000-0.6%$243/sqft |
Source:  Bright MLS #VAFX2156318 Report a problem Bright MLS #VAFX2156318 Report a problem | ||
| 12/14/2023 | Contingent | $339,000$244/sqft |
Source: Bright MLS #VAFX2156318 Report a problem | ||
| 12/7/2023 | Listed for sale | $339,000+30.4%$244/sqft |
Source: Bright MLS #VAFX2156318 Report a problem | ||
| 3/15/2019 | Sold | $260,000+0%$187/sqft |
Source: Public Record Report a problem | ||
| 1/30/2019 | Pending sale | $259,900$187/sqft |
Source: Fairfax Realty of Tysons #1009970680 Report a problem | ||
| 10/21/2018 | Listed for sale | $259,900$187/sqft |
Source: Fairfax Realty of Tysons #1009970680 Report a problem | ||
Public tax history
| Year | Property taxes | Tax assessment |
|---|---|---|
| 2025 | $3,787 +2.8% | $327,630 +3% |
| 2024 | $3,685 +10.9% | $318,090 +8% |
| 2023 | $3,324 -2.3% | $294,530 -1% |
| 2022 | $3,402 | $297,500 +5% |
| 2021 | -- | $283,330 +9% |
| 2020 | $3,076 +5% | $259,940 +5% |
| 2019 | $2,930 | $247,560 |
| 2018 | $2,930 +11.1% | $247,560 +9% |
| 2017 | $2,637 -0.6% | $227,120 -0.8% |
| 2016 | $2,652 -6.8% | $228,950 -10.2% |
| 2015 | $2,845 +6.2% | $254,950 +6% |
| 2014 | $2,678 | $240,520 +14.1% |
| 2013 | -- | $210,880 +2.1% |
| 2012 | -- | $206,570 -25.3% |
| 2008 | -- | $276,630 -3.1% |
| 2007 | -- | $285,620 +98% |
| 2003 | -- | $144,250 +13.1% |
| 2002 | -- | $127,595 |
Find assessor info on the county website
Neighborhood: 22041
Nearby homes
- $365,0002 bd2 ba1.3k sqft3709 S George Mason Dr APT 103, Falls Church, VA 22041Sold
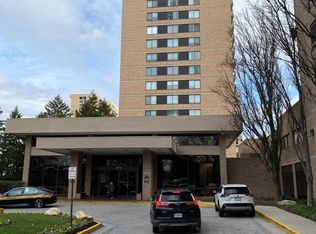
- $365,0003 bd3 ba2k sqft3709 S George Mason Dr APT 205, Falls Church, VA 22041Sold

- $450,0003 bd3 ba1.7k sqft3709 S George Mason Dr APT 802, Falls Church, VA 22041Sold

- $355,0002 bd2 ba1.3k sqft3709 S George Mason Dr APT 1210, Falls Church, VA 22041Sold

- $502,5003 bd3 ba1.9k sqft3709 S George Mason Dr APT 1714, Falls Church, VA 22041Sold
- $355,0002 bd2 ba1.3k sqft3709 S George Mason Dr APT 1203, Falls Church, VA 22041Sold
- $323,0002 bd2 ba1.2k sqft3709 S George Mason Dr APT 1007E, Falls Church, VA 22041Sold
- $280,0001 bd1 ba1k sqft3709 S George Mason Dr APT 801E, Falls Church, VA 22041Sold
Nearby schools
GreatSchools rating
- 2/10Glen Forest Elementary SchoolGrades: PK-5Distance: 1.1 mi
- 2/10Glasgow Middle SchoolGrades: 6-8Distance: 1.4 mi
- 2/10Justice High SchoolGrades: 9-12Distance: 2 mi
Schools provided by the listing agent
- District: Fairfax County Public Schools
Source: Bright MLS. This data may not be complete. We recommend contacting the local school district to confirm school assignments for this home.
Get a cash offer in 3 minutes
Find out how much your home could sell for in as little as 3 minutes with a no-obligation cash offer.
Estimated market value
$345,500
Get a cash offer in 3 minutes
Find out how much your home could sell for in as little as 3 minutes with a no-obligation cash offer.
Estimated market value
$345,500
- Virginia
- Fairfax County
- Falls Church
- 22041
- 3709 S George Mason Dr Apartment 110
Nearby cities
Nearby neighborhoods
Nearby zip codes
Other Falls Church Topics
