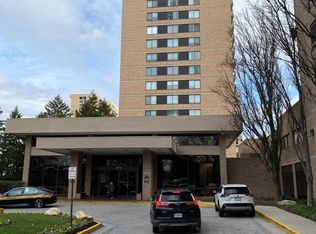
Welcome home to Skyline House Condo, your new home conveniently located with a plethora of amenities! You'll feel like you're living in a tree house atmosphere, with the peaceful balcony view of the tree canopy! The Eastham is the largest floor plan in the community at over 2,000 square feet! Enter into the spacious foyer with a walk-in coat closet with ample storage (super rare for a condo!) To the left is the entrance to the kitchen, with a generously sized pantry with built-in shelving. The eat-in kitchen boasts space for a table and chairs and is ready for you to make it your own! Washer/dryer in unit! The kitchen leads to the dining room, just off the enormous living room with access to the large balcony where you can enjoy your morning coffee and afternoon tea. A second coat closet provides even more storage space. Down the hallway, a third closet provides easy access to the Rheem water heater and Bosch HVAC system. The unit features a half bathroom for guests and double door linen closet - more rarities in a condo! The primary bedroom is enormous, with two closets (one walk-in and a second with sliding doors), spacious dressing area and a water closet with tub/shower combo. The second and third bedroom both have walk-in closets and are complemented by a second full bathroom, featuring a large vanity with plenty of counter space and a tub/shower combo. This unit is a GEM with tons of living space and room for storage, begging for you to update it with your personal design style! Hurry up and make it YOURS! Unit is sold as-is.
Sold for $365,000
$365,000
3709 S George Mason Dr APT 205, Falls Church, VA 22041
3beds
2,079sqft
Condominium
Built in 1980
-- sqft lot
$457,200 Zestimate®
$176/sqft
$3,500 Estimated rent
Home value
$457,200
$434,000 - $485,000
$3,500/mo
Zestimate® history
Owner options
List your home for rent
$3,500/mo
Rent Zestimate®
Find your next renter with Zillow Rental Manager. Plus, with online applications, you can quickly screen prospective tenants – for free.
$3,500/mo
Rent Zestimate®
Refinance and save
$2,304/mo
Est. payment
Refinancing to a lower rate could help reduce your monthly payments and save thousands over the life of the loan.
$2,304/mo
Est. payment
Explore your selling options
Work with a Zillow partner agent
Leverage their expertise and Zillow's premium Showcase listings to get your home seen by more buyers.
Get startedList with your own agent
Get your home in front of millions of buyers by listing it on Zillow.
Learn how to do itSell it yourself
Take full control of how buyers see your home on Zillow by listing For Sale by Owner (FSBO).
List your homeWhat's special
New homeLarge balconyPeaceful balcony viewSpacious dressing areaFloor planSkyline house condoSpacious foyer
Zillow last checked:
Listing updated:
Listed by:
William Restrepo 413-883-4252,
Samson Properties,
Listing Team: Major Key Real Estate
Bought with:
Spencer Harvey, SP40004177
KW United
Source: Bright MLS,MLS#: VAFX2144834
Facts & features
Interior
Bedrooms & bathrooms
- Bedrooms: 3
- Bathrooms: 3
- Full bathrooms: 2
- 1/2 bathrooms: 1
- Main level bathrooms: 3
- Main level bedrooms: 3
Basement
- Area: 0
Heating
- Heat Pump, Forced Air, Electric
Cooling
- Central Air, Electric
Appliances
- Included: Electric Water Heater
- Laundry: Dryer In Unit, Washer In Unit, In Unit
Features
- Has basement: No
- Has fireplace: No
Interior area
- Total structure area: 2,079
- Total interior livable area: 2,079 sqft
- Finished area above ground: 2,079
- Finished area below ground: 0
Property
Parking
- Total spaces: 1
- Parking features: Basement, Covered, Inside Entrance, Underground, Garage
- Attached garage spaces: 1
Accessibility
- Accessibility features: Accessible Elevator Installed, Grip-Accessible Features
Features
- Levels: One
- Stories: 1
- Pool features: Community
Details
- Additional structures: Above Grade, Below Grade
- Parcel number: 0623 10E 0205
- Zoning: 402
- Special conditions: Standard
Construction
Type & style
- Home type: Condo
- Property subtype: Condominium
- Attached to another structure: Yes
Materials
- Brick
Condition
- New construction: No
- Year built: 1980
Utilities & green energy
- Sewer: Public Sewer
- Water: Public
Community & HOA
Community
- Security: 24 Hour Security
- Condo and coop fee: $1,080 monthly
- Subdivision: Skyline House
HOA
- Has HOA: No
- Amenities included: Billiard Room, Common Grounds, Concierge, Elevator(s), Fitness Center, Storage, Library, Party Room, Picnic Area, Pool, Sauna, Security, Tot Lots/Playground
- Services included: Common Area Maintenance, Maintenance Structure, Insurance, Management, Pool(s), Reserve Funds, Sauna, Sewer, Snow Removal, Trash, Water
Location
- Region: Falls Church
Financial & listing details
- Price per square foot: $176/sqft
- Tax assessed value: $406,830
- Annual tax amount: $4,591
- Date on market: 9/7/2023
- Listing agreement: Exclusive Right To Sell
- Ownership: Condominium
Price history
| Date | Event | Price |
|---|---|---|
| 10/20/2023 | Sold | $365,000-1.1%$176/sqft |
Source:  Bright MLS #VAFX2144834 Report a problem Bright MLS #VAFX2144834 Report a problem | ||
| 10/16/2023 | Pending sale | $369,000$177/sqft |
Source: Bright MLS #VAFX2144834 Report a problem | ||
| 9/23/2023 | Contingent | $369,000$177/sqft |
Source: Bright MLS #VAFX2144834 Report a problem | ||
| 9/7/2023 | Listed for sale | $369,000+23.5%$177/sqft |
Source: Bright MLS #VAFX2144834 Report a problem | ||
| 5/1/2008 | Listing removed | $298,900$144/sqft |
Source: Postlets #Fx6552566 Report a problem | ||
| 4/25/2008 | Listed for sale | $298,900+76.9%$144/sqft |
Source: Postlets #Fx6552566 Report a problem | ||
| 10/18/1993 | Sold | $169,000$81/sqft |
Source: Public Record Report a problem | ||
Public tax history
| Year | Property taxes | Tax assessment |
|---|---|---|
| 2025 | $5,038 +2.8% | $435,790 +3% |
| 2024 | $4,902 +6.8% | $423,100 +4% |
| 2023 | $4,591 -4.3% | $406,830 -3% |
| 2022 | $4,796 | $419,410 +5% |
| 2021 | -- | $399,440 +9% |
| 2020 | $4,337 +4.5% | $366,460 +4.5% |
| 2019 | $4,152 | $350,820 |
| 2018 | $4,152 +1.9% | $350,820 |
| 2017 | $4,073 +2.1% | $350,820 +1.9% |
| 2016 | $3,989 +8.9% | $344,310 +4.9% |
| 2015 | $3,663 +6.2% | $328,200 +6% |
| 2014 | $3,448 | $309,620 +10.1% |
| 2013 | -- | $281,110 +2% |
| 2012 | -- | $275,700 -19.7% |
| 2008 | -- | $343,350 -3.2% |
| 2007 | -- | $354,760 +80.8% |
| 2003 | -- | $196,250 +13.1% |
| 2002 | -- | $173,595 |
Find assessor info on the county website
Neighborhood: 22041
Nearby homes
- $365,0002 bd2 ba1.3k sqft3709 S George Mason Dr APT 103, Falls Church, VA 22041Sold
- $337,0002 bd2 ba1.3k sqft3709 S George Mason Dr APT 110, Falls Church, VA 22041Sold

- $450,0003 bd3 ba1.7k sqft3709 S George Mason Dr APT 802, Falls Church, VA 22041Sold

- $355,0002 bd2 ba1.3k sqft3709 S George Mason Dr APT 1210, Falls Church, VA 22041Sold

- $502,5003 bd3 ba1.9k sqft3709 S George Mason Dr APT 1714, Falls Church, VA 22041Sold
- $1,9001 bd1 ba1k sqft3709 S George Mason Dr APT 1115E, Falls Church, VA 22041For Rent
- $355,0002 bd2 ba1.3k sqft3709 S George Mason Dr APT 1203, Falls Church, VA 22041Sold
- $323,0002 bd2 ba1.2k sqft3709 S George Mason Dr APT 1007E, Falls Church, VA 22041Sold
Nearby schools
GreatSchools rating
- 2/10Glen Forest Elementary SchoolGrades: PK-5Distance: 1.1 mi
- 2/10Glasgow Middle SchoolGrades: 6-8Distance: 1.4 mi
- 2/10Justice High SchoolGrades: 9-12Distance: 2 mi
Schools provided by the listing agent
- District: Fairfax County Public Schools
Source: Bright MLS. This data may not be complete. We recommend contacting the local school district to confirm school assignments for this home.
Get a cash offer in 3 minutes
Find out how much your home could sell for in as little as 3 minutes with a no-obligation cash offer.
Estimated market value
$457,200
Get a cash offer in 3 minutes
Find out how much your home could sell for in as little as 3 minutes with a no-obligation cash offer.
Estimated market value
$457,200
- Virginia
- Fairfax County
- Falls Church
- 22041
- 3709 S George Mason Dr Apartment 205
Nearby cities
Nearby neighborhoods
Nearby zip codes
Other Falls Church Topics
