ASSUMABLE VA LOAN AT UNBELIEVABLY LOW 2.65% RATE Experience the epitome of luxury living in this fully renovated Penthouse Suite at Skyline House. One of the largest units in the building, boasting 3 bedrooms, 2 1/2 bathrooms, and stunning views, this spacious and modern unit offers everything you need for a comfortable and stylish lifestyle. Admire the exquisitely designed kitchen with all new white cabinets, quartz countertops, and top of the line black stainless steel appliances (all kitchen appliances, including washer and dryer purchased in 2021). All bathrooms fully upgraded with luxury fixtures and custom tile work. Bright and airy with elegant recessed lighting throughout. The beautiful flooring and contemporary design create a sophisticated ambiance, while the oversized windows provide breathtaking views of the city skyline. New HVAC 2023. Located in a secure building, this penthouse suite is within walking distance to shops, restaurants, and public transportation, making it an ideal choice for those seeking convenience and luxury. One secured parking spot and storage unit is included. Building amenities include: a newly remodeled swimming pool, spacious rooftop party room with wrap-around windows that take advantage of the gorgeous views, billiard room, exercise room featuring excellent quality cardio and weight-bearing equipment, sundeck, and an adjacent pleasant picnic area are included. The condo is centrally located with easy access to Rt. 7, 395, Washington, D.C. (7 miles or 10-minute drive), Tyson's Mall (about 7 miles), Shirlington, Pentagon City, and Crystal City 5 miles (less than 10 min drive) to Amazon HQ2. Walking distance to several bus stops, Target, Giant, Shops, and Restaurants.
Sold for $502,500
$502,500
3709 S George Mason Dr APT 1714, Falls Church, VA 22041
3beds
1,911sqft
Condominium
Built in 1980
-- sqft lot
$473,000 Zestimate®
$263/sqft
$3,417 Estimated rent
Home value
$473,000
$449,000 - $497,000
$3,417/mo
Zestimate® history
Owner options
List your home for rent
$3,417/mo
Rent Zestimate®
Find your next renter with Zillow Rental Manager. Plus, with online applications, you can quickly screen prospective tenants – for free.
$3,417/mo
Rent Zestimate®
Refinance and save
$3,154/mo
Est. payment
Refinancing to a lower rate could help reduce your monthly payments and save thousands over the life of the loan.
$3,154/mo
Est. payment
Explore your selling options
Work with a Zillow partner agent
Leverage their expertise and Zillow's premium Showcase listings to get your home seen by more buyers.
Get startedList with your own agent
Get your home in front of millions of buyers by listing it on Zillow.
Learn how to do itSell it yourself
Take full control of how buyers see your home on Zillow by listing For Sale by Owner (FSBO).
List your homeWhat's special
Zillow last checked:
Listing updated:
Listed by:
Michael Gillies 540-300-1578,
EXP Realty, LLC
Bought with:
Emily Ihde
Corcoran McEnearney
Source: Bright MLS,MLS#: VAFX2174520
Facts & features
Interior
Bedrooms & bathrooms
- Bedrooms: 3
- Bathrooms: 3
- Full bathrooms: 2
- 1/2 bathrooms: 1
- Main level bathrooms: 3
- Main level bedrooms: 3
Basement
- Area: 0
Heating
- Central, Heat Pump, Electric
Cooling
- Central Air, Electric
Appliances
- Included: Dishwasher, Disposal, Energy Efficient Appliances, Ice Maker, Microwave, Oven/Range - Electric, Stainless Steel Appliance(s), Washer/Dryer Stacked, Water Heater, Electric Water Heater
- Laundry: Dryer In Unit, Washer In Unit, In Unit
Features
- Bar, Breakfast Area, Dining Area, Entry Level Bedroom, Family Room Off Kitchen, Open Floorplan, Eat-in Kitchen, Pantry, Recessed Lighting, Upgraded Countertops, Walk-In Closet(s), Wine Storage
- Windows: Window Treatments
- Has basement: No
- Has fireplace: No
Interior area
- Total structure area: 1,911
- Total interior livable area: 1,911 sqft
- Finished area above ground: 1,911
- Finished area below ground: 0
Property
Parking
- Total spaces: 1
- Parking features: Garage Door Opener, Covered, Inside Entrance, Storage, Lighted, Secured, Assigned, Garage
- Garage spaces: 1
- Details: Assigned Parking
Accessibility
- Accessibility features: Accessible Elevator Installed
Features
- Levels: One
- Stories: 1
- Exterior features: Sidewalks, Storage, Street Lights, Extensive Hardscape, Balcony
- Pool features: Community
Lot
- Features: Downtown
Details
- Additional structures: Above Grade, Below Grade
- Parcel number: 0623 10E 1714
- Zoning: 402
- Special conditions: Standard
Construction
Type & style
- Home type: Condo
- Property subtype: Condominium
- Attached to another structure: Yes
Materials
- Combination, Concrete
Condition
- New construction: No
- Year built: 1980
- Major remodel year: 2022
Utilities & green energy
- Sewer: Public Sewer
- Water: Public
- Utilities for property: Cable Connected, Phone Available, Sewer Available, Water Available
Community & HOA
Community
- Security: 24 Hour Security, Desk in Lobby, Exterior Cameras, Carbon Monoxide Detector(s), Main Entrance Lock, Monitored, Smoke Detector(s), Fire Sprinkler System, Security System, Fire Escape
- Condo and coop fee: $1,063 monthly
- Subdivision: Skyline House
HOA
- Has HOA: No
- Amenities included: Common Grounds, Cable TV, Concierge, Elevator(s), Fitness Center, Storage, Game Room, Library, Party Room, Picnic Area, Pool, Other
- Services included: Cable TV, Common Area Maintenance, Maintenance Structure, Pool(s), Security, Sewer, Snow Removal, Trash, Water, Management, Recreation Facility, Reserve Funds, Health Club
- HOA name: Skyline House Unit Owner's Association
Location
- Region: Falls Church
Financial & listing details
- Price per square foot: $263/sqft
- Tax assessed value: $361,480
- Annual tax amount: $4,079
- Date on market: 4/16/2024
- Listing agreement: Exclusive Right To Sell
- Ownership: Condominium
Price history
| Date | Event | Price |
|---|---|---|
| 7/3/2024 | Sold | $502,500+1.5%$263/sqft |
Source:  Bright MLS #VAFX2174520 Report a problem Bright MLS #VAFX2174520 Report a problem | ||
| 4/19/2024 | Pending sale | $495,000$259/sqft |
Source: Bright MLS #VAFX2174520 Report a problem | ||
| 4/16/2024 | Listed for sale | $495,000+23.8%$259/sqft |
Source: Bright MLS #VAFX2174520 Report a problem | ||
| 4/14/2024 | Listing removed | -- |
Source: Zillow Rentals Report a problem | ||
| 4/4/2024 | Listed for rent | $3,800$2/sqft |
Source: Bright MLS #VAFX2172460 Report a problem | ||
| 12/22/2021 | Sold | $400,000-3.6%$209/sqft |
Source: Bright MLS #VAFX2015346 Report a problem | ||
| 11/24/2021 | Contingent | $415,000$217/sqft |
Source: Bright MLS #VAFX2015346 Report a problem | ||
| 11/8/2021 | Pending sale | $415,000$217/sqft |
Source: Bright MLS #VAFX2015346 Report a problem | ||
| 10/20/2021 | Price change | $415,000-4.6%$217/sqft |
Source: Bright MLS #VAFX2015346 Report a problem | ||
| 10/1/2021 | Price change | $435,000-7.2%$228/sqft |
Source: Bright MLS #VAFX2015346 Report a problem | ||
| 8/27/2021 | Price change | $469,000-3.3%$245/sqft |
Source: Bright MLS #VAFX2015346 Report a problem | ||
| 8/13/2021 | Listed for sale | $484,900+82.3%$254/sqft |
Source: Bright MLS #VAFX2015346 Report a problem | ||
| 11/11/2016 | Sold | $266,000-18.2%$139/sqft |
Source: Agent Provided Report a problem | ||
| 8/27/2004 | Sold | $325,000+73.8%$170/sqft |
Source: Public Record Report a problem | ||
| 5/9/1994 | Sold | $186,965$98/sqft |
Source: Public Record Report a problem | ||
Public tax history
| Year | Property taxes | Tax assessment |
|---|---|---|
| 2025 | $4,476 +2.8% | $387,220 +3% |
| 2024 | $4,355 +6.8% | $375,940 +4% |
| 2023 | $4,079 -4.3% | $361,480 -3% |
| 2022 | $4,261 | $372,660 +10.3% |
| 2021 | -- | $338,010 +9% |
| 2020 | $3,670 +4.6% | $310,100 +4.6% |
| 2019 | $3,508 -4.7% | $296,420 -4.7% |
| 2018 | $3,683 -5.2% | $311,200 -7% |
| 2017 | $3,885 +2.1% | $334,620 +1.9% |
| 2016 | $3,804 +8.9% | $328,370 +5% |
| 2015 | $3,492 +6.2% | $312,880 +6% |
| 2014 | $3,287 | $295,170 +9.9% |
| 2013 | -- | $268,610 +2.4% |
| 2012 | -- | $262,420 -19.7% |
| 2008 | -- | $326,820 -3.3% |
| 2007 | -- | $338,100 +73.6% |
| 2003 | -- | $194,795 +13.1% |
| 2002 | -- | $172,305 |
Find assessor info on the county website
Neighborhood: 22041
Nearby homes
- $365,0002 bd2 ba1.3k sqft3709 S George Mason Dr APT 103, Falls Church, VA 22041Sold
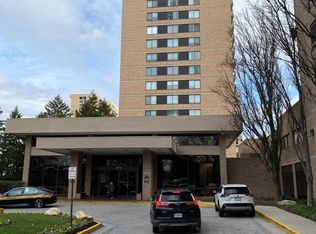
- $337,0002 bd2 ba1.3k sqft3709 S George Mason Dr APT 110, Falls Church, VA 22041Sold

- $365,0003 bd3 ba2k sqft3709 S George Mason Dr APT 205, Falls Church, VA 22041Sold

- $450,0003 bd3 ba1.7k sqft3709 S George Mason Dr APT 802, Falls Church, VA 22041Sold

- $355,0002 bd2 ba1.3k sqft3709 S George Mason Dr APT 1210, Falls Church, VA 22041Sold
- $355,0002 bd2 ba1.3k sqft3709 S George Mason Dr APT 1203, Falls Church, VA 22041Sold
- $323,0002 bd2 ba1.2k sqft3709 S George Mason Dr APT 1007E, Falls Church, VA 22041Sold
- $280,0001 bd1 ba1k sqft3709 S George Mason Dr APT 801E, Falls Church, VA 22041Sold
Nearby schools
GreatSchools rating
- 2/10Glen Forest Elementary SchoolGrades: PK-5Distance: 1.1 mi
- 2/10Glasgow Middle SchoolGrades: 6-8Distance: 1.4 mi
- 2/10Justice High SchoolGrades: 9-12Distance: 2 mi
Schools provided by the listing agent
- District: Fairfax County Public Schools
Source: Bright MLS. This data may not be complete. We recommend contacting the local school district to confirm school assignments for this home.
Get a cash offer in 3 minutes
Find out how much your home could sell for in as little as 3 minutes with a no-obligation cash offer.
Estimated market value
$473,000
Get a cash offer in 3 minutes
Find out how much your home could sell for in as little as 3 minutes with a no-obligation cash offer.
Estimated market value
$473,000
- Virginia
- Fairfax County
- Falls Church
- 22041
- 3709 S George Mason Dr Apartment 1714
Nearby cities
Nearby neighborhoods
Nearby zip codes
Other Falls Church Topics
