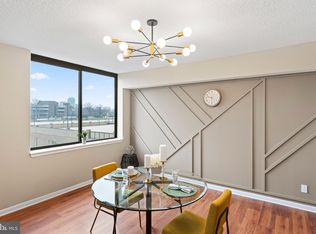
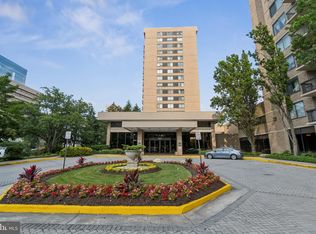
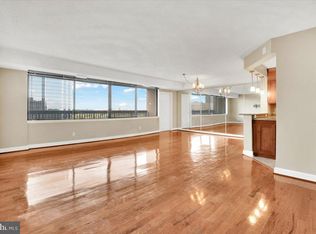
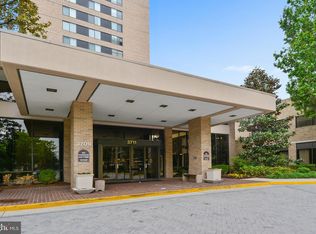
*ESTATE SALE* Feel the warmth as you enter this renovated unit in the sought-after Skyline House Condos * This very spacious and brightly light unit features 1286 sq. ft * Contemporary Floor Plan * Living Room * Dining Room * Two Bedrooms * One Full Bath * One Half-Bath * Kitchen renovation includes all new appliances, Stacked Washer/Dryer * New Flooring throughout * Updated Bathrooms * Great View from the Balcony * Building Amenities include: Fitness Center/Gym, Library, Conference/Meeting Room, Outdoor Pool * Parking Space conveys * Conveniently located to schools, eateries, entertainment, shopping, etc. * Easy access to major highways, roads as well as public transportation....wide variety of restaurants and shops are within walking distance of Skyline House * Looking to enjoy life and living with style, luxury, desired amenities, numerous conveniences, Explore the Options available in and about this condo. This could very well be Your New Home! BTW, Skyline House is an FHA-Approved Condo!
Sold for $352,000
$352,000
3709 S George Mason Dr APT 1212, Falls Church, VA 22041
2beds
1,286sqft
Condominium
Built in 1980
-- sqft lot
$362,900 Zestimate®
$274/sqft
$2,584 Estimated rent
Home value
$362,900
$345,000 - $385,000
$2,584/mo
Zestimate® history
Owner options
List your home for rent
$2,584/mo
Rent Zestimate®
Find your next renter with Zillow Rental Manager. Plus, with online applications, you can quickly screen prospective tenants – for free.
$2,584/mo
Rent Zestimate®
Refinance and save
$2,200/mo
Est. payment
Refinancing to a lower rate could help reduce your monthly payments and save thousands over the life of the loan.
$2,200/mo
Est. payment
Explore your selling options
Work with a Zillow partner agent
Leverage their expertise and Zillow's premium Showcase listings to get your home seen by more buyers.
Get startedList with your own agent
Get your home in front of millions of buyers by listing it on Zillow.
Learn how to do itSell it yourself
Take full control of how buyers see your home on Zillow by listing For Sale by Owner (FSBO).
List your homeWhat's special
Contemporary floor planOne half-bathUpdated bathroomsRenovated unitKitchen renovationTwo bedroomsNew appliances
Zillow last checked:
Listing updated:
Listed by:
Isabelle Williams-Brown 240-398-8408,
Isabelle Williams and Associates LLC
Bought with:
Carla Moore, 0225097130
Samson Properties
Source: Bright MLS,MLS#: VAFX2204974
Facts & features
Interior
Bedrooms & bathrooms
- Bedrooms: 2
- Bathrooms: 2
- Full bathrooms: 1
- 1/2 bathrooms: 1
- Main level bathrooms: 2
- Main level bedrooms: 2
Basement
- Area: 0
Heating
- Central, Electric
Cooling
- Central Air, Electric
Appliances
- Included: Microwave, Built-In Range, Dishwasher, Disposal, Energy Efficient Appliances, Refrigerator, Cooktop, Washer/Dryer Stacked, Electric Water Heater
- Laundry: Washer In Unit, Dryer In Unit, In Unit
Features
- Formal/Separate Dining Room, Walk-In Closet(s)
- Has basement: No
- Has fireplace: No
Interior area
- Total structure area: 1,286
- Total interior livable area: 1,286 sqft
- Finished area above ground: 1,286
- Finished area below ground: 0
Property
Parking
- Total spaces: 1
- Parking features: Covered, Inside Entrance, Paved, Garage
- Garage spaces: 1
Accessibility
- Accessibility features: Accessible Hallway(s), Accessible Elevator Installed
Features
- Levels: One
- Stories: 1
- Pool features: Community
Details
- Additional structures: Above Grade, Below Grade
- Parcel number: 0623 10E 1212
- Zoning: 402
- Special conditions: Probate Listing
Construction
Type & style
- Home type: Condo
- Architectural style: Contemporary
- Property subtype: Condominium
- Attached to another structure: Yes
Materials
- Brick
Condition
- New construction: No
- Year built: 1980
Utilities & green energy
- Sewer: Public Sewer
- Water: Public
Community & HOA
Community
- Security: 24 Hour Security, Desk in Lobby
- Condo and coop fee: $714 monthly
- Subdivision: Skyline House
HOA
- Has HOA: No
- Amenities included: Bar/Lounge, Cable TV, Common Grounds, Concierge, Elevator(s), Fitness Center, Game Room, Library, Meeting Room, Party Room, Pool, Security
- Services included: Management, Snow Removal, Trash, Water, Common Area Maintenance
- HOA name: Skyline House
Location
- Region: Falls Church
Financial & listing details
- Price per square foot: $274/sqft
- Tax assessed value: $304,910
- Annual tax amount: $3,533
- Date on market: 10/22/2024
- Listing agreement: Exclusive Right To Sell
- Listing terms: Cash,Conventional,FHA,VA Loan
- Ownership: Condominium
Price history
| Date | Event | Price |
|---|---|---|
| 12/13/2024 | Sold | $352,000$274/sqft |
Source:  Bright MLS #VAFX2204974 Report a problem Bright MLS #VAFX2204974 Report a problem | ||
| 11/19/2024 | Contingent | $352,000$274/sqft |
Source: Bright MLS #VAFX2204974 Report a problem | ||
| 10/22/2024 | Listed for sale | $352,000$274/sqft |
Source: Bright MLS #VAFX2204974 Report a problem | ||
Public tax history
| Year | Property taxes | Tax assessment |
|---|---|---|
| 2025 | $3,812 +7.9% | $329,760 +8.1% |
| 2024 | $3,532 +10.9% | $304,910 +8% |
| 2023 | $3,186 -6.2% | $282,320 -5% |
| 2022 | $3,398 | $297,180 +8% |
| 2021 | -- | $275,170 +9% |
| 2020 | $2,988 +6.5% | $252,450 +6.5% |
| 2019 | $2,805 +0.8% | $237,040 +0.8% |
| 2018 | $2,783 +4.8% | $235,160 +2.8% |
| 2017 | $2,655 -0.6% | $228,680 -0.8% |
| 2016 | $2,671 +6.8% | $230,530 +2.8% |
| 2015 | $2,502 -4.8% | $224,160 -5% |
| 2014 | $2,627 | $235,960 +14.1% |
| 2013 | -- | $206,880 +2.1% |
| 2012 | -- | $202,650 -25.3% |
| 2008 | -- | $271,380 -3.2% |
| 2007 | -- | $280,280 +111.1% |
| 2003 | -- | $132,750 +13.1% |
| 2002 | -- | $117,425 |
Find assessor info on the county website
Neighborhood: 22041
Nearby homes
- $495,0003 bd3 ba1.8k sqft3709 S George Mason Dr APT 306, Falls Church, VA 22041Sold
- $310,0002 bd2 ba1.2k sqft3709 S George Mason Dr APT 604, Falls Church, VA 22041Sold
- $360,0002 bd2 ba1.3k sqft3709 S George Mason Dr APT 1203E, Falls Church, VA 22041Sold
- $525,1003 bd3 ba1.8k sqft3709 S George Mason Dr APT 1606, Falls Church, VA 22041Sold
- $510,0003 bd3 ba2k sqft3709 S George Mason Dr APT 1705, Falls Church, VA 22041Sold
- $330,0002 bd2 ba1.2k sqft3709 S George Mason Dr APT 1712, Falls Church, VA 22041Sold
- $465,0003 bd3 ba2k sqft3709 S George Mason Dr APT 1605E, Falls Church, VA 22041Sold
- $349,0002 bd2 ba1.2k sqft3709 S George Mason Dr APT 507E, Falls Church, VA 22041Sold
Nearby schools
GreatSchools rating
- 2/10Glen Forest Elementary SchoolGrades: PK-5Distance: 1.1 mi
- 2/10Glasgow Middle SchoolGrades: 6-8Distance: 1.3 mi
- 2/10Justice High SchoolGrades: 9-12Distance: 2 mi
Schools provided by the listing agent
- District: Fairfax County Public Schools
Source: Bright MLS. This data may not be complete. We recommend contacting the local school district to confirm school assignments for this home.
Get a cash offer in 3 minutes
Find out how much your home could sell for in as little as 3 minutes with a no-obligation cash offer.
Estimated market value
$362,900
Get a cash offer in 3 minutes
Find out how much your home could sell for in as little as 3 minutes with a no-obligation cash offer.
Estimated market value
$362,900
- Virginia
- Fairfax County
- Falls Church
- 22041
- 3709 S George Mason Dr Apartment 1212
Nearby cities
Nearby neighborhoods
Nearby zip codes
Other Falls Church Topics
